
Search results for "Disabled kids" in Home Design Ideas


Find the right local pro for your project

 BRUNO MIGUELEZ / ESTUDIO DE ARQUITECTURA
BMIGUELEZ
Drop-in bathtub - large contemporary master dark wood floor drop-in bathtub idea in Madrid with white walls and a vessel sink
Drop-in bathtub - large contemporary master dark wood floor drop-in bathtub idea in Madrid with white walls and a vessel sink

 Smart Interiors
Example of a large transitional master white tile porcelain tile, gray floor and single-sink freestanding bathtub design in Wilmington with shaker cabinets, white cabinets, gray walls, a drop-in sink, quartz countertops, a hinged shower door, white countertops, a niche and a built-in vanity

 T-Square Company
A square stained maple Shaker vanity with quartz top and undermount sinks. The mirrors rest on the wood mantles defining the glass splash below. The upper cabinet seems to double the storage area for the upstairs guest bath. DT

 Henry Kitchen & Bath
View more designs at: http://www.henryplumbing.com/v5/showcase/bathroom-gallerie-showcase



 Taylor Made Custom Contracting Inc.
This bath was created as part of a larger addition project, for a client's disabled son. The 5 ft. X 7 ft. roll-in shower provides plenty of room for movement and is equipped with height-appropriate fixtures such as nozzles, a grab bar, and a convenient shower niche. The wheelchair-friendly shower also includes a flat floor which allows water to drain in the middle and makes entering and exiting the shower area easy and safe.

 Cascade West Development
Paint by Sherwin Williams
Wall Color - Silvermist - SW 7621
Flooring & Tile by Macadam Floor & Design
Floor Tile by Surface Art Inc
Floor Tile Product - Sediments in Earth Stone
Counter Backsplash & Shower Wall Accent by Marazzi Tiles
Tile Product - Luminescence in Blue Patina
Shower Wall Tile by Emser Tile
Shower Wall Product Esplanade in Alley
Sinks by Decolav
Faucets by Delta Faucet
Slab Countertops by Wall to Wall Stone Corp
Downstairs Quartz Product True North Silver Shimmer
Windows by Milgard Windows & Doors
Window Product Style Line® Series
Window Supplier Troyco - Window & Door
Window Treatments by Budget Blinds
Lighting by Destination Lighting
Interior Design by Creative Interiors & Design
Custom Cabinetry & Storage by Northwood Cabinets
Customized & Built by Cascade West Development
Photography by ExposioHDR Portland
Original Plans by Alan Mascord Design Associates

 Lazar Landscape Design and Construction
Karen DeJager: Spectrum Photography
Pool - modern pool idea in San Francisco with a bbq area
Pool - modern pool idea in San Francisco with a bbq area

 Kitchen Inspiration Inc.
This is a Design-Build Project by Kitchen Inspiration Inc.
Modern Master Bath.
Example of a large minimalist master gray tile and porcelain tile porcelain tile, gray floor and single-sink freestanding bathtub design in San Francisco with flat-panel cabinets, brown cabinets, a two-piece toilet, gray walls, a drop-in sink, solid surface countertops, a hinged shower door, white countertops, a niche and a floating vanity
Example of a large minimalist master gray tile and porcelain tile porcelain tile, gray floor and single-sink freestanding bathtub design in San Francisco with flat-panel cabinets, brown cabinets, a two-piece toilet, gray walls, a drop-in sink, solid surface countertops, a hinged shower door, white countertops, a niche and a floating vanity

 KBF by Audi Contractors
Renee Alexander
Inspiration for a small transitional master white tile and porcelain tile porcelain tile and beige floor alcove shower remodel in DC Metro with shaker cabinets, gray cabinets, a two-piece toilet, blue walls, an undermount sink, quartz countertops and a hinged shower door
Inspiration for a small transitional master white tile and porcelain tile porcelain tile and beige floor alcove shower remodel in DC Metro with shaker cabinets, gray cabinets, a two-piece toilet, blue walls, an undermount sink, quartz countertops and a hinged shower door

 Dianne Davant and Associates
Master Bedroom with Red Bed Frame and custom drapery and bedding.
Bedroom - traditional master light wood floor bedroom idea in Charlotte
Bedroom - traditional master light wood floor bedroom idea in Charlotte


 Cascade West Development
Paint by Sherwin Williams
Body Color - City Loft - SW 7631
Trim Color - Custom Color - SW 8975/3535
Master Suite & Guest Bath - Site White - SW 7070
Girls' Rooms & Bath - White Beet - SW 6287
Exposed Beams & Banister Stain - Banister Beige - SW 3128-B
Gas Fireplace by Heat & Glo
Flooring & Tile by Macadam Floor & Design
Carpet by Mohawk Flooring
Carpet Product Metro Spirit in Skylights
Tile Product - Duquesa Tile in Jasmine
Sinks by Decolav
Slab Countertops by Wall to Wall Stone Corp
Kitchen Quartz Product True North Calcutta
Master Suite Quartz Product True North Venato Extra
Girls' Bath Quartz Product True North Pebble Beach
All Other Quartz Product True North Light Silt
Windows by Milgard Windows & Doors
Window Product Style Line® Series
Window Supplier Troyco - Window & Door
Window Treatments by Budget Blinds
Lighting by Destination Lighting
Fixtures by Crystorama Lighting
Interior Design by Tiffany Home Design
Custom Cabinetry & Storage by Northwood Cabinets
Customized & Built by Cascade West Development
Photography by ExposioHDR Portland
Original Plans by Alan Mascord Design Associates

 Centerbeam Construction
Tommy Hurt
Doorless shower - small coastal gray tile mosaic tile floor doorless shower idea in Jacksonville with shaker cabinets, white cabinets, a one-piece toilet, blue walls, an undermount sink and granite countertops
Doorless shower - small coastal gray tile mosaic tile floor doorless shower idea in Jacksonville with shaker cabinets, white cabinets, a one-piece toilet, blue walls, an undermount sink and granite countertops

 Design Fixation [Faith Provencher]
Photo: Faith Towers © 2016 Houzz
Example of a transitional home office design in Burlington
Example of a transitional home office design in Burlington

 Ky-Kan Coatings
Concrete can be made to look like any substance. Tile, stone, wood, brick, etc. With unlimited color options, Ky-Kan Coatings can transform any room in your home or business using lightweight, beautiful concrete.
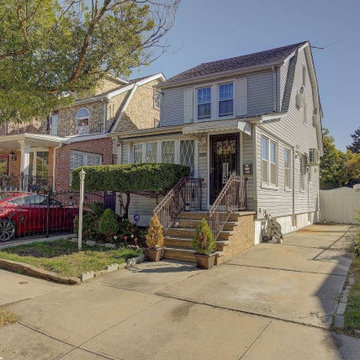
 Shameer Fazal Real Estate Team at KW Realty
Colonial single family home located in lovely Wakefield / South Ozone Park. The first floor has an open concept layout with a large living and formal dining rooms that leads into a beautiful kitchen completely updated with maple wood cabinets, granite counter top, Porcelain tiled floors, subway tiled backsplash, stainless steel appliances, center island with recessed lighting, and an updated 1/2 bath. The first floor also features new hardwood floors and split AC cooling system. New stairs to second floor with two bedrooms and a new full bath plus Walk up stairs to attic with a third bedroom and additional storage. The finished basement has a large recreation space with a bath, laundry, and utility rooms. New furnace and hot water heater ( changed in 2020). This home also has a private fenced in yard great for entertaining and kids play area with an open rear porch and pergola. Additional updates include new plumbing, electric, windows, roof, and siding. Move in ready home!!!
SHAMEER FAZAL, Real Estate Broker
Mobile: 917-836-3283 | Office: 347-846-1050
www.sellwithshameer.com
.
.
NYS HOUSING AND ANTI-DISCRIMINATION NOTICE: https://dos.ny.gov/.../docu.../2021/08/fairhousingnotice.pdf
STANDARDIZED OPERATING PROCEDURE FOR PURCHASERS OF REAL ESTATE: https://www.kwlandmarkii.com/standardized-operations
Reasonable Modifications for Persons with Disabilities
https://drive.google.com/.../1-FBntubQ3JU.../view

 Zelaya Properties LLC
We used: Custom cherry cabinetry in Arts & Crafts Shaker style by Kabinart in Boulder and Espresso stains. Liberty Hardware Venetian bronze 1-1/2" cabinet knobs. KitchenAid Architect II Series 22 CF counter-depth French door refrigerator. KitchenAid Architect Series II 27" convection single wall oven. KitchenAid 36" 6-burner dual fuel freestanding commercial-style range. KitchenAid Architect II Series 24" dishwasher. Sharp Insight Pro Series 24" built-in microwave drawer (Model #KB6524PS). Crystorama Solaris 12" wide pendant lights in English bronze. Granite countertops in Brown Fantasy. 3"x6" polished marble backsplash.
Paint colors:
Walls: Glidden Silver Cloud 30YY 63/024
Ceilings/Trims/Doors: Glidden Swan White GLC23
Robert B. Narod Photography
2