
Search results for "Disappear" in Home Design Ideas

 Pineapple House Interior Design
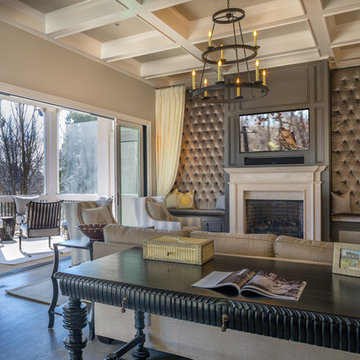

In the family room, designers replace the vaulted ceiling with a 13 foot high coffered ceiling. They configure the TV over the mantel in a dark shaft so it can disappear visually. Since pets are kept in this area, they replace two French door sets with stack-back doors, which produces a 12’ opening. When open, this unites the family room with the screen porch, enabling indoor/outdoor living. It enlarges the pet’s territory and helps keep the room fresh.
A Bonisolli Photography

Find the right local pro for your project

 Altura Architects
The main level at this modern farmhouse has a great room and den bookended by stone fireplaces. The kitchen is at the center of the main living spaces where we designed multiple islands for smart base cabinet storage which still allows visual connection from the kitchen to all spaces. The open living spaces serve the owner’s desire to create a comfortable environment for entertaining during large family gatherings. There are plenty of spaces where everyone can spread out whether it be eating or cooking, watching TV or just chatting by the fireplace. The main living spaces also act as a privacy buffer between the master suite and a guest suite.
Photography by Todd Crawford.
 Closet Classics

Wall bed and wardrobe units in Arctic White with raised panel doors. Queen size wall bed features two wardrobe units that include hanging storage above drawers below.
Call Closet Classics today to receive a Free In-Home Consultation at 610-358-3171!

 Argenta Solutions
Inspiration for a mid-sized eclectic enclosed carpeted home theater remodel in Salt Lake City with gray walls and a projector screen


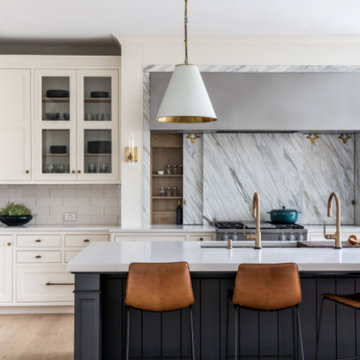

 Structure Home
 Set upon an oversized and highly sought-after creekside lot in Brentwood, this two story home and full guest home exude a casual, contemporary farmhouse style and vibe. The main residence boasts 5 bedrooms and 5.5 bathrooms, each ensuite with thoughtful touches that accentuate the home’s overall classic finishes. The master retreat opens to a large balcony overlooking the yard accented by mature bamboo and palms. Other features of the main house include European white oak floors, recessed lighting, built in speaker system, attached 2-car garage and a laundry room with 2 sets of state-of-the-art Samsung washers and dryers. The bedroom suite on the first floor enjoys its own entrance, making it ideal for guests. The open concept kitchen features Calacatta marble countertops, Wolf appliances, wine storage, dual sinks and dishwashers and a walk-in butler’s pantry. The loggia is accessed via La Cantina bi-fold doors that fully open for year-round alfresco dining on the terrace, complete with an outdoor fireplace. The wonderfully imagined yard contains a sparkling pool and spa and a crisp green lawn and lovely deck and patio areas. Step down further to find the detached guest home, which was recognized with a Decade Honor Award by the Los Angeles Chapter of the AIA in 2006, and, in fact, was a frequent haunt of Frank Gehry who inspired its cubist design. The guest house has a bedroom and bathroom, living area, a newly updated kitchen and is surrounded by lush landscaping that maximizes its creekside setting, creating a truly serene oasis.
 Robbins Architecture
Steve Hall Hedrich Blessing
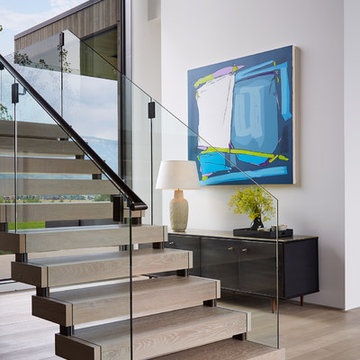
Example of a trendy wooden open and glass railing staircase design in Denver
Example of a trendy wooden open and glass railing staircase design in Denver
 Jacob Lilley Architects

Living room - contemporary light wood floor and beige floor living room idea in Boston with white walls, a ribbon fireplace, a stone fireplace and a media wall
 Bria Hammel Interiors
The great room was designed with the intention of a more formal living area, with comfortable and livable furniture. The use of high traffic fabrics and structured frames allowed us to bring together somewhat of a British Island feel with a Ralph Lauren casualness to it.
PC: Spacecrafting Photography


 Jeri Koegel Photography
Jeri Koegel

Bedroom - coastal master light wood floor bedroom idea in Orange County with gray walls and a standard fireplace
Bedroom - coastal master light wood floor bedroom idea in Orange County with gray walls and a standard fireplace

 Murray Legge Architecture
Trendy u-shaped medium tone wood floor kitchen photo in Austin with an undermount sink, flat-panel cabinets, green cabinets, white backsplash, stainless steel appliances and a peninsula
 Tradewinds General Contracting, Inc.

Example of a beach style enclosed carpeted and gray floor family room design in Boise with white walls
 Dotter & Solfjeld Architecture + Design

Sunroom - farmhouse medium tone wood floor and brown floor sunroom idea in San Francisco with a standard ceiling
 Gaia Construction Inc.

Transitional dark wood floor and brown floor bedroom photo in Los Angeles with white walls
 Arch Studio, Inc.

Light and Airy! Fresh and Modern Architecture by Arch Studio, Inc. 2021
Inspiration for a mid-sized transitional formal and open concept medium tone wood floor and gray floor living room remodel in San Francisco with white walls, a standard fireplace, a plaster fireplace and no tv
Inspiration for a mid-sized transitional formal and open concept medium tone wood floor and gray floor living room remodel in San Francisco with white walls, a standard fireplace, a plaster fireplace and no tv
56