
Search results for "Disappeared" in Home Design Ideas

Example of a mountain style medium tone wood floor seated home bar design in Other with open cabinets and dark wood cabinets
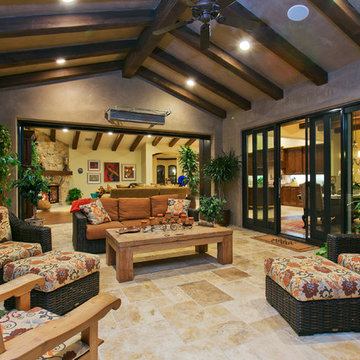
 McCullough Design Development, Inc.
Our outdoor veranda rooms are perfect for relaxing or entertaining and positioned perfectly for easy access to the great room - kitchen, family room and dining nook. Photo by FlashitFirst.com
Find the right local pro for your project
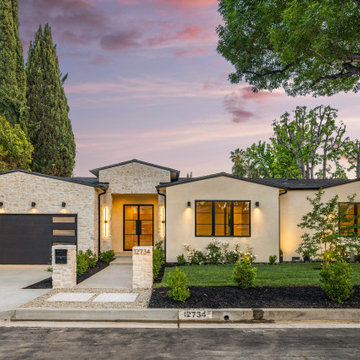
 DAL LUSSO DESIGN
Inspiration for a transitional beige one-story gable roof remodel in Los Angeles with a shingle roof and a gray roof

 General Shale
Contemporary North Carolina Brick home featuring "Walnut Creek Tudor" brick with brick columns, brick arches and brick stairs using Holcim White mortar.

 Matthew Gallant Photography
Matthew Gallant
Inspiration for a contemporary backyard deck remodel in Seattle with a roof extension
Inspiration for a contemporary backyard deck remodel in Seattle with a roof extension
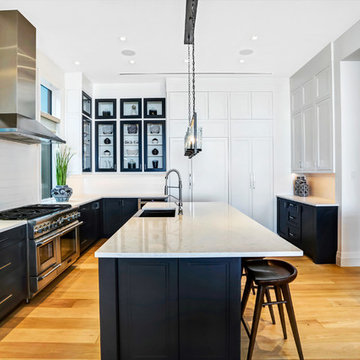
 Potter Homes
Inspiration for a transitional l-shaped light wood floor enclosed kitchen remodel in Miami with a farmhouse sink, shaker cabinets, black cabinets, white backsplash, stainless steel appliances and an island


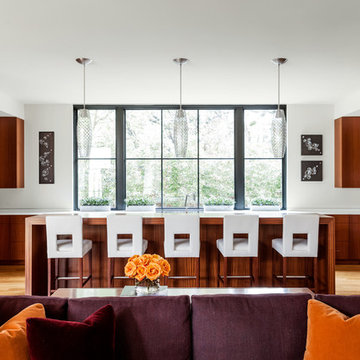
 SHM Architects
Photography: Nathan Schroder
Example of a trendy open concept kitchen design in Dallas with flat-panel cabinets and medium tone wood cabinets
Example of a trendy open concept kitchen design in Dallas with flat-panel cabinets and medium tone wood cabinets

 Lake Country Builders
Chuck Carver- Photographer
Brickhouse- Architect
Beth Hanson- Interior Designer
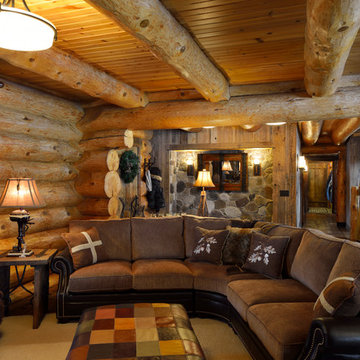
Mountain style family room photo in Minneapolis with beige walls
Mountain style family room photo in Minneapolis with beige walls

 Kyle Hunt & Partners, Incorporated
Home Design Firm: Tom Rauscher, Rauscher & Associates, Landscape Design: Yardscapes, Photography by James Kruger, LandMark Photography

Mid-sized elegant beige floor enclosed dining room photo in Minneapolis with beige walls and no fireplace
Mid-sized elegant beige floor enclosed dining room photo in Minneapolis with beige walls and no fireplace
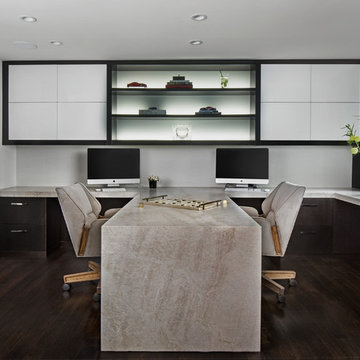
 Heller & Associates
A partner desk is accentuated by a leathered quartzite niaca top with a waterfall edge. The rift cut oak cabinetry and LED lit shelving with a back lit white glass art niche complement each other. A shade pocket disappears in the cabinetry, and the magnetic backsplash provide a place for notes.

 Blue Sound Construction, Inc.
The perfect office space for an audiophile.
Built by Blue Sound Construction
Designed by MAKE Design
Photos by Alex Hayden
Trendy built-in desk medium tone wood floor and brown floor home office photo in Seattle with blue walls
Trendy built-in desk medium tone wood floor and brown floor home office photo in Seattle with blue walls

 MAK Design + Build Inc.
Open concept kitchen - mid-sized contemporary u-shaped open concept kitchen idea in Sacramento with a drop-in sink, flat-panel cabinets, dark wood cabinets, quartz countertops, black backsplash, porcelain backsplash, stainless steel appliances, an island and white countertops

 Alicia Torosian Design
Located in Newport Beach’s coveted Port Streets, this family home was taken down to the studs and completely reimagined to create a layered, detail-rich forever home. We expanded key living spaces — including the kitchen and primary bathroom — to enhance both functionality and everyday luxury.
Throughout the home, thoughtfully curated moments bring personality and warmth. From the beautifully wallpapered dining room to the checkerboard marble laundry room, each space was designed to feel timeless yet distinctive. Living spaces and bathrooms were individually styled using a cohesive palette of blues, greens, and warm browns — creating a sense of flow while allowing each room its own identity.
The result is a thoughtfully tailored home that blends classic design with family-centered living in one of Newport Beach’s most beloved neighborhoods. This home was featured in the 2026 Corona del Mar Home Tour.

 Lindy Design Build
Our client wasn't ready to leave the home she loved, but a change in her health had made the upstairs bathroom harder to reach, and the main level didn't have a full bath. We converted one bay of her three-car garage into livable space, which gave us the room to build a fully accessible bathroom, a walk-in closet, and a proper mudroom and laundry on the level she actually lived on. Wide doorways. Heated floors. A curbless shower with a drain that disappears under the wall. Aged brass grab bars that read like jewelry rather than hospital equipment.

 Copper Sky Design + Remodel
The owners of this 1956 ranch home in Atlanta partnered with Copper Sky Design + Remodel to modernize the space while enhancing its mid-century character. The standout feature of the project is the kitchen, where a custom curved wood tambour island adds a striking retro element. This open-concept space is warmed by wood ceiling beams and tongue-and-groove planks, creating a blend of mid-century charm and modern functionality. The adjacent breakfast nook offers a cozy spot for morning coffee, while geometric tile patterns and asymmetrical designs throughout the kitchen honor the home's original era.
The remodel included reconfiguring the floor plan to add practical spaces like a laundry room, jack-and-jill bathroom, and pantry. The primary bathroom was updated with retro-inspired hexagon tiles, tying the room's design into the home's mid-century aesthetic. In the entryway, a vibrant front door and modern tile work, paired with clerestory windows, create a bright and welcoming atmosphere.
On the exterior, new wood-look garage doors and vintage breeze blocks enhance the home's curb appeal, while a fresh coat of paint ties everything together. These thoughtful updates to both the interior and exterior reflect a harmonious balance between mid-century nostalgia and modern living.

 Kendle Design Collaborative
Winquist Photography
Inspiration for a contemporary family room library remodel in Phoenix
Inspiration for a contemporary family room library remodel in Phoenix
39