
Search results for "Disappeared" in Home Design Ideas





 Pinnacle Mountain Homes
Pinnacle Mountain Homes
Example of a mountain style formal dark wood floor living room design in Denver with a standard fireplace, a stone fireplace and no tv
Example of a mountain style formal dark wood floor living room design in Denver with a standard fireplace, a stone fireplace and no tv
Find the right local pro for your project

 Knock Architecture and Design
Example of a mid-sized 1960s backyard concrete and rectangular natural pool landscaping design in San Francisco


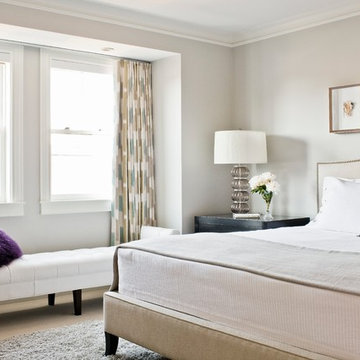
 Vicki Crew Interiors
Designed by Vicki Crew Interiors and photographed by Michael Lee
Bedroom - transitional guest bedroom idea in Boston
Bedroom - transitional guest bedroom idea in Boston

 Robert Elliott Custom Homes
Nathan Schroder Photography
BK Design Studio
Robert Elliott Custom Homes
Walk-in closet - contemporary gender-neutral dark wood floor walk-in closet idea in Dallas with shaker cabinets and gray cabinets
Walk-in closet - contemporary gender-neutral dark wood floor walk-in closet idea in Dallas with shaker cabinets and gray cabinets

 Lucy Interior Design
Interior Design: Lucy Interior Design
Architect: Kell Architects
Builder: Olin Construction
Photography: SPACECRAFTING
Example of a transitional kitchen design in Minneapolis
Example of a transitional kitchen design in Minneapolis

 Ellsworth Design Build
Traditional home in the heart of Savannah's Historic Landmark District that was built in 1999 had an 8' by 11' kitchen completely cut off from the rest of the house. We pushed out the back of the house three feet to create a bay to hold a sink, allowing us to completely open up the floorplan. The island color was based on the clients favorite shade of red (it also matches the front door). The rest of the palette is kept light and soft with a play of materials like the original pine floors, grass cloth wallpaper, Walker Zanger backsplash tile, and Viaterra Quartz 'marble' counters. The cabinets are all fully custom including an integrated dishwasher. It is a complete transformation from where we started!
Photos by Richard Leo Johnson of Atlantic Archives


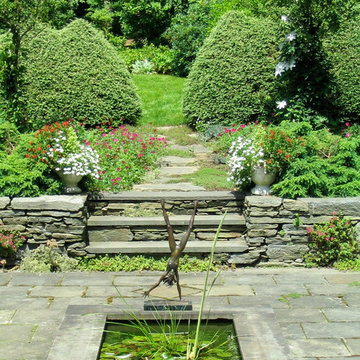
 Broadleaf Landscape Architecture
Garden pool and steps
Design ideas for a mid-sized traditional courtyard water fountain landscape in Burlington.
Design ideas for a mid-sized traditional courtyard water fountain landscape in Burlington.

 BiglarKinyan Design Planning Inc.
BiglarKinyan Design - Toronto
Family room - mid-sized transitional light wood floor family room idea in Toronto with white walls, a media wall and no fireplace
Family room - mid-sized transitional light wood floor family room idea in Toronto with white walls, a media wall and no fireplace


Inspiration for a mid-sized transitional open concept medium tone wood floor living room remodel in San Francisco with a standard fireplace, blue walls and a wall-mounted tv

 Michels Homes
Builder: Michels Homes
Cabinetry Design: Megan Dent
Interior Design: Jami Ludens, Studio M Interiors
Photography: Landmark Photography
Large mountain style carpeted family room photo in Minneapolis with a corner fireplace and a stone fireplace
Large mountain style carpeted family room photo in Minneapolis with a corner fireplace and a stone fireplace

 John Cannon Homes
A Distinctly Contemporary West Indies
4 BEDROOMS | 4 BATHS | 3 CAR GARAGE | 3,744 SF
The Milina is one of John Cannon Home’s most contemporary homes to date, featuring a well-balanced floor plan filled with character, color and light. Oversized wood and gold chandeliers add a touch of glamour, accent pieces are in creamy beige and Cerulean blue. Disappearing glass walls transition the great room to the expansive outdoor entertaining spaces. The Milina’s dining room and contemporary kitchen are warm and congenial. Sited on one side of the home, the master suite with outdoor courtroom shower is a sensual
retreat. Gene Pollux Photography
 Kelly's Carpet Omaha

Example of a transitional u-shaped medium tone wood floor and brown floor kitchen design in Orange County with an undermount sink, shaker cabinets, white cabinets, stainless steel appliances, an island, brown backsplash and wood backsplash
 KCS Residential Design

Example of a large trendy light wood floor and beige floor dining room design in San Francisco with white walls
 Cornerstone Design Studio
The Syfan Residence

This is an example of a traditional backyard stone landscaping in Atlanta with a pergola.
This is an example of a traditional backyard stone landscaping in Atlanta with a pergola.
36