
Search results for "Disappeared" in Home Design Ideas
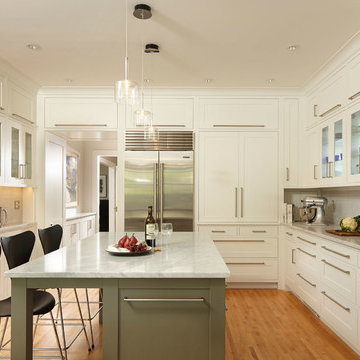
 Albertsson Hansen Architecture and Interior Design
Karen Melvin
Mid-sized transitional u-shaped medium tone wood floor enclosed kitchen photo in Minneapolis with a farmhouse sink, white cabinets, marble countertops, white backsplash, subway tile backsplash, stainless steel appliances, an island and shaker cabinets
Mid-sized transitional u-shaped medium tone wood floor enclosed kitchen photo in Minneapolis with a farmhouse sink, white cabinets, marble countertops, white backsplash, subway tile backsplash, stainless steel appliances, an island and shaker cabinets

 Snow Kreilich Architects
Corey Gaffer
Example of a minimalist formal and open concept white floor living room design in Minneapolis with no fireplace
Example of a minimalist formal and open concept white floor living room design in Minneapolis with no fireplace

 K.A. Atwood, Inc
This master bath has it all, including His and Her cabinetry, make-up counter, hidden medicine cabinets behind lit mirrors and a heated floor. The herring bone glass tile gives it the special WOW factor.
Find the right local pro for your project



 Marilyn Hill Interiors
Inspiration for a mid-sized mediterranean carpeted bedroom remodel in Nashville with gray walls

 John Cannon Homes
A Distinctly Contemporary West Indies
4 BEDROOMS | 4 BATHS | 3 CAR GARAGE | 3,744 SF

The Milina is one of John Cannon Home’s most contemporary homes to date, featuring a well-balanced floor plan filled with character, color and light. Oversized wood and gold chandeliers add a touch of glamour, accent pieces are in creamy beige and Cerulean blue. Disappearing glass walls transition the great room to the expansive outdoor entertaining spaces. The Milina’s dining room and contemporary kitchen are warm and congenial. Sited on one side of the home, the master suite with outdoor courtroom shower is a sensual
retreat. Gene Pollux Photography

 Creative Tonic - Courtnay Tartt Elias
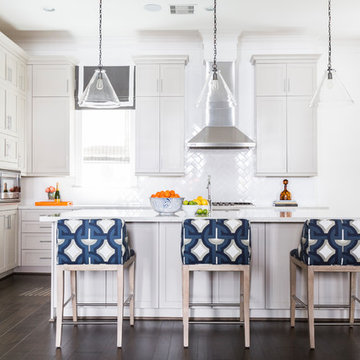
Example of a transitional l-shaped dark wood floor kitchen design in Houston with shaker cabinets, white cabinets, white backsplash, subway tile backsplash, stainless steel appliances and an island
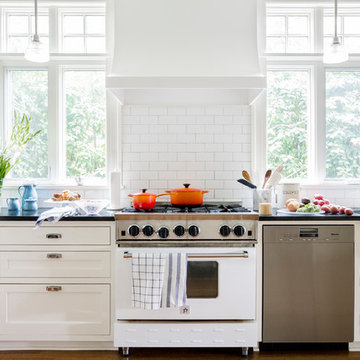
 Jenna Sheingold Studio
A family home in the West Hills of Portland. Photographed by Chris Dibble
Kitchen - transitional dark wood floor and brown floor kitchen idea in Portland with a farmhouse sink, recessed-panel cabinets, white cabinets, white backsplash, subway tile backsplash, white appliances and black countertops
Kitchen - transitional dark wood floor and brown floor kitchen idea in Portland with a farmhouse sink, recessed-panel cabinets, white cabinets, white backsplash, subway tile backsplash, white appliances and black countertops
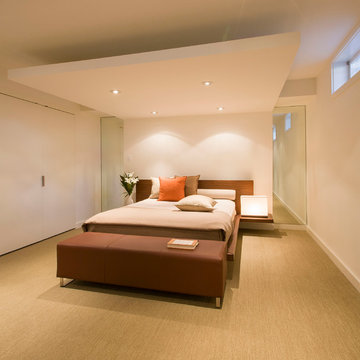
 FORMA Design
The in-law suite features a queen zise bed under a canopy with recessed lighting and tho full length mirrors, one on each side, that make the entire assembly feel tike its floating in a larger space. The closet doors are frameless with hidden hinges, that allow them to almost visually disappear in the wall when in closed position.

 Eric Trabert & Associates
Tuscan ceramic tile enclosed dining room photo in Orange County with beige walls

 Jared Kuzia Photography
Jared Kuzia
JaredKuzia.com
Inspiration for a modern living room remodel in Boston with a ribbon fireplace and a wall-mounted tv
Inspiration for a modern living room remodel in Boston with a ribbon fireplace and a wall-mounted tv

 White Sands Coastal Development
This 5,200-square foot modern farmhouse is located on Manhattan Beach’s Fourth Street, which leads directly to the ocean. A raw stone facade and custom-built Dutch front-door greets guests, and customized millwork can be found throughout the home. The exposed beams, wooden furnishings, rustic-chic lighting, and soothing palette are inspired by Scandinavian farmhouses and breezy coastal living. The home’s understated elegance privileges comfort and vertical space. To this end, the 5-bed, 7-bath (counting halves) home has a 4-stop elevator and a basement theater with tiered seating and 13-foot ceilings. A third story porch is separated from the upstairs living area by a glass wall that disappears as desired, and its stone fireplace ensures that this panoramic ocean view can be enjoyed year-round.
This house is full of gorgeous materials, including a kitchen backsplash of Calacatta marble, mined from the Apuan mountains of Italy, and countertops of polished porcelain. The curved antique French limestone fireplace in the living room is a true statement piece, and the basement includes a temperature-controlled glass room-within-a-room for an aesthetic but functional take on wine storage. The takeaway? Efficiency and beauty are two sides of the same coin.
 Moderne Builders
Kelly Peak
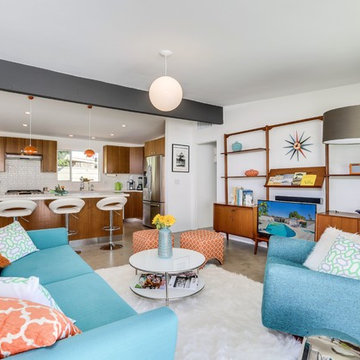
Inspiration for a mid-century modern open concept concrete floor and gray floor living room remodel in Other with white walls and a tv stand
Inspiration for a mid-century modern open concept concrete floor and gray floor living room remodel in Other with white walls and a tv stand
 User
UserAndrea Calo

Dining room - transitional medium tone wood floor dining room idea in Austin with gray walls
Dining room - transitional medium tone wood floor dining room idea in Austin with gray walls
 Arrigoni Woods, Inc.
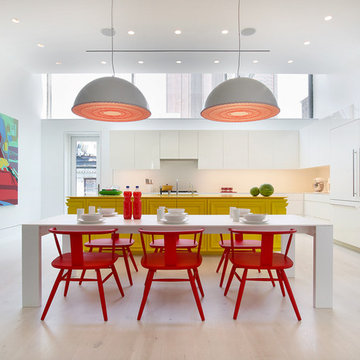
A vibrantly furnished TriBeCa townhome featuring light engineered European wood floors provided and installed by Arrigoni Woods.
Large trendy l-shaped light wood floor eat-in kitchen photo in New York with white backsplash, an island, flat-panel cabinets, white cabinets and paneled appliances
Large trendy l-shaped light wood floor eat-in kitchen photo in New York with white backsplash, an island, flat-panel cabinets, white cabinets and paneled appliances
 Rocky Mountain Homes/Rocky Mountain Log Homes


Inspiration for a large rustic brown three-story wood exterior home remodel in Other with a shingle roof

 2id Interiors

Example of a mid-sized trendy open concept light wood floor and white floor living room design in Miami with multicolored walls, a media wall and no fireplace
41