
Search results for "Disappeared" in Home Design Ideas
 The WhiteHouse Collection
Kraig Scattarella Photography
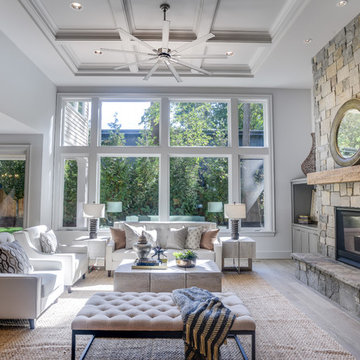
Inspiration for a transitional open concept light wood floor and gray floor living room remodel in Portland with white walls, a standard fireplace and a stone fireplace
Inspiration for a transitional open concept light wood floor and gray floor living room remodel in Portland with white walls, a standard fireplace and a stone fireplace
 Robinson Home
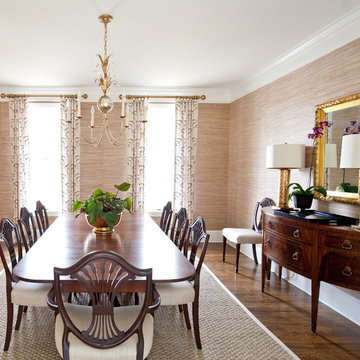
WIth a lot of love and labor, Robinson Home helped to bring this dated 1980's ranch style house into the 21st century. The central part of the house went through major changes including the addition of a back deck, the removal of some interior walls, and the relocation of the kitchen just to name a few. The result is a much more light and airy space that flows much better than before.
There is a ton to say about this project so feel free to comment with any questions.
Photography by Will Robinson
 Texas Ponds and Water Features, LLC
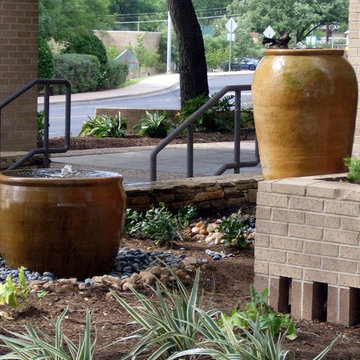
Urn and fountain Features for your Austin, Central Texas, Houston, Southeast Texas Landscape
We offer Urn and Fountain Water Feature Design and Installation in the Austin and Central Texas area including Bastrop, Elgin, Round Rock, Pflugerville, Manor, Buda, Lakeway and San Marcos. We also serve the Houston and Southeast Texas area including Rosenberg, Richmond, Katy, Stafford, Missouri City, and Manvel.
Urn and fountain Water Features are perfect for smaller areas or places where you're just not looking for a natural looking waterfall. A disappearing water feature can be created using almost any vessel you can imagine. These features are perfect for small courtyards, front yards, or commercial properties where liability is a concern. They are a great way to 'get your feet wet' with water features without the commitment of a pond. We have created fountainscapes using urns, ceramic vases, natural stone columns, even a concrete cowboy boot! The water fills up the vessel and then spills over, disppearing into a bed of decorative gravel. the water is then recirculated through the feature again and again.
For more information on urn and fountainscapes, please visit
As an added bonus for those of you looking to go in a more 'green' direction, most pondless water features can be used in conjunction with the RainXChange rainwater caturing system. In fact, you can get up to 12 LEED points by incorporating our system into your design. The RainXChange system captures rainwater and stores it underground in a hidden reservior while recirculating it through an urn or fountain feature or even a pondless waterfall.
For more information on the RainXChange system, please visit
Contact us to get started on your urn or fountain water feature 512-782-8315 or 281-668-4077
Find the right local pro for your project


 Dunagan Diverio Design Group
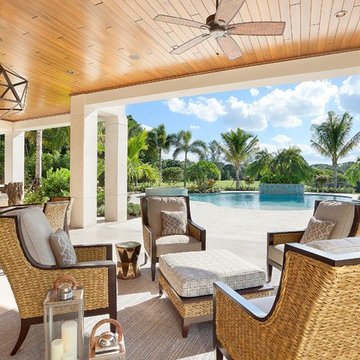
This modern kitchen and eating area have limestone flooring with custom cabinetry designed by Dunagan Diverio Design Group and built by CG Quality Millwork.
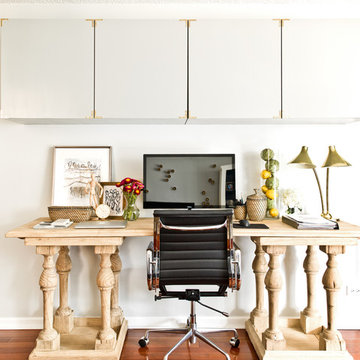
 Brynn Olson Design Group, LLC.
Cynthia Lynn Photography
Inspiration for a transitional freestanding desk medium tone wood floor study room remodel in Chicago with white walls
Inspiration for a transitional freestanding desk medium tone wood floor study room remodel in Chicago with white walls

 Zola European Windows
Surrounded by large stands of old growth trees, the site’s topography and high ridge location was very challenging to the architects on the project – Phil Kean and David Stone – of Phil Kean Designs Group. Skilled arborists were brought in to protect the Sycamore, Basswood, Oak and yellow Poplar trees and surrounding woodland. The owner, Ken LaRoe is a conservationist who wanted to preserve the nearby trees and create an energy-efficient house with a small carbon footprint.
Photography by: Kevin Meechan
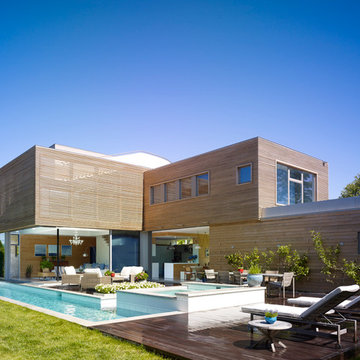
 Austin Patterson Disston Architects
Peter Murdock
Inspiration for a contemporary two-story wood flat roof remodel in New York
Inspiration for a contemporary two-story wood flat roof remodel in New York

 McGuire + Co. Kitchen & Bath
Mid-century modern kitchen in Medford, MA, with cherry cabinetry, a small workstation island, quartz countertops, and a custom tile backsplash in shades of blue. We reused the client's vintage blue glass light fixture. Project also includes a mudroom and powder room.

 Beyond the Box Design Collective
This mountain home needed spaces that were fresh and open for family living.
We removed a wall between the family room and kitchen and added a picture window over the range.
The hood almost disappears into the ceiling. The storage is amazing, while still feeling airy.
And the ten foot island with walnut countertop, wow!
 AAHA Studio

Custom Kids Bathroom
Bathroom - mid-sized contemporary kids' white tile and ceramic tile gray floor, porcelain tile and single-sink bathroom idea in Los Angeles with flat-panel cabinets, medium tone wood cabinets, white walls, an undermount sink, a hinged shower door, a niche, a floating vanity, a wall-mount toilet, quartz countertops and white countertops
Bathroom - mid-sized contemporary kids' white tile and ceramic tile gray floor, porcelain tile and single-sink bathroom idea in Los Angeles with flat-panel cabinets, medium tone wood cabinets, white walls, an undermount sink, a hinged shower door, a niche, a floating vanity, a wall-mount toilet, quartz countertops and white countertops
 Blue Heron

Inspiration for a huge contemporary master gray floor bathroom remodel in Las Vegas with gray walls
 Whitten Architects

Example of a beach style medium tone wood floor, brown floor and vaulted ceiling living room design in Portland Maine with white walls
 Ricchetti Builders, Inc.
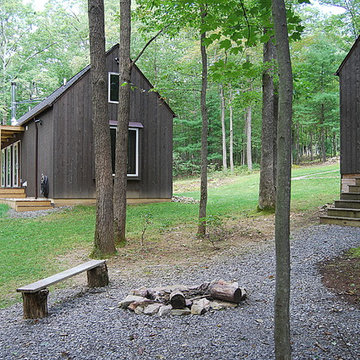
 weekend retreat for two with the capacity to sleep up to sixteen for family gatherings. A modern-rustic cabin designed to have a minimal site impact, blend with its natural surroundings, and utilize locally-sourced, energy efficient, renewable and economical building methods and materials.

 SILVERTON CUSTOM HOMES
Eat-in kitchen - coastal medium tone wood floor eat-in kitchen idea in Austin with shaker cabinets, white cabinets, white backsplash, marble backsplash, an island and brown countertops
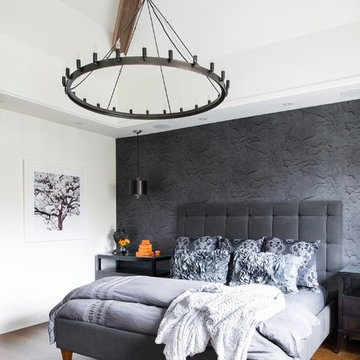
 ColeDesign Studio
Alex Lukey Photography for House and Home Magazine
Inspiration for a large contemporary master medium tone wood floor and brown floor bedroom remodel in Toronto with gray walls and no fireplace
Inspiration for a large contemporary master medium tone wood floor and brown floor bedroom remodel in Toronto with gray walls and no fireplace

Inspiration for a mid-sized coastal ceramic tile kitchen remodel in Other with flat-panel cabinets, light wood cabinets, soapstone countertops and stainless steel appliances

 TimeLine Renovations Inc.
Going house hunting to find the dream home is difficult in every aspect, especially in NYC. The first apartment may have a feature that the other has but very rarely will one place have all. Most important is making sure the location and size works and everything else can be incorporated later. As the apartment our clients selected was "move in" condition its surely was not for what they work looking for in creating their dream home. We first started by creating a "wish list" of all of the essentials, which included; open kitchen, walk in closet, office space , larger master bathroom with stand up shower and soaking tub. With creating many different floor plan options, the only way we would achieve this was by sacrificing the 3rd bedroom. At this stage the 3rd bedroom was very easy for them to sacrifice as it gave them all of the wish list for now. In the future ,they could easily take the square footage from the new oversized living room and add that 3rd bedroom if it were necessary. Our first goal in the demolition stage was to remove all existing interior partition walls and start with a fresh new slate. By removing the existing kitchen walls the New Kitchen layout now combines it with the living room. The cabinetry is 2 tone color, flat slab doors for the modern look. State of the art appliances were installed; Integrated panels were installed on the fridge, wall oven, microwave, cook top. The sink is the ultimate chefs prep station sliding butcher block with bowls that slide over the sink. A garage cabinet was installed to conceal smaller appliances. The cantilever counter top adds the additional seating space for guests while keeping the bottom portion open for the view. The existing walk in closet was relocated to achieve the New Master Bathroom, Combining the spaces now gave us the option to add all the features. Floating vanity with double sinks, soaking tub, stand up shower. The glossy rectified tiles used are 12x36 and when installed make the grout line disappear and make it look like a solid wall. The chocolate floor tiles are randomly staggered then wrap up the tub platform and continue up one wall to create an accent. No tile edge was used but all tiles that meet on a 90 degree outside corner are mitered; tub platform, walls and shower niches. Heated floors were installed to keep the feet warm on the cold winter days. In the Master Bedroom we built a bed frame accent wall. Serves for multiple functions; eliminates night stands by using the niches for alarm clock / phone charger station, lights were added inside the niches for accent lights and raised wall paper was used to finish this beautiful feature. Each his and hers niche has an outlet, 4 way switch for the accent lights and 4 way switch for the recessed lights above when they are done reading in bed. Custom steps were built for easy up and down off the bed for the little puppies that could not possibly make the jump up. Other features throughout the apartment include; New bamboo floors throughout. Since the concrete ceiling slab cannot be chopped , soffits and drop ceilings were built throughout the apartment to accommodate recessed lights. Low voltage recessed lights were used with multiple zone dimmers for energy efficiency. Remote operated shades were installed The overall design was for the apartment was modern, simple lines and true elegance. The newly renovated apartment will be enjoyed by them, friends and family for many years to come...
edit
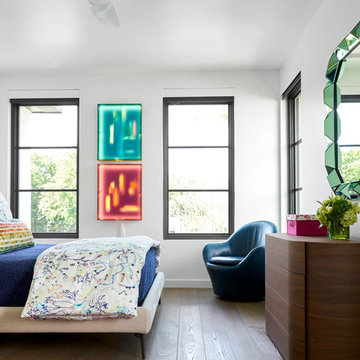
 Coats Homes
Bedroom - mid-sized contemporary master medium tone wood floor and brown floor bedroom idea in Dallas with white walls and no fireplace
 Pinnacle Mountain Homes
Darren Edwards, Pinnacle Mountain Homes, Collective Design + Furnishings

Dining room - rustic dark wood floor and gray floor dining room idea in Denver with white walls
Dining room - rustic dark wood floor and gray floor dining room idea in Denver with white walls
42