
Search results for "Disaster" in Home Design Ideas
 Prince Kitchens
Dimitri Ganas
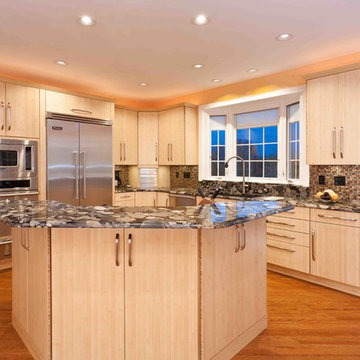
Mid-sized transitional l-shaped bamboo floor eat-in kitchen photo in Baltimore with flat-panel cabinets, light wood cabinets, granite countertops, multicolored backsplash, stainless steel appliances, an island, an undermount sink and glass tile backsplash
Mid-sized transitional l-shaped bamboo floor eat-in kitchen photo in Baltimore with flat-panel cabinets, light wood cabinets, granite countertops, multicolored backsplash, stainless steel appliances, an island, an undermount sink and glass tile backsplash
 DesignDot
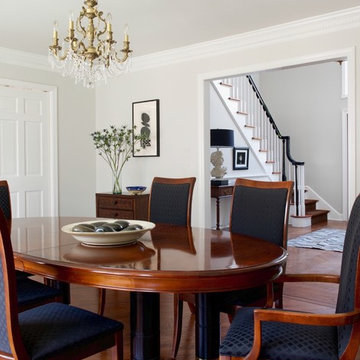
Updated Dining Room, neutral color palette. Photo Credit: Jane Beiles
Mid-sized elegant dark wood floor and brown floor enclosed dining room photo in New York with white walls and no fireplace
Mid-sized elegant dark wood floor and brown floor enclosed dining room photo in New York with white walls and no fireplace
 Geoff Okarma Construction, Inc.

Living room - mid-sized contemporary enclosed dark wood floor living room idea in San Francisco with a wall-mounted tv, gray walls, a ribbon fireplace and a tile fireplace
Find the right local pro for your project
 F1 Cabinets and Furniture

Eat-in kitchen - large traditional l-shaped medium tone wood floor and brown floor eat-in kitchen idea in Phoenix with a farmhouse sink, raised-panel cabinets, white cabinets, wood countertops, multicolored backsplash, colored appliances, two islands and brown countertops
 Jeff Jordan Architects LLC
Gregory Maka

Minimalist tile screened-in back porch photo in New York with a roof extension
Minimalist tile screened-in back porch photo in New York with a roof extension

 Bellingham Bay Builders
The Twin Peaks Passive House + ADU was designed and built to remain resilient in the face of natural disasters. Fortunately, the same great building strategies and design that provide resilience also provide a home that is incredibly comfortable and healthy while also visually stunning.
This home’s journey began with a desire to design and build a house that meets the rigorous standards of Passive House. Before beginning the design/ construction process, the homeowners had already spent countless hours researching ways to minimize their global climate change footprint. As with any Passive House, a large portion of this research was focused on building envelope design and construction. The wall assembly is combination of six inch Structurally Insulated Panels (SIPs) and 2x6 stick frame construction filled with blown in insulation. The roof assembly is a combination of twelve inch SIPs and 2x12 stick frame construction filled with batt insulation. The pairing of SIPs and traditional stick framing allowed for easy air sealing details and a continuous thermal break between the panels and the wall framing.
Beyond the building envelope, a number of other high performance strategies were used in constructing this home and ADU such as: battery storage of solar energy, ground source heat pump technology, Heat Recovery Ventilation, LED lighting, and heat pump water heating technology.
In addition to the time and energy spent on reaching Passivhaus Standards, thoughtful design and carefully chosen interior finishes coalesce at the Twin Peaks Passive House + ADU into stunning interiors with modern farmhouse appeal. The result is a graceful combination of innovation, durability, and aesthetics that will last for a century to come.
Despite the requirements of adhering to some of the most rigorous environmental standards in construction today, the homeowners chose to certify both their main home and their ADU to Passive House Standards. From a meticulously designed building envelope that tested at 0.62 ACH50, to the extensive solar array/ battery bank combination that allows designated circuits to function, uninterrupted for at least 48 hours, the Twin Peaks Passive House has a long list of high performance features that contributed to the completion of this arduous certification process. The ADU was also designed and built with these high standards in mind. Both homes have the same wall and roof assembly ,an HRV, and a Passive House Certified window and doors package. While the main home includes a ground source heat pump that warms both the radiant floors and domestic hot water tank, the more compact ADU is heated with a mini-split ductless heat pump. The end result is a home and ADU built to last, both of which are a testament to owners’ commitment to lessen their impact on the environment.
 Kitchen & Bath Details
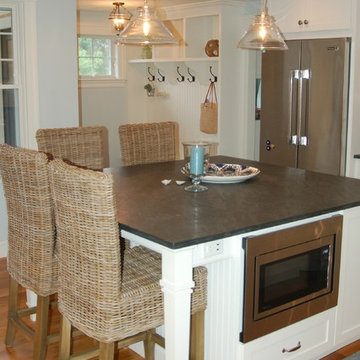
Example of a mid-sized beach style medium tone wood floor kitchen design in Boston with recessed-panel cabinets, white cabinets, granite countertops, white backsplash, stainless steel appliances, blue walls and an island
 Amy Storm & Company

This Mudroom was a disaster! There were doors on the closet, an exterior door into the space and a door from the adjacent room swinging into the space, it was just impossible to use! We pulled off the closet doors and added a bench seat, shelving and hooks to make the space feel more open and usable. We stripped the OLD wall covering off and replaced it with a new, bright, geometric neutral and painted the honey colored bead board & trim a nice bright white. A new light fixture, cute rug, fun baskets and were done!
Joe Kwon Photography
 ShadeFX
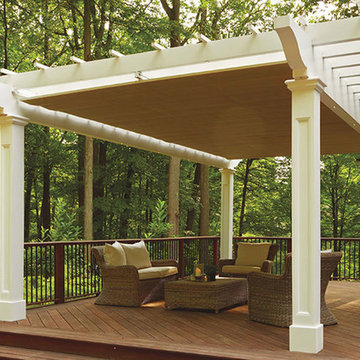
Most pergolas fall into the category of attached, or freestanding. This example near Morris Plains, New Jersey is a rare and exceptionally well designed hybrid. It’s very unusual, and in the hands of a bad designer, a recipe for aesthetic disaster. That is clearly not the case here as this Walpole Outdoors project is worthy of our highest compliments.
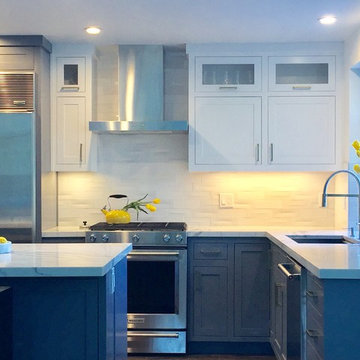
 Lauren Pennisi Interiors
This house was a disaster! The victim of partial renovations and haphazard construction, it was in need of complete renovation, or maybe a wrecking ball. I completely reconfigured the space to create a light, bright open kitchen with a large island and a functional layout.
 Bellingham Bay Builders
The Twin Peaks Passive House + ADU was designed and built to remain resilient in the face of natural disasters. Fortunately, the same great building strategies and design that provide resilience also provide a home that is incredibly comfortable and healthy while also visually stunning.
This home’s journey began with a desire to design and build a house that meets the rigorous standards of Passive House. Before beginning the design/ construction process, the homeowners had already spent countless hours researching ways to minimize their global climate change footprint. As with any Passive House, a large portion of this research was focused on building envelope design and construction. The wall assembly is combination of six inch Structurally Insulated Panels (SIPs) and 2x6 stick frame construction filled with blown in insulation. The roof assembly is a combination of twelve inch SIPs and 2x12 stick frame construction filled with batt insulation. The pairing of SIPs and traditional stick framing allowed for easy air sealing details and a continuous thermal break between the panels and the wall framing.
Beyond the building envelope, a number of other high performance strategies were used in constructing this home and ADU such as: battery storage of solar energy, ground source heat pump technology, Heat Recovery Ventilation, LED lighting, and heat pump water heating technology.
In addition to the time and energy spent on reaching Passivhaus Standards, thoughtful design and carefully chosen interior finishes coalesce at the Twin Peaks Passive House + ADU into stunning interiors with modern farmhouse appeal. The result is a graceful combination of innovation, durability, and aesthetics that will last for a century to come.
Despite the requirements of adhering to some of the most rigorous environmental standards in construction today, the homeowners chose to certify both their main home and their ADU to Passive House Standards. From a meticulously designed building envelope that tested at 0.62 ACH50, to the extensive solar array/ battery bank combination that allows designated circuits to function, uninterrupted for at least 48 hours, the Twin Peaks Passive House has a long list of high performance features that contributed to the completion of this arduous certification process. The ADU was also designed and built with these high standards in mind. Both homes have the same wall and roof assembly ,an HRV, and a Passive House Certified window and doors package. While the main home includes a ground source heat pump that warms both the radiant floors and domestic hot water tank, the more compact ADU is heated with a mini-split ductless heat pump. The end result is a home and ADU built to last, both of which are a testament to owners’ commitment to lessen their impact on the environment.
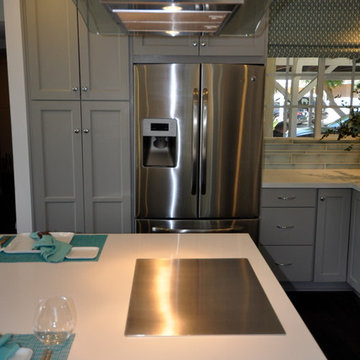
 Stonecrest Custom Homes, Inc.
Joni Koenig
Enclosed kitchen - contemporary u-shaped enclosed kitchen idea in Los Angeles with a farmhouse sink, shaker cabinets, gray cabinets, ceramic backsplash and black appliances
Enclosed kitchen - contemporary u-shaped enclosed kitchen idea in Los Angeles with a farmhouse sink, shaker cabinets, gray cabinets, ceramic backsplash and black appliances

 ShadeFX
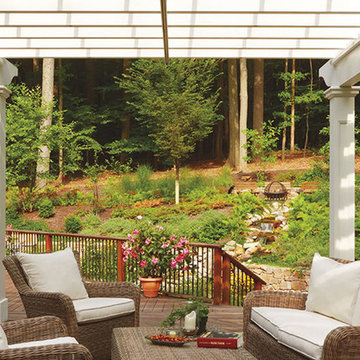
Most pergolas fall into the category of attached, or freestanding. This example near Morris Plains, New Jersey is a rare and exceptionally well designed hybrid. It’s very unusual, and in the hands of a bad designer, a recipe for aesthetic disaster. That is clearly not the case here as this Walpole Outdoors project is worthy of our highest compliments.
 Bellingham Bay Builders
The Twin Peaks Passive House + ADU was designed and built to remain resilient in the face of natural disasters. Fortunately, the same great building strategies and design that provide resilience also provide a home that is incredibly comfortable and healthy while also visually stunning.
This home’s journey began with a desire to design and build a house that meets the rigorous standards of Passive House. Before beginning the design/ construction process, the homeowners had already spent countless hours researching ways to minimize their global climate change footprint. As with any Passive House, a large portion of this research was focused on building envelope design and construction. The wall assembly is combination of six inch Structurally Insulated Panels (SIPs) and 2x6 stick frame construction filled with blown in insulation. The roof assembly is a combination of twelve inch SIPs and 2x12 stick frame construction filled with batt insulation. The pairing of SIPs and traditional stick framing allowed for easy air sealing details and a continuous thermal break between the panels and the wall framing.
Beyond the building envelope, a number of other high performance strategies were used in constructing this home and ADU such as: battery storage of solar energy, ground source heat pump technology, Heat Recovery Ventilation, LED lighting, and heat pump water heating technology.
In addition to the time and energy spent on reaching Passivhaus Standards, thoughtful design and carefully chosen interior finishes coalesce at the Twin Peaks Passive House + ADU into stunning interiors with modern farmhouse appeal. The result is a graceful combination of innovation, durability, and aesthetics that will last for a century to come.
Despite the requirements of adhering to some of the most rigorous environmental standards in construction today, the homeowners chose to certify both their main home and their ADU to Passive House Standards. From a meticulously designed building envelope that tested at 0.62 ACH50, to the extensive solar array/ battery bank combination that allows designated circuits to function, uninterrupted for at least 48 hours, the Twin Peaks Passive House has a long list of high performance features that contributed to the completion of this arduous certification process. The ADU was also designed and built with these high standards in mind. Both homes have the same wall and roof assembly ,an HRV, and a Passive House Certified window and doors package. While the main home includes a ground source heat pump that warms both the radiant floors and domestic hot water tank, the more compact ADU is heated with a mini-split ductless heat pump. The end result is a home and ADU built to last, both of which are a testament to owners’ commitment to lessen their impact on the environment.
 Village Home Stores
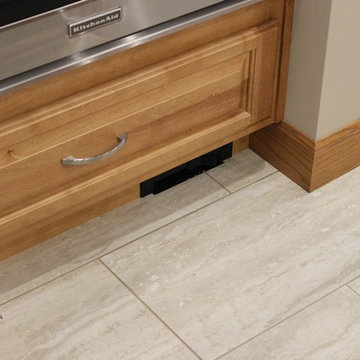
Access to a vacuum system in the toekick of the wall oven cabinet.
Example of a mid-sized classic u-shaped ceramic tile open concept kitchen design in Chicago with an undermount sink, raised-panel cabinets, light wood cabinets, granite countertops, stainless steel appliances and an island
Example of a mid-sized classic u-shaped ceramic tile open concept kitchen design in Chicago with an undermount sink, raised-panel cabinets, light wood cabinets, granite countertops, stainless steel appliances and an island
 Story LLC

Our clients had a dishwasher disaster in their 1950's galley kitchen last year. The insurance company was sonly willing to pay about half the cost to rebuild. The clients also didn't like the dark, tight kitchen, and wanted to come up up with a way to open it up to the main room of their home. We took out the wall between kitchen and living room, while keeping the flow of the kitchen and saving money on pre-fab cabinets. We also put a large island at the end of the space, with open shelving above to display beloved travel artifacts. One secret - the stair down to the lower floor goes right beneath the island, leaving just enough space for some toy storage shelves on either side. We used hand-crafted Zellige tile for the backsplash, to echo the crafted quality of some of the décor. Not every client has an endless budget, so we work with families to get the most from their resources. In this case, the clients also feel that the space has "California Coastal" light, even in the Pacific Northwest.
 John Webb Construction and Design
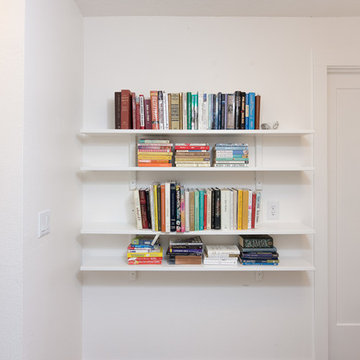
This remodel started DIY disaster and transformed into a luxurious home in the south hills of Eugene Oregon. The client scraped the popcorn ceilings, installed floors, and trim but could not figure out how to finish the job. With these items being completed, new paint, stained beams, closet inserts, and modernized shelving in the hallway finished off the job!
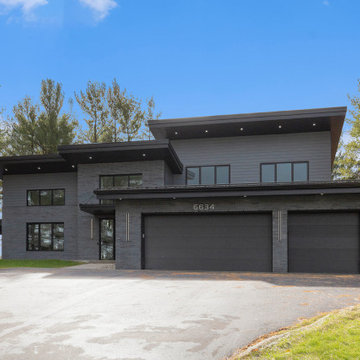
 Image Design LLC
Example of a mid-sized minimalist brick and clapboard house exterior design in Grand Rapids with a shed roof, a metal roof and a black roof
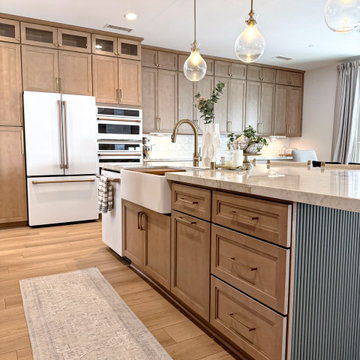
 Designed with Grace & Joy
This complete kitchen transformation turned an unexpected flood disaster into a stunning fresh start. Designed in an earthy modern organic style, the space was fully gutted and rebuilt with warm wood-tone cabinetry, a moody green island featuring custom pole wrap detailing, and beautiful quartzite countertops from Arizona Tile carried up beneath the hood for a dramatic focal point. Zellige-look tile, Café appliances, Delta fixtures, Top Knobs hardware, Kichler lighting, and Coretec LVP flooring complete the design, creating a kitchen that feels warm, functional, timeless, and deeply intentional.
Project Details
* Complete kitchen gut renovation and rebuild
* Earthy modern organic design aesthetic
* Warm wood-look perimeter cabinetry
* Custom moody green island with pole wrap detail
* Arizona Tile quartzite countertops
* Quartzite extended beneath hood feature wall
* Zellige-look backsplash tile
* Café appliances
* Delta plumbing fixtures
* Top Knobs cabinet hardware
* Kichler decorative lighting
* Coretec LVP flooring throughout
* Improved layout and functionality
* Full material selection and design management
11