
Search results for "Disaster" in Home Design Ideas

 Design Vision Studio
Louis G. Weiner Photography -
This powder room started as a design disaster before receiving a stunning transformation. It was green, dark, and dreary and stuck in an outdated Southwestern theme (complete with gecko lizard décor.) We knew they needed help fast. Our clients wish was to have a modern, sophisticated bathroom with a little pizzazz. The design required a full demo and included removing the heavy soffit in order to lift the room. To bring in the bling, we chose a unique concave and convex tile to be installed from floor to ceiling. The elegant floating vanity is finished with white quartz countertops and a large vessel sink. The mercury glass pendants in the corner lend a soft glow to the room. Simple and stylish new hardware, commode and porcelain tile flooring play a supporting role in the overall impact. The stars of this powder room are the geometric foil wallpaper and the playful moose trophy head; which pays homage to the clients’ Canadian heritage.

 Disaster Response, Inc.
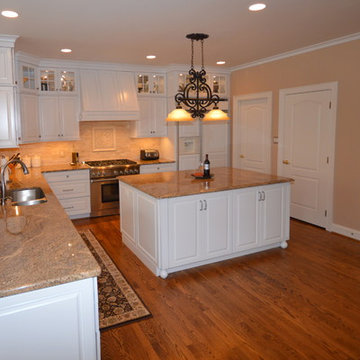
This family in Landsdowne, VA wanted to redesign their kitchen to be more contemporary and open. We built an island with a large granite counter because they liked to bake and make homemade pizza, and needed a lot of space. This is the perfect kitchen design for them.
Find the right local pro for your project

 California Closets HQ
A shop fit for a craftsman, this workbench incorporates functional storage with useful features to provide an ideal place to build.
Classic White finish offers a neutral backdrop.
• Classic White slab door and drawer fronts offer a seamless look.
• Slat wall with accessories provides storage for tools.
• Vertical shelving dividers ensure organization.
• Adjustable shelving provides flexibility for changing needs.
• Integrated workstation creates a designated space for projects.
• Cabinetry and drawers provide concealed storage.
 LMK Interiors
Farmhouse style with an industrial, contemporary feel.

Small cottage 3/4 medium tone wood floor powder room photo in San Francisco with a two-piece toilet, gray walls and a trough sink
Small cottage 3/4 medium tone wood floor powder room photo in San Francisco with a two-piece toilet, gray walls and a trough sink
 Pacwest Builders LLC
Ross Chandler
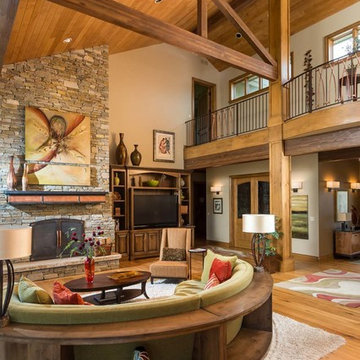
Inspiration for a large rustic open concept medium tone wood floor living room remodel with beige walls, a standard fireplace, a stone fireplace and a media wall
Inspiration for a large rustic open concept medium tone wood floor living room remodel with beige walls, a standard fireplace, a stone fireplace and a media wall

 Turan Designs, Inc.
Sacha Griffin
Large elegant u-shaped light wood floor and beige floor kitchen photo in Atlanta with a farmhouse sink, shaker cabinets, granite countertops, white backsplash, porcelain backsplash, stainless steel appliances, beige walls, an island, beige countertops and medium tone wood cabinets
Large elegant u-shaped light wood floor and beige floor kitchen photo in Atlanta with a farmhouse sink, shaker cabinets, granite countertops, white backsplash, porcelain backsplash, stainless steel appliances, beige walls, an island, beige countertops and medium tone wood cabinets
 Covenant Building & Design

Enclosed dining room - cottage light wood floor enclosed dining room idea in Richmond with gray walls and no fireplace
 Disaster Response, Inc.
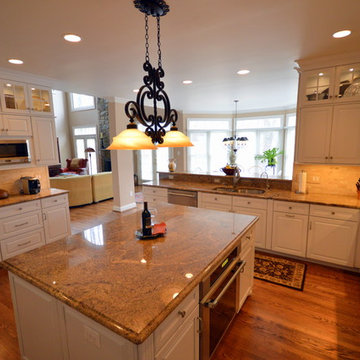
These images are from a recent kitchen remodeling we completed. The large island, granite counter tops, hard wood floors, elegant hanging lamp, and upgraded cabinetry makes this kitchen perfect for the larger homes in McLean and Great Falls, Virginia
 Dean J. Birinyi Photography
Dean J. Birinyi, ASMP
Please contact the designer for questions regarding product and materials: Sabrina Alfin of Sabrina Alfin Interiors.
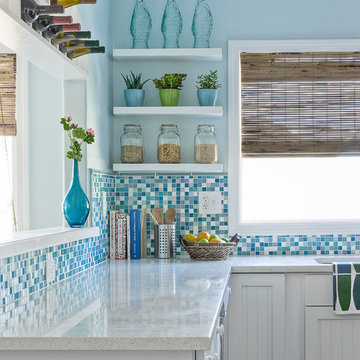
Example of a beach style kitchen design in San Luis Obispo
Example of a beach style kitchen design in San Luis Obispo
 3M Construction

Example of a mid-sized classic master laminate floor, brown floor and double-sink toilet room design in Charlotte with shaker cabinets, brown cabinets, a two-piece toilet, gray walls, granite countertops, multicolored countertops and a built-in vanity
 Nina Williams Interiors
John Lennon

Small urban vinyl floor kitchen photo in Miami with a double-bowl sink, shaker cabinets, black cabinets, quartz countertops, terra-cotta backsplash, stainless steel appliances and an island
Small urban vinyl floor kitchen photo in Miami with a double-bowl sink, shaker cabinets, black cabinets, quartz countertops, terra-cotta backsplash, stainless steel appliances and an island

 Jakob Morse Flooring Installation
Luxury Vinyl Planks are a great option for water areas like bathrooms, basements, and kitchens. The technology is advancing so that the product looks and feels like natural products like wood and stone.
 Disaster Response, Inc.

This bathroom was designed and built for a family in Fairfax, VA who wanted to get better use of the corner bathroom in the master bedroom. Before we remodeled their bathroom, there was a lot of wasted space. Now they have a lovely sunken tub with water jets that they use frequently and love.
 3M Construction

Mid-sized elegant u-shaped medium tone wood floor and brown floor kitchen pantry photo in Charlotte with an undermount sink, shaker cabinets, dark wood cabinets, granite countertops, white backsplash, subway tile backsplash, stainless steel appliances, a peninsula and gray countertops
 Cabinet Connection of NC
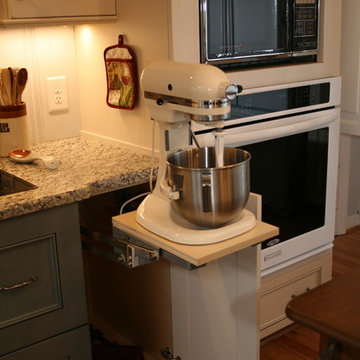
Pull-out counter space. Is very helpful when you need the counter space but do not want to build another one. You can also store items in the same cabinet. Pricing as listed solely for the pull-out.
 Dunamis Interiors Inc.
Gina Carlson

Open concept kitchen - mid-sized craftsman u-shaped ceramic tile open concept kitchen idea in Seattle with an undermount sink, shaker cabinets, medium tone wood cabinets, granite countertops, green backsplash, ceramic backsplash, stainless steel appliances and an island
Open concept kitchen - mid-sized craftsman u-shaped ceramic tile open concept kitchen idea in Seattle with an undermount sink, shaker cabinets, medium tone wood cabinets, granite countertops, green backsplash, ceramic backsplash, stainless steel appliances and an island

 DD Ford Construction

Inspiration for a mediterranean backyard stamped concrete and rectangular pool remodel in Santa Barbara
5