
Search results for "Discern" in Home Design Ideas
 Hashtag Design Studio
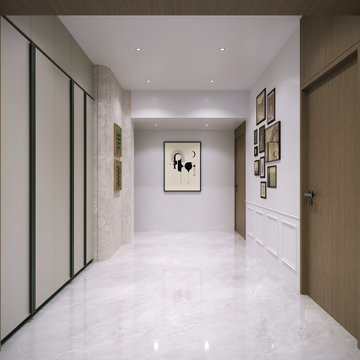
The Pinnacle of Domestic Prestige. This living room is more than a gathering space; it is a curated theater for the senses. Designed for the discerning homeowner, it represents the perfect harmony between architectural boldness and intimate warmth.
The space is anchored by a stunning interplay of materials—from the rich, tactile grains of bespoke wood paneling to the sleek, cool surfaces of premium stone. Every element has been meticulously placed to create a sense of balanced grandeur. A layered lighting scheme creates a soft, golden glow that accentuates the room’s clean lines and high-end finishes, making it as much a sanctuary for quiet evenings as it is a grand stage for high-profile entertaining. At Hashtag Design Studio, we believe your living room should be a reflection of your journey—sophisticated, expansive, and entirely unique.
#LivingRoomDesign #LuxuryLiving #InteriorDesign #HomeSanctuary #ModernInteriors #RajkotInteriors #GujaratDesign #HighEndHomes #BespokeInteriors #LivingRoomGoals #DesignerHome #SophisticatedStyle #HashtagDesignStudio #LuxuryLifestyle #InteriorArchitecture #HomeDecorIndia #ElegantLiving #InteriorInspiration #DreamHome #LuxuryRealEstate #InteriorStyling
 Amy Mizner, Benoit Mizner Simon & Co.
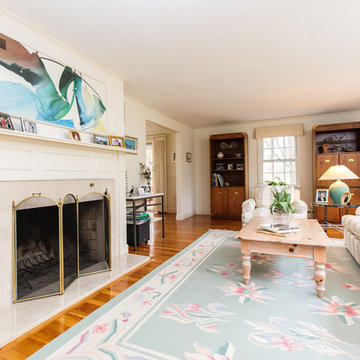
This showcase residence is prominently situated in a picture-perfect setting. The manicured grounds welcome you to a sun-filled and spacious interior. An open design features a large modern kitchen with stainless steel appliances and Sub-Zero refrigerator that will satisfy the discerning cook. The dining and living rooms are perfect for large gatherings and allow you to integrate outside entertaining with the elegant three-season screened porch. The lower level family room with built-ins is the spot to unwind and walks out to a stunning and private property. Upstairs is a home office and a master bedroom with an en-suite bathroom. The hall bath serves three additional bedrooms. A large, unfinished walk-out basement offers fabulous storage and further expansion possibilities. New roof and newer Lochinvar boiler. Located in a prime neighborhood on a quiet cul-de-sac, across from a wildlife refuge with easy access to conservation areas. Excellent Wayland schools.
 EDR Design Build
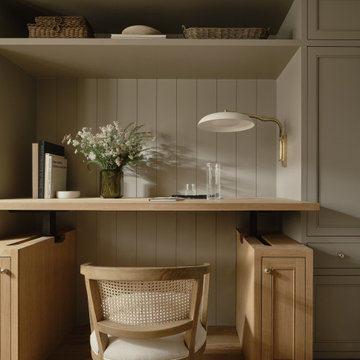
Full-service custom home construction for discerning homeowners seeking architectural distinction and quality craftsmanship. EDR Design Build collaborates with clients and architects on bespoke residential projects with emphasis on personalization, material selection, sustainable systems, and premium finishes. Each project treated as unique expression of client vision with detailed attention to site integration, natural light, spatial flow, and long-term livability. Projects typically $1M-$10M with customization across all home systems and materials.
Find the right local pro for your project
 Pierre Jean-Baptiste Interiors

This wall street inspired bedroom was curated for one of our most discerning clients. The 800 thread count bedding anchors the space and we added shagreen nightstands to flank the king-sized bed. The new molding at the head of the bed includes customized mirrors that we had installed. A new quartz desk space is designed for two, in those late-night work sessions. A large 65” smart television and ceiling concealed surround sound speakers ensure the client keeps a close eye on the market. A new carpet and area rug sets the tone for this contemporary bachelor space.
 Douglah Designs
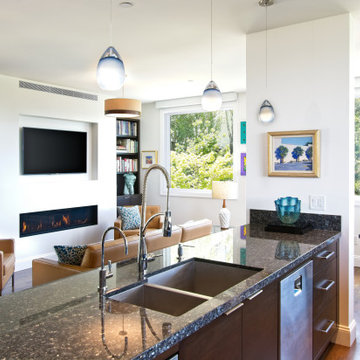
This stunning contemporary renovation and remodel project is the perfect example of modern sophistication. As you enter the home, you'll be greeted by a bright and airy living room, complete with a cozy fireplace. The natural light floods in, highlighting the sleek and stylish design of the space. The home also features a well-stocked bar, ideal for entertaining guests and enjoying a drink in the comfort of your own home.
Moving into the heart of the home, the double peninsula kitchen is a true showstopper. The ample counter space and high-end appliances make it a chef's dream, while the sleek and modern design is sure to impress even the most discerning guest.
The bathroom has a double sink, white wall tiles, and a dark vanity. The glass shower cubicle adds a touch of luxury. Overall, this contemporary renovation and remodel project is a must-see for anyone who appreciates modern design and luxurious living.
 Chester County Kitchen & Bath
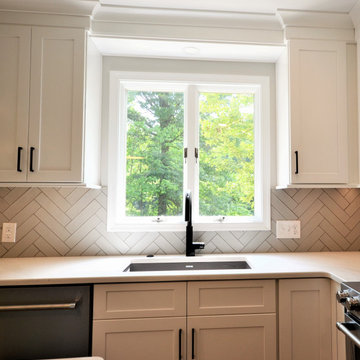
Kennett Square PA kitchen and first floor refresh. It was time for this home's original kitchen to be brought up to date. This discerning client chose white shaker style cabinetry for its simple lines and clean look. Fabuwood cabinetry in galaxy Frost was designed with a contrasting Nickel painted island and bench area. Original kitchen soffits were removed and new, LED recessed and under cabinet lighting, tiled backsplash, and quartz countertops were added to this kitchen’s great new look. The floors were in need of an upgrade as well so we chose a wide plank engineered hardwood and replaced the entire first floor. A little powder room spruce up while we were there and now it's like a new home.
 Kriste Michelini Interiors
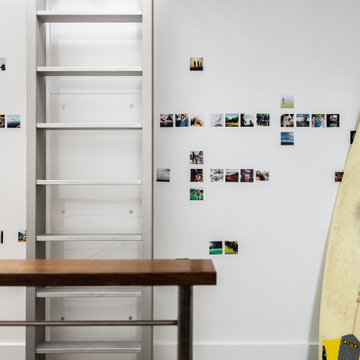
Within a modernist house nestled in the hills, a family of five wanted to create a minimalist home to suit their casual, indoor/outdoor lifestyle. Our clients for this project, who have discerning tastes, but also love to have fun, collaborated with us on every detail. Everything in the home contains meaning, from the typographic artwork in the dining room that spells out “family” in logos, to graphics calling out the ownership of lockers in the mudroom, to the surfboards that line the stairwell like functional artwork.
All-white walls allow these details to take center stage, while Fleetwood doors slide open to usher the outdoors in and continuous concrete flooring unifies the indoor and outdoor spaces. Italian cabinetry, an opaque glass accent wall and an internal garage door that rolls up to reveal an industrial workout room complement the contemporary architecture, while in other spaces reclaimed barnwood and retro tiles provide a playful sense of contrast.
 Archimple LLC
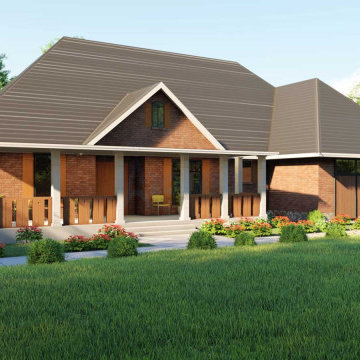
This classical house plan is designed in the charming Cape Cod style, reminiscent of European architecture. It features a rustic French country aesthetic, with two stories and a two-car garage. The layout includes ample space for multiple functions, from living areas to accommodating guests, with a spacious covered front porch adding to its welcoming appeal. Ideal for those who enjoy entertaining, the main floor boasts a formal living room and dining room, along with practical amenities like a utility area, storage, and a flex space. Two bedrooms and a butler's pantry with a breakfast nook and eating bar complete the downstairs layout. Upstairs, a bonus space offers further versatility. To enhance its visual appeal, consider stylish roofing designs such as valleys. Overall, this home combines elegance with functionality, catering to the needs of discerning homeowners.
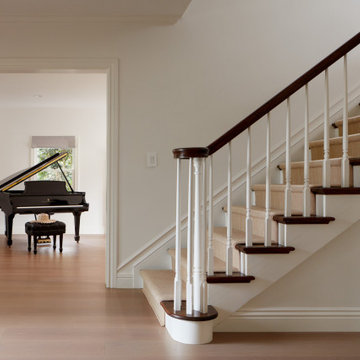 EDR Design Build
Full-service custom home construction for discerning homeowners seeking architectural distinction and quality craftsmanship. EDR Design Build collaborates with clients and architects on bespoke residential projects with emphasis on personalization, material selection, sustainable systems, and premium finishes. Each project treated as unique expression of client vision with detailed attention to site integration, natural light, spatial flow, and long-term livability. Projects typically $1M-$10M with customization across all home systems and materials.
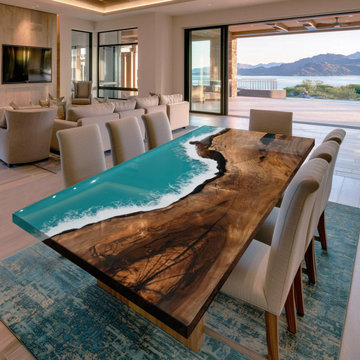
 KAZANA HOME
A pinnacle of organic modern design: walnut meets resin in a sculptural dining table made for luxury homes and high‑end venues.
This table features a dramatic live‑edge black walnut slab, hand‑selected for its rich grain. A custom‑mixed resin river – graded from aquamarine to deep blue, with a white wave crest – is sealed beneath a high‑gloss marine‑grade varnish for lasting protection and depth.
Durable: Waterproof, non‑porous barrier.
Easy‑care: Stain‑resistant surface stands up to daily use; occasional polishing keeps it looking new.
Flexible styling: Works with Contemporary, Coastal, and Organic Modern design – pairs well with neutral fabrics and natural rugs.
Ideal for: Luxury vacation homes, penthouse apartments, boutique hotels, and discerning private residences seeking unique, conversation-starting furniture.
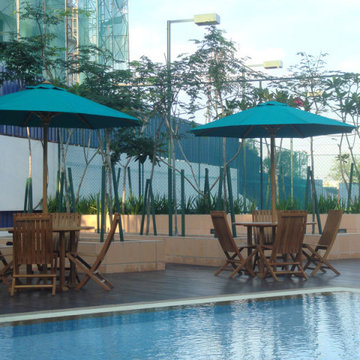
 Horestco
An International Resort Living in Cyberjaya. Gardenview Residence brings a brand new style of living in the heart of Cyberjaya – Silicon Valley of Malaysia. Gardenview Residence is an exclusive residential enclave offering luxurious apartment suites designed for those with discerning preference. It is set within a prestigious neighborhood and an expanding expatriate community.
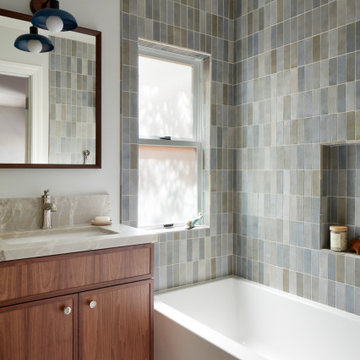 EDR Design Build
Full-service custom home construction for discerning homeowners seeking architectural distinction and quality craftsmanship. EDR Design Build collaborates with clients and architects on bespoke residential projects with emphasis on personalization, material selection, sustainable systems, and premium finishes. Each project treated as unique expression of client vision with detailed attention to site integration, natural light, spatial flow, and long-term livability. Projects typically $1M-$10M with customization across all home systems and materials.
 Pierre Jean-Baptiste Interiors
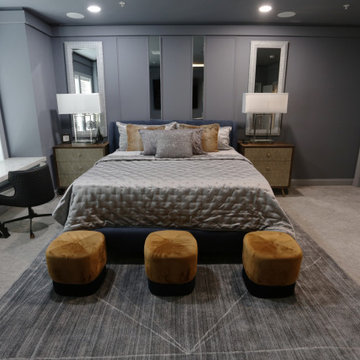
This wall street inspired bedroom was curated for one of our most discerning clients. The 800 thread count bedding anchors the space and we added shagreen nightstands to flank the king-sized bed. The new molding at the head of the bed includes customized mirrors that we had installed. A new quartz desk space is designed for two, in those late-night work sessions. A large 65” smart television and ceiling concealed surround sound speakers ensure the client keeps a close eye on the market. A new carpet and area rug sets the tone for this contemporary bachelor space.
 KAZANA HOME
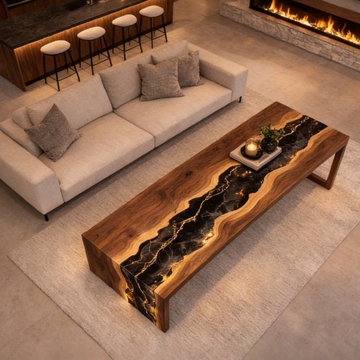
Experience the harmony of organic warmth and refined luxury in this custom table, crafted from a substantial slab of solid black walnut with a dramatic waterfall edge that highlights its natural grain.
The Defining Feature: Gold-Infused Epoxy River
A black epoxy river with real gold veins shimmers at the center, while the contrast between rugged walnut and glossy resin creates a look that’s both grounded and elegant.
Practical Excellence for Modern Living:
Effortless Maintenance: A simple wipe keeps the high-gloss finish pristine
Versatile Placement: Perfect as a dining table, desk, or living room centerpiece
Heirloom Quality: Solid walnut construction ensures lasting stability
This table is more than furniture—it's a conversation-starting investment in artistry and craftsmanship for discerning homeowners.
 Kriste Michelini Interiors
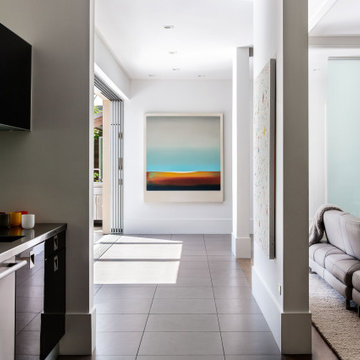
Within a modernist house nestled in the hills, a family of five wanted to create a minimalist home to suit their casual, indoor/outdoor lifestyle. Our clients for this project, who have discerning tastes, but also love to have fun, collaborated with us on every detail. Everything in the home contains meaning, from the typographic artwork in the dining room that spells out “family” in logos, to graphics calling out the ownership of lockers in the mudroom, to the surfboards that line the stairwell like functional artwork.
All-white walls allow these details to take center stage, while Fleetwood doors slide open to usher the outdoors in and continuous concrete flooring unifies the indoor and outdoor spaces. Italian cabinetry, an opaque glass accent wall and an internal garage door that rolls up to reveal an industrial workout room complement the contemporary architecture, while in other spaces reclaimed barnwood and retro tiles provide a playful sense of contrast.
 KAZANA HOME
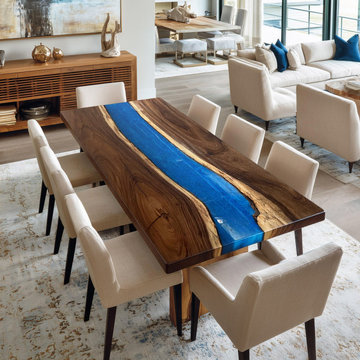
This natural walnut live‑edge slab meets a deep cobalt blue epoxy river, polished to a mirror shine — a striking contrast of warm wood grain and cool resin artistry.
Craftsmanship & Materials:
Top: Solid walnut slab with natural, untrimmed edges.
River: Marine-grade epoxy resin with metallic gold pigment accents along the wood-resin transition to highlight the natural "sapwood" line.
Durability: The resin coating provides a non-porous, spills-resistant surface, making it ideal for high-traffic dining areas.
Ideal Application:
Perfect for transitional or contemporary dining rooms. Balances organic warmth with cool modern aesthetics. Pairs beautifully with neutral chairs + minimalist lighting. Ideal for discerning homeowners in CA or NY seeking unique, high-end furniture.
 Kriste Michelini Interiors
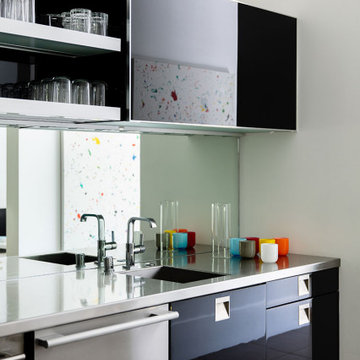
Within a modernist house nestled in the hills, a family of five wanted to create a minimalist home to suit their casual, indoor/outdoor lifestyle. Our clients for this project, who have discerning tastes, but also love to have fun, collaborated with us on every detail. Everything in the home contains meaning, from the typographic artwork in the dining room that spells out “family” in logos, to graphics calling out the ownership of lockers in the mudroom, to the surfboards that line the stairwell like functional artwork.
All-white walls allow these details to take center stage, while Fleetwood doors slide open to usher the outdoors in and continuous concrete flooring unifies the indoor and outdoor spaces. Italian cabinetry, an opaque glass accent wall and an internal garage door that rolls up to reveal an industrial workout room complement the contemporary architecture, while in other spaces reclaimed barnwood and retro tiles provide a playful sense of contrast.
 Kriste Michelini Interiors
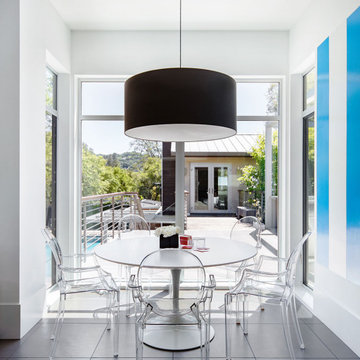
Within a modernist house nestled in the hills, a family of five wanted to create a minimalist home to suit their casual, indoor/outdoor lifestyle. Our clients for this project, who have discerning tastes, but also love to have fun, collaborated with us on every detail. Everything in the home contains meaning, from the typographic artwork in the dining room that spells out “family” in logos, to graphics calling out the ownership of lockers in the mudroom, to the surfboards that line the stairwell like functional artwork.
All-white walls allow these details to take center stage, while Fleetwood doors slide open to usher the outdoors in and continuous concrete flooring unifies the indoor and outdoor spaces. Italian cabinetry, an opaque glass accent wall and an internal garage door that rolls up to reveal an industrial workout room complement the contemporary architecture, while in other spaces reclaimed barnwood and retro tiles provide a playful sense of contrast.
 Chester County Kitchen & Bath
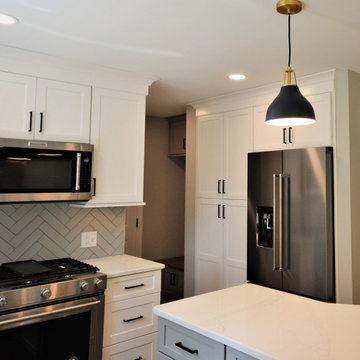
Kennett Square PA kitchen and first floor refresh. It was time for this home's original kitchen to be brought up to date. This discerning client chose white shaker style cabinetry for its simple lines and clean look. Fabuwood cabinetry in galaxy Frost was designed with a contrasting Nickel painted island and bench area. Original kitchen soffits were removed and new, LED recessed and under cabinet lighting, tiled backsplash, and quartz countertops were added to this kitchen’s great new look. The floors were in need of an upgrade as well so we chose a wide plank engineered hardwood and replaced the entire first floor. A little powder room spruce up while we were there and now it's like a new home.
 Kriste Michelini Interiors
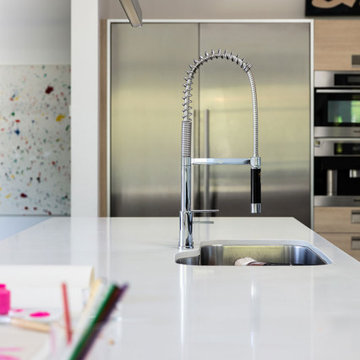
Within a modernist house nestled in the hills, a family of five wanted to create a minimalist home to suit their casual, indoor/outdoor lifestyle. Our clients for this project, who have discerning tastes, but also love to have fun, collaborated with us on every detail. Everything in the home contains meaning, from the typographic artwork in the dining room that spells out “family” in logos, to graphics calling out the ownership of lockers in the mudroom, to the surfboards that line the stairwell like functional artwork.
All-white walls allow these details to take center stage, while Fleetwood doors slide open to usher the outdoors in and continuous concrete flooring unifies the indoor and outdoor spaces. Italian cabinetry, an opaque glass accent wall and an internal garage door that rolls up to reveal an industrial workout room complement the contemporary architecture, while in other spaces reclaimed barnwood and retro tiles provide a playful sense of contrast.
63