
Search results for "Discern" in Home Design Ideas
 Chester County Kitchen & Bath
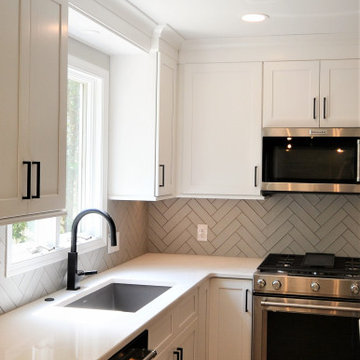
Kennett Square PA kitchen and first floor refresh. It was time for this home's original kitchen to be brought up to date. This discerning client chose white shaker style cabinetry for its simple lines and clean look. Fabuwood cabinetry in galaxy Frost was designed with a contrasting Nickel painted island and bench area. Original kitchen soffits were removed and new, LED recessed and under cabinet lighting, tiled backsplash, and quartz countertops were added to this kitchen’s great new look. The floors were in need of an upgrade as well so we chose a wide plank engineered hardwood and replaced the entire first floor. A little powder room spruce up while we were there and now it's like a new home.
 Kriste Michelini Interiors
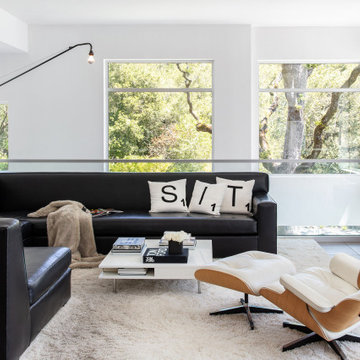
Within a modernist house nestled in the hills, a family of five wanted to create a minimalist home to suit their casual, indoor/outdoor lifestyle. Our clients for this project, who have discerning tastes, but also love to have fun, collaborated with us on every detail. Everything in the home contains meaning, from the typographic artwork in the dining room that spells out “family” in logos, to graphics calling out the ownership of lockers in the mudroom, to the surfboards that line the stairwell like functional artwork.
All-white walls allow these details to take center stage, while Fleetwood doors slide open to usher the outdoors in and continuous concrete flooring unifies the indoor and outdoor spaces. Italian cabinetry, an opaque glass accent wall and an internal garage door that rolls up to reveal an industrial workout room complement the contemporary architecture, while in other spaces reclaimed barnwood and retro tiles provide a playful sense of contrast.
 Kriste Michelini Interiors
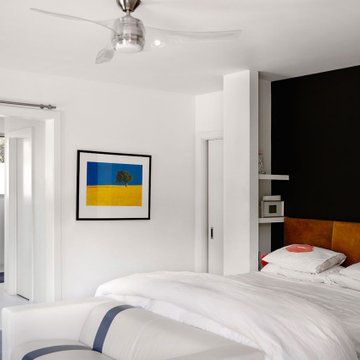
Within a modernist house nestled in the hills, a family of five wanted to create a minimalist home to suit their casual, indoor/outdoor lifestyle. Our clients for this project, who have discerning tastes, but also love to have fun, collaborated with us on every detail. Everything in the home contains meaning, from the typographic artwork in the dining room that spells out “family” in logos, to graphics calling out the ownership of lockers in the mudroom, to the surfboards that line the stairwell like functional artwork.
All-white walls allow these details to take center stage, while Fleetwood doors slide open to usher the outdoors in and continuous concrete flooring unifies the indoor and outdoor spaces. Italian cabinetry, an opaque glass accent wall and an internal garage door that rolls up to reveal an industrial workout room complement the contemporary architecture, while in other spaces reclaimed barnwood and retro tiles provide a playful sense of contrast.
Find the right local pro for your project
 Mill & Woods
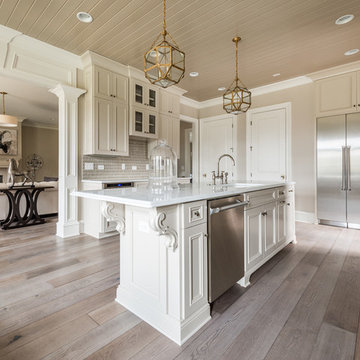
Stephanie and company went with our, "Skipping Rock," prefinished American white oak in the house. Wide planks and long lengths really set this floor off.
Handsome brick and stone new construction presented by Obie Award winning Thrive Homes in exclusive The Manor Golf and Country Club! Designer appointed finishes and fixtures throughout all three finished levels of this Bill Harrison plan with every amenity for the discerning Buyer.
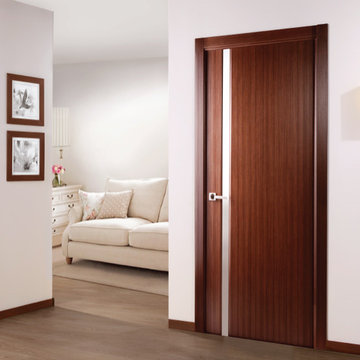
 Almes Doors
This interior door model would be a perfect fit as a swing, pocket, bypass, bi-fold or barn door.
In certain ancient cultures, a single vertical band of light was used to represent unflagging wisdom, keen discernment, and impeccable logic; a voice of reason shining through the fog of muddled circumstances. Listen, my friend, it seems to say, do not let external influences cloud your judgment. Any smoke-and-mirrors scheme must leave you unimpressed. No amount of honey-tongued poppycock can distract you, nor make you deviate from the path of your choosing. You are in control of the situation, and your decisions are solid because they are entirely your own, based on your experience and your ability to tell the difference between truth and falsehood. Pretty cool, isn’t it? The sheer elegance of this interior door is quite something.
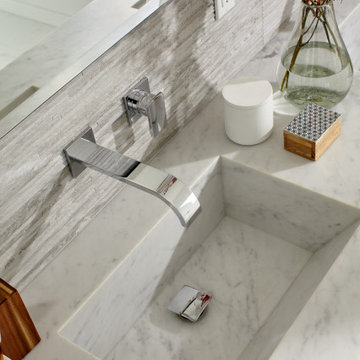
 EDR Design Build
Full-service custom home construction for discerning homeowners seeking architectural distinction and quality craftsmanship. EDR Design Build collaborates with clients and architects on bespoke residential projects with emphasis on personalization, material selection, sustainable systems, and premium finishes. Each project treated as unique expression of client vision with detailed attention to site integration, natural light, spatial flow, and long-term livability. Projects typically $1M-$10M with customization across all home systems and materials.
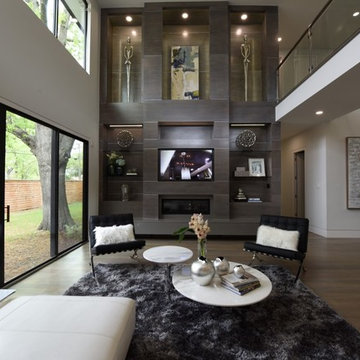
 Cantoni Dallas
With a newly remodeled home located in Dallas’ exclusive Preston Hollow neighborhood, Splendor Builders approached Cantoni designer Lauren Dickson to transform the vacant property into an inviting home that would entice the city’s most discerning buyers. With only one week to complete the project, Lauren worked quickly to create an interior design plan that was sure to exceed all expectations. Enhancing the home’s distinctive architectural features, Lauren used a mix of modern and mid-century furnishings with contrasting textures and materials to furnish the space. To achieve a truly lived in look and feel, she added subtle, personal touches to each room and styled the home’s custom shelves with beautiful books, original art and unique accessories. Lauren’s warm and welcoming design mades it easy for prospective buyers to envision themselves living in the home.
Photography by David DeLeon
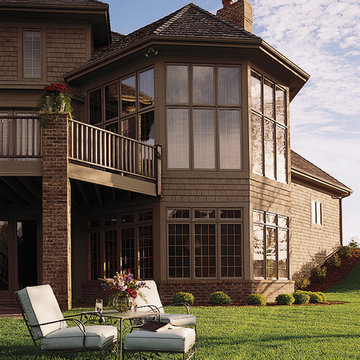
 American Window Film, Inc.
American Window Film, Inc. is a 3M Authorized and Certified Prestige Window Film Dealer offering quality window films for the discerning buyer. Established in 1975, we serve southern New England - including Boston, and Cape Cod; Rhode Island including Providence; and New Hampshire including Manchester and Nashua. We offer window films for:
UV / Fade Protection
Energy Conservation
Safety and Security
Solar Control
Glare Reduction
Privacy
Designer Options
 Douglah Designs

This stunning contemporary renovation and remodel project is the perfect example of modern sophistication. As you enter the home, you'll be greeted by a bright and airy living room, complete with a cozy fireplace. The natural light floods in, highlighting the sleek and stylish design of the space. The home also features a well-stocked bar, ideal for entertaining guests and enjoying a drink in the comfort of your own home.
Moving into the heart of the home, the double peninsula kitchen is a true showstopper. The ample counter space and high-end appliances make it a chef's dream, while the sleek and modern design is sure to impress even the most discerning guest.
The bathroom has a double sink, white wall tiles, and a dark vanity. The glass shower cubicle adds a touch of luxury. Overall, this contemporary renovation and remodel project is a must-see for anyone who appreciates modern design and luxurious living.
 Kitchens Direct, Inc

When we were approached us to tackle the kitchen design for this full house remodel, the homeowner had clear expectations of what she wanted her “new” kitchen to resemble. She hoped to create a late 19th century Soda Fountain Shop in her own home. Through a careful design process, we were able to create exactly the look that this discerning homeowner was looking for without giving up and modern conveniences that are found in today’s upscale kitchens. As a design firm, we were lucky that the remodeling process was extensive enough to allow us the freedom to create a space where this family of five could enjoy the comforts of classic Americana in their very own Soda Fountain Shop.


 Douglah Designs
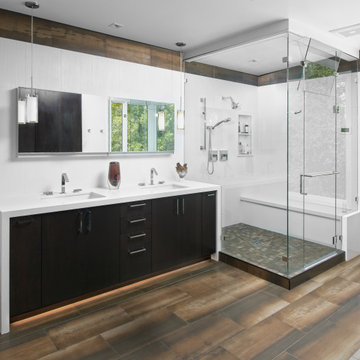
This stunning contemporary renovation and remodel project is the perfect example of modern sophistication. As you enter the home, you'll be greeted by a bright and airy living room, complete with a cozy fireplace. The natural light floods in, highlighting the sleek and stylish design of the space. The home also features a well-stocked bar, ideal for entertaining guests and enjoying a drink in the comfort of your own home.
Moving into the heart of the home, the double peninsula kitchen is a true showstopper. The ample counter space and high-end appliances make it a chef's dream, while the sleek and modern design is sure to impress even the most discerning guest.
The bathroom has a double sink, white wall tiles, and a dark vanity. The glass shower cubicle adds a touch of luxury. Overall, this contemporary renovation and remodel project is a must-see for anyone who appreciates modern design and luxurious living.
 Hudson Place Realty
Introducing The Continental, a boutique, high-end condominium building conveniently located within a quiet neighborhood in midtown Hoboken. Amid parks and schools, The Continental at 715 Grand features generously sized two, three and rare four bedroom residences ranging in size from 1,327 sq ft up to 2,778 sq ft. What truly distinguishes The Continental from all else on the market is that each of its fourteen units has been uniquely designed with meticulous care for varied tastes. Discerning buyers with specific spatial and layout needs will appreciate the uniqueness of each unit. Some layouts provide 17’ ceilings, mezzanines and duplexes. Some feature unusually large private terraces that range from 700 to 1,000 sq. ft. High-end finishes are elegant and very modern. The Continental, available for residency in early 2015, will also provide its own private parking garage.
 AR Homes Vero Beach | Beachland Homes Corp.
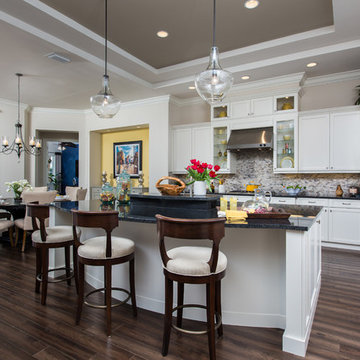
The Bermuda is breathtaking both inside and out, This home bestows elegant living. This plan achieves grandeur on an everyday scale with its contemporary appointed features that speaks volumes to today's discerning homeowners. The open, flowing spaces of this home create a relaxing environment, enhanced throughout with stylish details to make this home one of a kind. The lanai and cabana expand the living area through the great room's 10 foot sliding glass doors, that complement the setting of the peaceful equestrian lifestyle of the Polo Grounds and Vero Beach's unique Bermuda/West Indies flavor. The expansive, open kitchen features a large center island with seating at the bar suited for both family gatherings and entertaining, GE Monogram appliances and a hidden Pantry! A dramatic round seating area transforms the den into a unique featured area. The model home's luxurious master suite provides two large walk-in-closets, a spacious bath with separate vanities, bubble massage tub, over sized walk-in shower, dual vanities and private water closet.
 EDR Design Build
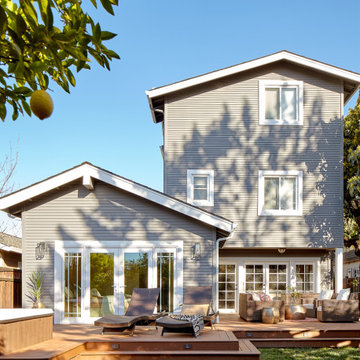
Full-service custom home construction for discerning homeowners seeking architectural distinction and quality craftsmanship. EDR Design Build collaborates with clients and architects on bespoke residential projects with emphasis on personalization, material selection, sustainable systems, and premium finishes. Each project treated as unique expression of client vision with detailed attention to site integration, natural light, spatial flow, and long-term livability. Projects typically $1M-$10M with customization across all home systems and materials.
 Shoreline Cabinet Company
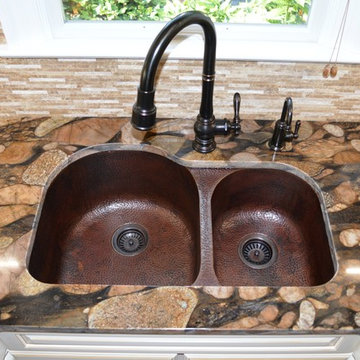
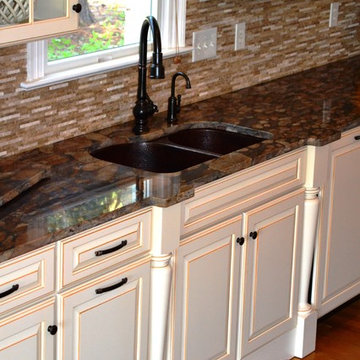
This kitchen remodel designed with tradition & subtle accents in mind using Medallion Cabinetry Leads with the GOLD SERIES,BROOKHILL DOORSTYLE in WHITE CHOCOLATE W/MOCHA HIGHLIGHTS finish on the perimeter of the KITCHEN Featuring 42" WALL CABINETS with GLASS DOORS & GINGER SNAP STAINED ISLAND some of the accents include ROLL TRAYS, PULL OUT RACKS, and TRAY DIVIDERS.Decorative accents include FURNITURE BASE AROUND ISLAND W/DECO. LEGS AT ISLAND & SINK, Standard features of the Gold series include WOOD DOVETAIL DRAWERS W/ FULL EXT. SOFT CLOSE GLIDES & SOFT CLOSE DOORS. This kitchen features GOLDEN MARINACE GRANITE COUNTERTOPS with Daltile Emperador light CLASSIC (3/8" RANDOM POLISHED, HONED, SPLIT FACE tile backsplash & JennAir appliances w/ Decorative doors applied as well as a Marvel dual temp wine cooler, The cherry on top of this beautiful project is the Hammered copper undermount sink from Elkay. The Tradition comes alive with our design, quality products & discerning customers.
 Rochelle Lynne Design
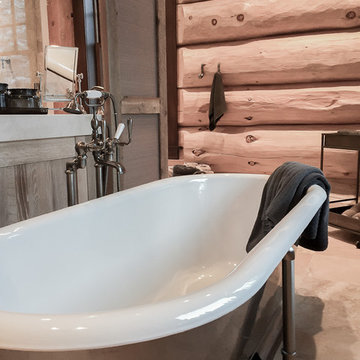
A remote log cabin being built for our discerning client’s retirement was in the works when we were called in to create a luxurious en suite with an elegant yet rustic look. The placement of the freestanding vanity and tub keep the beautiful character of the natural log walls fully exposed, which was very important to our clients. Design by Rochelle Lynne Design, Cochrane, Alberta, Canada
 Shoreline Cabinet Company
This kitchen remodel designed with tradition & subtle accents in mind using Medallion Cabinetry Leads with the GOLD SERIES,BROOKHILL DOORSTYLE in WHITE CHOCOLATE W/MOCHA HIGHLIGHTS finish on the perimeter of the KITCHEN Featuring 42" WALL CABINETS with GLASS DOORS & GINGER SNAP STAINED ISLAND some of the accents include ROLL TRAYS, PULL OUT RACKS, and TRAY DIVIDERS.Decorative accents include FURNITURE BASE AROUND ISLAND W/DECO. LEGS AT ISLAND & SINK, Standard features of the Gold series include WOOD DOVETAIL DRAWERS W/ FULL EXT. SOFT CLOSE GLIDES & SOFT CLOSE DOORS. This kitchen features GOLDEN MARINACE GRANITE COUNTERTOPS with Daltile Emperador light CLASSIC (3/8" RANDOM POLISHED, HONED, SPLIT FACE tile backsplash & JennAir appliances w/ Decorative doors applied as well as a Marvel dual temp wine cooler, The cherry on top of this beautiful project is the Hammered copper undermount sink from Elkay. The Tradition comes alive with our design, quality products & discerning customers.
 Moto Designshop
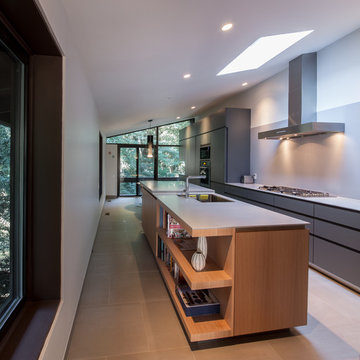
This Gladwyne, PA home remodel focused on delivering highly refined and precisely crafted space to a discerning client. A contemporary palate of materials was used throughout the kitchen and 4 bathrooms to unify the home and reflect consistency of concept. Highly detailed millwork drawings were created to convey the specifics of reveals, pulls, integrated appliances, tile patterns, and lighting reveals. The project serves both the modern lifestyle of the client while at once, complementing the home’s original late mid-century design integrity.
 Amy Mizner, Benoit Mizner Simon & Co.
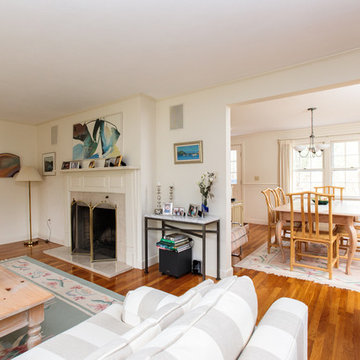
This showcase residence is prominently situated in a picture-perfect setting. The manicured grounds welcome you to a sun-filled and spacious interior. An open design features a large modern kitchen with stainless steel appliances and Sub-Zero refrigerator that will satisfy the discerning cook. The dining and living rooms are perfect for large gatherings and allow you to integrate outside entertaining with the elegant three-season screened porch. The lower level family room with built-ins is the spot to unwind and walks out to a stunning and private property. Upstairs is a home office and a master bedroom with an en-suite bathroom. The hall bath serves three additional bedrooms. A large, unfinished walk-out basement offers fabulous storage and further expansion possibilities. New roof and newer Lochinvar boiler. Located in a prime neighborhood on a quiet cul-de-sac, across from a wildlife refuge with easy access to conservation areas. Excellent Wayland schools.
64