
Search results for "Discerning" in Home Design Ideas
 Tower Design Studio, ASID LEED AP
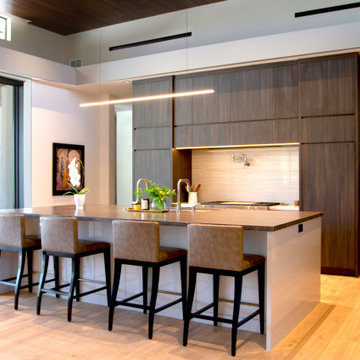
Luxury living in Scottsdale Golf community. Interior Design by Tower Design Inc.
Example of a huge minimalist l-shaped light wood floor and wood ceiling eat-in kitchen design in Phoenix with a drop-in sink, flat-panel cabinets, dark wood cabinets, quartzite countertops, beige backsplash, stone slab backsplash, an island and beige countertops
Example of a huge minimalist l-shaped light wood floor and wood ceiling eat-in kitchen design in Phoenix with a drop-in sink, flat-panel cabinets, dark wood cabinets, quartzite countertops, beige backsplash, stone slab backsplash, an island and beige countertops
 Pierre Jean-Baptiste Interiors
This wall street inspired bedroom was curated for one of our most discerning clients. The 800 thread count bedding anchors the space and we added shagreen nightstands to flank the king-sized bed. The new molding at the head of the bed includes customized mirrors that we had installed. A new quartz desk space is designed for two, in those late-night work sessions. A large 65” smart television and ceiling concealed surround sound speakers ensure the client keeps a close eye on the market. A new carpet and area rug sets the tone for this contemporary bachelor space.
 Luxury Antonovich Design AE
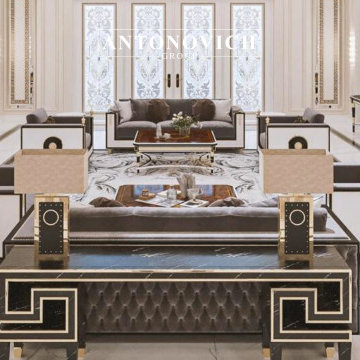
This spacious family mansion in Dubai Hills showcases the signature touch of Antonovich Group, combining timeless elegance with modern functionality. With classical symmetry, sculptural lighting, and tailored furniture, this home was designed to reflect both comfort and sophistication. The interior features neutral tones, premium materials, and carefully layered textures for a truly elegant lifestyle.
Located in the prestigious Dubai Hills community, this mansion exemplifies refined elegance and sophisticated living. Crafted by Luxury Antonovich Design, the residence harmoniously combines timeless architectural elements with contemporary luxury to create a stunning family home.
The interiors feature exquisite materials such as polished marble floors, hand-carved moldings, and bespoke furnishings tailored to the client’s discerning taste. Thoughtful lighting design and rich textures bring warmth and depth to every room, while large windows invite abundant natural light and showcase serene landscaped views.
Equipped with state-of-the-art smart home technology, the mansion offers seamless control over lighting, climate, and security, enhancing both convenience and comfort.
Delivered as a complete turnkey project, Luxury Antonovich Design meticulously managed every detail from concept to completion, ensuring impeccable craftsmanship and flawless execution.
This Dubai Hills mansion is more than a home—
it is a statement of timeless luxury and modern sophistication.
#DubaiHillsMansion #LuxuryAntonovichDesign #RefinedElegance #SmartHomeLiving #BespokeInteriors #TurnkeyLuxury #ModernClassicDesign #DubaiLuxuryHomes #HighEndInteriors #TimelessLuxury
Contact Antonovich Group for your luxury interior transformation +971 54 299 5555 antonovich-design.ae Instagram: antonovich.design.dubai Send us messages!
Find the right local pro for your project
 Window Fashions Depot
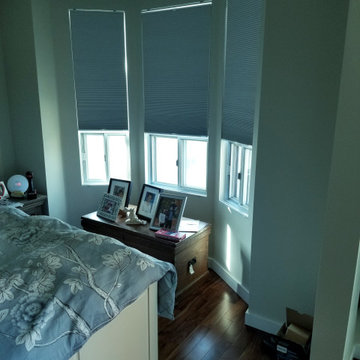
Window Treatment – Honeycomb Shades
An innovative window treatment that looks beautiful and insulates your home all year round, Honeycomb Shades were the first cellular shades, specially engineered to provide energy efficiency at the window in both cold and warm climates. Their specially engineered honeycomb construction traps air in distinct pockets, which creates insulation that can help lower your energy consumption and energy bills.
Decorate every kind of window you have—even tricky skylights and unusually shaped panes—with Duette. Our signature honeycomb shades are one of our most versatile options and beautify every kind of interior.
KEY FEATURES
Premium Design & Style—Explore the richness of texture and warmth offered by Window Fashions Depot ,a thoughtfully curated suite of exclusive design-inspired fabrics, textures, colors and hardware created to meet the expectations of leading designers and discerning consumers who seek the best in design.
Largest Selection in the Industry—Explore the widest selection of cellular pleat sizes, opacities, colors, textures and operating systems. Honeycomb shades can also accommodate many specialty shaped windows, even tricky skylights.
Energy-Efficiency—Studies show that windows are responsible for up to 50% of your home’s energy losses. Honeycomb shades trap air in distinct pockets, creating exceptional insulation. Our latest innovation, features a honeycomb-within-a-honeycomb design for even greater energy efficiency.
Room Darkening—The Light-Lock system, the newest iteration from this unique shade, is the first operating system of its kind to offer unparalleled darkness. The secret lies within the patent-pending side channel design, optimized to absorb or deflect nearly all incoming light.
Durability—All of our high-performing fabrics are resistant to fading and will maintain their crisp, neat pleats over time.
Vertical Application—For doors that need extra insulation, operating system is the ideal option. It’s designed for vertical applications and uses the same fabrics as your horizontal Duette shades. Use one shade to cover the entire expanse of a sliding door, or, cover the door with a split stack.
Sound Absorption—Improve your room’s acoustics while reducing the intensity of outside sound. Honeycomb Shades absorb up to 70% of sound energy, creating a more quiet, tranquil room.
Window Fashions Depot you will experience a large selection of interior & exterior window fashions; Shutters, Blinds, Shades, Drapery, Drapery Hardware, Specializing in Window Fashions Motorization. The Window Fashions Depot team is proud to share our passion for window coverings with homeowners and businesses alike.
Window Fashions Depot guaranteed the best prices with top quality products on the market!
www.windowfashionsdepot.com
https://www.pinterest.ca/windowfashionsdepot/
https://www.instagram.com/wfdepot/
https://www.facebook.com/WFDEPOT/
https://www.houzz.com/window-fashions-depot
https://homestars.com/companies/2897663-window-fashions-depot
 Southern Coastal Homes
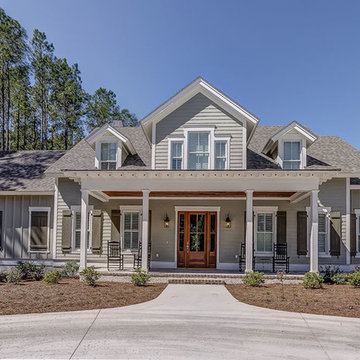
The Sweet Grass Home was built for a discerning and busy family on the go. They chose to combine traditional interior and architectural elements while emphasizing flow and functionality:
- Custom reclaimed hardwood floor
- Custom “mudroom” lockers
- Custom “shiplap” siding in the entry
- Lowcountry/craftsman doors throughout
- Professional-grade kitchen appliances with a custom ventilation hood, and two-tone cabinets.
- 3-car garage with a bonus room and traditional exterior detailing
 JRP Design & Remodel

Nestled in the exclusive North Ranch neighborhood of Westlake Village, this 6,600-square-foot masterpiece is a shining example of JRP’s tailored luxury and innovative design.
Our client’s vision for this home materialized as a single-story layout seamlessly blending the charm of a mountain aesthetic with a modern, rustic vibe.
Every element, from the meticulously crafted ceiling siding and beams to the flush base, narrates a compelling story of extraordinary living. Comprising five bathrooms, three bedrooms, a dedicated office, a gym, and a craft room, each corner of this home was thoughtfully curated to fulfill the unique needs of our discerning clients.
A particularly cherished aspect of the Rustic North Ranch project is the astonishing transformation of indoor-outdoor living. Separating the two spaces is a striking 18-foot-wide pocketing sliding door with a screen; when this door is open, the flow becomes seamless towards the reimagined outdoor living and new pool, inviting you to savor the indulgent pleasures of resort-style living within the sanctuary of a private retreat.
For more of this Rustic North Ranch project, including before and after images, behind-the-scenes, and design selections, follow along on our social media channels.
Photographer: Public 311 Design
 Versa Homes
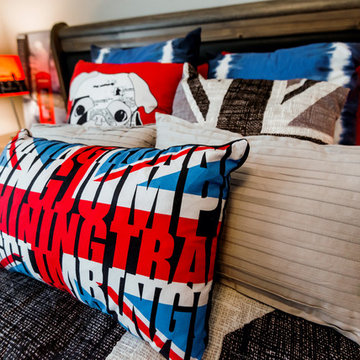
This full-home renovation on Marine Drive in White Rock features stunning, bold colours and finishes, combined with the finest materials and craftsmanship. Fit to entertain the most elite and discerning guests, this modern classic feels like the Presidential penthouse in a 5-star hotel. If you're looking for no-compromise design and quality for your home reno, look no further than Versa Platinum Construction.
 The Dan Company
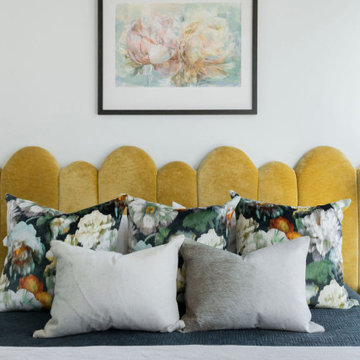
Transform your lifestyle with this exquisitely renovated bedroom, an essential part of our comprehensive high-rise condo remodel in downtown Nashville. Designed with a discerning eye for contemporary and modern interior design, this bedroom merges luxury with functionality, creating a serene retreat in the heart of the city.
The room features expansive floor-to-ceiling windows that not only flood the space with natural light but also offer stunning views of the Nashville skyline, a coveted feature for urban living enthusiasts. The polished concrete flooring complements the modern aesthetic, providing a sleek, low-maintenance surface that enhances the open concept layout.
This bedroom's design emphasizes clean lines and a spacious feel, ideal for those who appreciate minimalism and modernity in their living spaces. The seamless integration of architectural elements and thoughtful interior design makes this bedroom not only a place to rest but also a statement of style and sophistication.
Perfect for anyone looking to upgrade their urban home, this renovation incorporates the latest trends in contemporary design, construction, and luxury urban living. Whether you're seeking a tranquil atmosphere or a chic space to impress, this bedroom offers the perfect blend of both.
Photography by Allison Elefante
Interior Design by Sara Ray Interior Design
 blackwalnutkandb
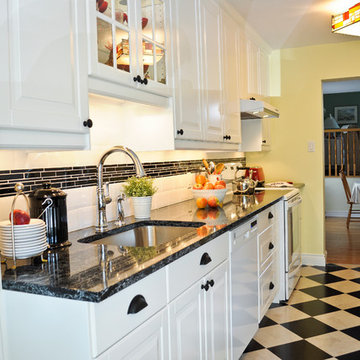
The word gourmet is described as a person with a discernible palate. This kitchen renovation was brought to life with aspects every gourmet could love: ample cabinetry, lighting, and a quiet nook that gives an air of grace. You don’t have to be a fantastic cook to enjoy a kitchen this fashionable, though. The storage options alone makes this design a winner when it comes to utilizing space and appeasing the product junkie in us all.
 User
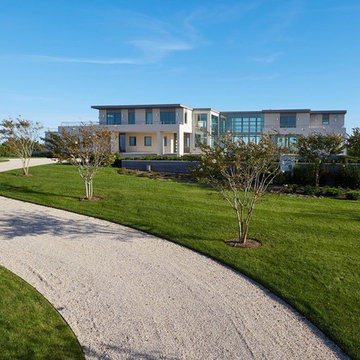
UserThis newly constructed, modern masterpiece has single-handedly changed the tone of Quogue's oceanfront landscape and is now available for the discerning buyer who demands the utmost in quality and well thought out design. Comprised of nearly 4 elevated acres with unobstructed views of the Atlantic Ocean, Penniman Creek and Shinnecock Bay, this rarified oceanfront property encompasses three lots and 275 +/- feet of pristine ocean frontage, making 212 Dune Road one of the area's most coveted properties. Employing clean architectural lines, sophisticated materials and fine craftsmanship, this property blends form and function to create a modern and luxurious residence of grand proportion. $ 26,900,000 USD. In collaboration with Bespoke Real Estate.
* This property is subject to change of value and confirmation of availability without previous notice. The informative data should be confirmed by documents provided by the owner or official authorities.
 GRANDIOR KITCHENS BATHS & CLOSETS
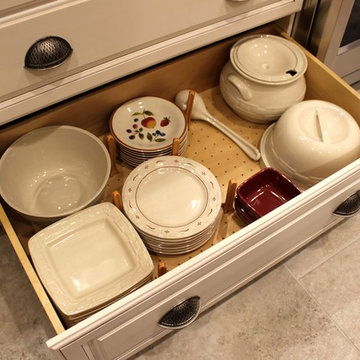
We are a full service kitchen & bath interior design showroom for designers and architects with a discerning eye, and for homeowners looking for something truly unique.
Looking for a timeless and sophisticated style for your residential or commercial project? Contact us at 410.415.1451 today!
 markdesign, llc
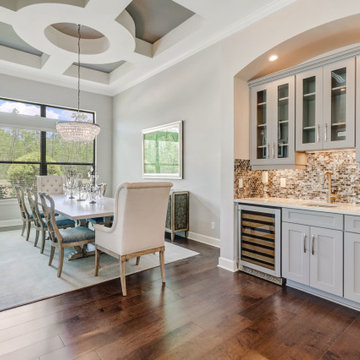
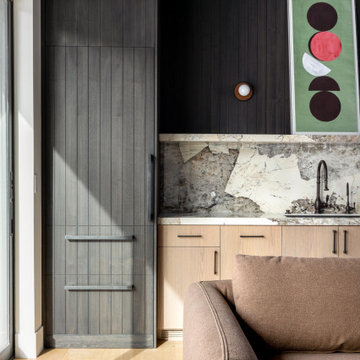
Situated is an exclusive golf and tennis resort, this custom home was built with the discerning client in mind. The beautiful coffered ceilings add elegance to the home as well as all the shimmering glass tiles in the kitchen and bar area. High-end furnishings covered in mohair and vervets give the spaces a sophisticated and classic feel.
 Vitruvius Built
Situated within the exclusive enclave of Tuhaye, this magnificent guest home stands as a testament to bespoke luxury and innovative design. This cozy hideaway home exudes understated luxury in an efficient layout that maximizes the functionality and elevates the property into an estate home.
Upon entry, one is immediately struck by a custom metal inlaid staircase, not merely a means of transit but a work of art that marries form with function. This staircase, with its intricate metalwork, ascends through the home, guiding one's gaze across the bespoke details that define each space.
The architectural journey continues into the salon with soaring high, tongue and groove clad ceilings that amplify the sense of space and luxury, drawing the eye out to the commanding views of the majestic surrounding mountains. The interior exudes a refined elegance, where every element has been custom-crafted to perfection. Custom vanities in each bathroom are not just functional but art pieces, showcasing the finest materials and craftsmanship.
The secret speakeasy-style golf suite is a luxurious retreat hidden behind an unassuming space in the home, where guests can enjoy a personalized golfing experience after a morning on the slopes. This unique feature is complemented by a compact kitchen, tailored to the highest standards with state-of-the-art appliances and finishes that cater to the most discerning tastes.
The seamless indoor-outdoor living experience is enhanced by the thoughtful design that allows the natural beauty of the landscape to become an integral part of the home’s ambiance. The use of natural materials, combined with the panoramic views, fosters an environment where luxury and nature harmoniously coexist, providing a tranquil escape from the everyday.
 Allied Fence Co
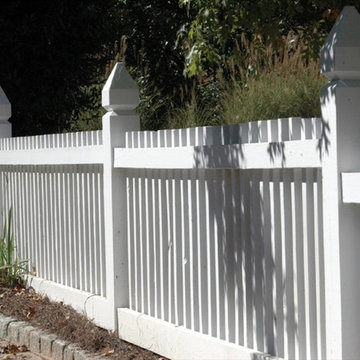
Our newest series of custom-designed cedar picket fences offers a variety of more unique, intricate designs for your discerning taste. With a Weston Series design, your property will stand out and show the pride you take in your outdoor space. This is not your basic picket fence.
 Urban Shades
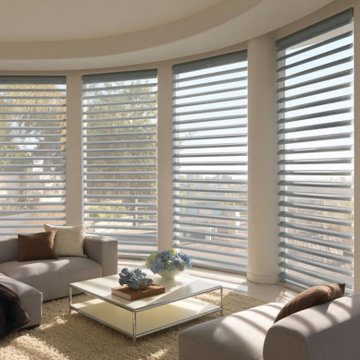
Premium Design & Style—Explore the richness of texture and warmth offered by The Alustra® Collection of Pirouette, a thoughtfully curated suite of exclusive design-inspired fabrics, textures, colors and hardware created to meet the expectations of leading designers and discerning consumers who seek the best in design.
 America Green Builders
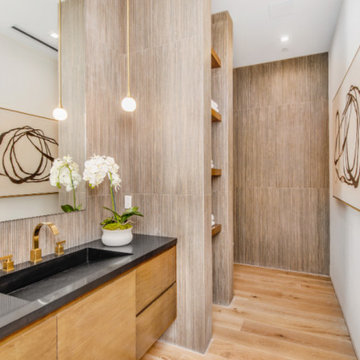
Immaculately situated behind an exclusive private gate lies this absolutely epic estate of your dreams. A beautiful long driveway leads you to 1.6 acres of entertainer’s paradise featuring the grand main house, detached guest house, 3 car garage, full North/South Tennis & Basketball court, tennis pavilion, wine cellar, pool & spa with water slide, firepit, outdoor kitchen, hiking trail, and more. The striking exterior of this home exceeds all modern farmhouse architectural expectations with curated contrasting colors and warm stone elements meticulously combined to create timeless luxury. Upon entry, soaring ceilings, flooding natural light, and designer finishes welcome you to an exceptionally appointed open floor plan. The glamorous custom chef’s kitchen features top of the line Miele appliances, built in coffee maker, professional walk in pantry & butler’s pantry, massive center island with bar seating, and additional dining space for informal meals. Expansive family room with fireplace keeps a versatile vibe with just an open or close of glass sliding pocket doors revealing the backyard oasis. Covered lounging space leads out to the resort-like backyard surrounded by towering lush greenery. Astounding pool features a water slide, waterfalls, baja shelf, and grotto. Crafted for the aspiring athlete, is a gym located on the right wing of the house with direct access to the full sized sports court equipped for tennis & basketball. Adjacent, is a covered tennis pavilion with a bathroom and wet bar, perfectly designed to entertain and watch games. The second level welcomes you to an additional family room, oversized ensuite bedrooms, and laundry room. The romantic master retreat boasts refined luxury with beamed ceilings, a stunning fireplace, extensive balcony, dual walk in closets, and a sophisticated bathroom with separate sinks, vanity area, soaking tub, and walk in shower. Additional world class amenities include a home theater, main floor ensuite bedroom, smart home system, security system, extra long driveway with room to park multiple cars, boats, etc., and more. This unmatched trophy estate was built with unparalleled levels of execution for the most discerning clientele.
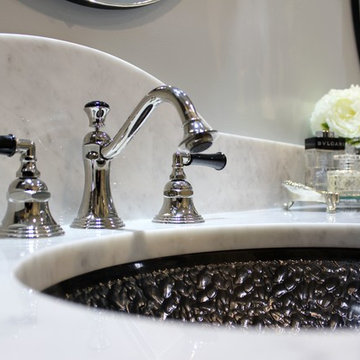 GRANDIOR KITCHENS BATHS & CLOSETS
We are a full service kitchen & bath interior design showroom for designers and architects with a discerning eye, and for homeowners looking for something truly unique.
Looking for a timeless and sophisticated style for your residential or commercial project? Contact us at 410.415.1451 today!
 Drury Design
THE SETUP
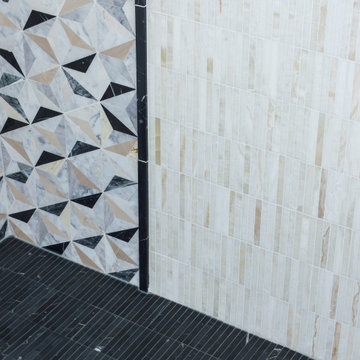
While the existing layout wasn’t inherently flawed, this primary bathroom felt outdated and lacked the desired aesthetic appeal for our client. The goal was to revitalize the space, catering to her refined taste while ensuring a bright, inviting ambiance. The client wanted a comfortable and classy gender-neutral design that would retain its updated look and have broad appeal for eventual resale.
Design Objectives:
Create a spacious, luxurious shower enclosure
Incorporate ample storage for towels, linens and an extensive hair care collection
Embrace a transitional design style that blends contemporary and classic elements
Establish a harmonious color palette that complements the home’s new black window frames
Ensure a future-proof design to maximize resale potential
Design Challenges:
Integrating a spacious shower within the existing layout
Ensuring accessible towel and robe storage near the shower and tub areas
Providing ample lighting and mirror space without cluttering the vanity area
Finding dedicated storage for hair care essentials and accessories
Maximizing linen storage while minimizing clutter
Decluttering the tub niche area
Tall angled ceiling almost too dramatic
THE RENEWED SPACE
Design Solutions:
Frameless glass shower enclosure with a recessed niche (in the half wall) for body care products
Strategically placed robe/towel hooks on shower glass facing shower and tub

Illuminated, oversized mirrors with integrated lighting
Multiple large pull-out drawers with electrical outlets in the vanity
Dedicated base cabinet with countertop for towel/linen storage and decor
Single, spacious tub niche for products and decorative accents
Subtle horizontal trim lines at standard ceiling height to visually ground the space
This primary bathroom remodel seamlessly blends style and functionality, catering to the client’s discerning taste while ensuring adaptability for future needs. The harmonious fusion of contemporary and classic design elements, coupled with innovative storage solutions and thoughtful lighting choices, creates a timeless sanctuary that exudes elegance and comfort.
 Stylish Floor Coverings
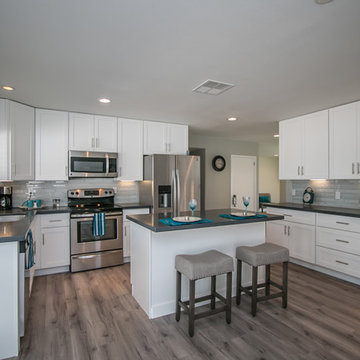
This house will definitely be raising the comps in the area! Remodeled from the ground up, starting with our Urbania Engineered Hardwood Floors. Designed for the discerning wood flooring consumer who demands both uncompromising form and functionality.
 Northeastern Kitchen Design Center & Showroom
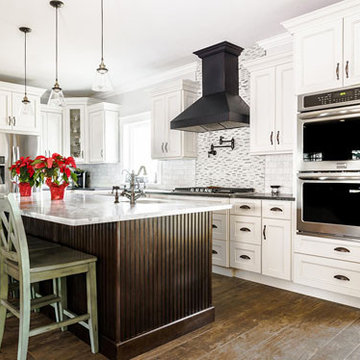
Our Fabuwood cabinets include four attractive cabinetry collections. Between the Classic, Value, Geneva, and Prima collections, we have a dream kitchen for every discerning client.
Each collection boasts a variety of styles and shades. Each collection can be be further modified via our impressive array of finishes, glazes, and ornamental accessories. Better than all our options combined is the knowledge that with Fabuwood cabinets, the kitchens we create are all of the best quality, durability and design. It’s what we stand for.
28