
Search results for "Discerning" in Home Design Ideas
 America Green Builders
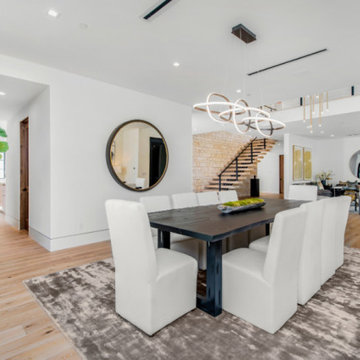
Immaculately situated behind an exclusive private gate lies this absolutely epic estate of your dreams. A beautiful long driveway leads you to 1.6 acres of entertainer’s paradise featuring the grand main house, detached guest house, 3 car garage, full North/South Tennis & Basketball court, tennis pavilion, wine cellar, pool & spa with water slide, firepit, outdoor kitchen, hiking trail, and more. The striking exterior of this home exceeds all modern farmhouse architectural expectations with curated contrasting colors and warm stone elements meticulously combined to create timeless luxury. Upon entry, soaring ceilings, flooding natural light, and designer finishes welcome you to an exceptionally appointed open floor plan. The glamorous custom chef’s kitchen features top of the line Miele appliances, built in coffee maker, professional walk in pantry & butler’s pantry, massive center island with bar seating, and additional dining space for informal meals. Expansive family room with fireplace keeps a versatile vibe with just an open or close of glass sliding pocket doors revealing the backyard oasis. Covered lounging space leads out to the resort-like backyard surrounded by towering lush greenery. Astounding pool features a water slide, waterfalls, baja shelf, and grotto. Crafted for the aspiring athlete, is a gym located on the right wing of the house with direct access to the full sized sports court equipped for tennis & basketball. Adjacent, is a covered tennis pavilion with a bathroom and wet bar, perfectly designed to entertain and watch games. The second level welcomes you to an additional family room, oversized ensuite bedrooms, and laundry room. The romantic master retreat boasts refined luxury with beamed ceilings, a stunning fireplace, extensive balcony, dual walk in closets, and a sophisticated bathroom with separate sinks, vanity area, soaking tub, and walk in shower. Additional world class amenities include a home theater, main floor ensuite bedroom, smart home system, security system, extra long driveway with room to park multiple cars, boats, etc., and more. This unmatched trophy estate was built with unparalleled levels of execution for the most discerning clientele.
 HUNTER DOUGLAS-LNG BLINDS
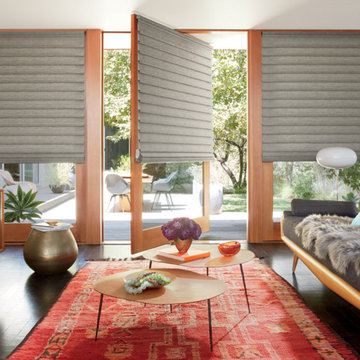
VIGNETTE® Modern Roman Shades
The Modern Roman Shade
Luxurious fabrics and soft folds give Vignette® Modern Roman Shades a clean, crisp look. Each full or flat fold in the fabric is designed to create a uniform aesthetic that operates seamlessly. The added benefit of no exposed rear cords improves window aesthetics and offers enhanced child safety.
Key Features
Gorgeous Fabrics—Vignette shades are offered in sheer, light-filtering and room-darkening fabric opacities, plus a wide array of colors and textures that includes silks, linens, tweeds and natural weaves.
Premium Design & Style—Explore the richness of texture and warmth offered by The Alustra® Collection of Vignette, a thoughtfully curated suite of exclusive design-inspired fabrics, textures, colors and hardware created to meet the expectations of leading designers and discerning consumers who seek the best in design.
Style Options—Vignette shades are available in two different styles:
• The Rolling Style features a 4” full fold or 6” flat fold and rolls up into the headrail.
• The Stacking Style stacks neatly beneath a low-profile headrail for shallow mounting depths and is available in a 4” full fold.
Consistent Appearance—Vignette shades maintain a consistent, full or flat fold appearance and require minimal fabric dressing when you raise or lower them.
Duolite®—Vignette Duolite Shades combine a light-filtering or sheer front shade with a built-in room-darkening back panel, both housed on a single roller to achieve perfect levels of light and privacy. The single roller is unique to the Roman shades category and allows for less mounting depth than other dual roller systems. The Duolite dual opacity option is available exclusively in the Rolling Style with 6” flat folds and the convenience of PowerView® Automation.
Accents by the Yard™—All Vignette fabrics are available in cut yardage, so you can create decorative accents with matching fabric.
LNG Blinds
19 Addison Pl
Valley Stream, NY 11580
Call Us (516) 593-0044
#homesweethome #homedecor #lovemyhome #barenecessities #windows #instastyle #instadesign #interiordesign
#blinds #privacy #embellishment #instahomes #propertyowner #renovation #customblindsbydesign #hunterdouglas #showcase #displays #windowtreatments #windowcoverings #shades #shutters #drapery #interiors #decor
 Cantoni
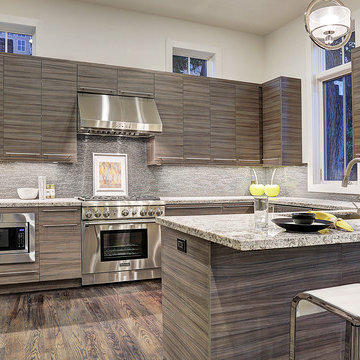
To introduce their latest development to design-devoted Houstonians, Manzel Contemporay Homes brought in our design consultant, Saghar Gilan to create an irresistible model that even the most discerning modern aesthetes would adore.
Photo by TK Images
Find the right local pro for your project
 Versa Homes
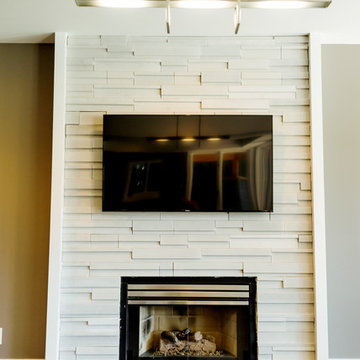

This full-home renovation on Marine Drive in White Rock features stunning, bold colours and finishes, combined with the finest materials and craftsmanship. Fit to entertain the most elite and discerning guests, this modern classic feels like the Presidential penthouse in a 5-star hotel. If you're looking for no-compromise design and quality for your home reno, look no further than Versa Platinum Construction.

 Sophea Interior Designs

A rare and secluded paradise, the Woodvale Estate is a true modern masterpiece perfect to impress even the most discerning of clientele. At the pinnacle of luxury, this one-of-a-kind new construction features all the modern amenities that one could ever dream of. Situated on an expansive and lush over 35,000 square foot lot with truly unparalleled privacy, this modern estate boasts over 21,000 square feet of meticulously crafted and designer done living space. Behind the hedged, walled, and gated entry find a large motor court leading into the jaw-dropping entryway to this majestic modern marvel. Superlative features include chef's prep kitchen, home theater, professional gym, full spa, hair salon, elevator, temperature-controlled wine storage, 14 car garage that doubles as an event space, outdoor basketball court, and fabulous detached two-story guesthouse. The primary bedroom suite offers a perfectly picturesque escape complete with massive dual walk-in closets, dual spa-like baths, massive outdoor patio, romantic fireplace, and separate private balcony with hot tub. With a truly optimal layout for enjoying the best modern amenities and embracing the California lifestyle, the open floor plan provides spacious living, dining, and family rooms and open entertainer's kitchen with large chef's island, breakfast bar, state-of-the-art appliances, and motorized sliding glass doors for the ultimate enjoyment with ease, class, and sophistication. Enjoy every conceivable amenity and luxury afforded in this truly magnificent and awe-inspiring property that simply put, stands in a class all its own.
 Pierre Jean-Baptiste Interiors
This wall street inspired bedroom was curated for one of our most discerning clients. The 800 thread count bedding anchors the space and we added shagreen nightstands to flank the king-sized bed. The new molding at the head of the bed includes customized mirrors that we had installed. A new quartz desk space is designed for two, in those late-night work sessions. A large 65” smart television and ceiling concealed surround sound speakers ensure the client keeps a close eye on the market. A new carpet and area rug sets the tone for this contemporary bachelor space.
 Tower Design Studio, ASID LEED AP
Luxury living in Scottsdale Golf community. Interior Design by Tower Design Inc.
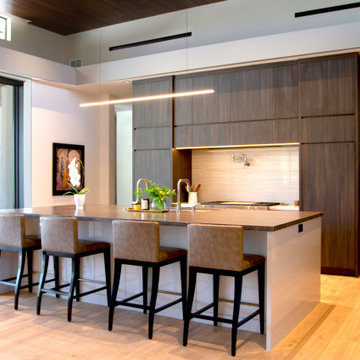
Example of a huge minimalist l-shaped light wood floor and wood ceiling eat-in kitchen design in Phoenix with a drop-in sink, flat-panel cabinets, dark wood cabinets, quartzite countertops, beige backsplash, stone slab backsplash, an island and beige countertops
Example of a huge minimalist l-shaped light wood floor and wood ceiling eat-in kitchen design in Phoenix with a drop-in sink, flat-panel cabinets, dark wood cabinets, quartzite countertops, beige backsplash, stone slab backsplash, an island and beige countertops
 41 West
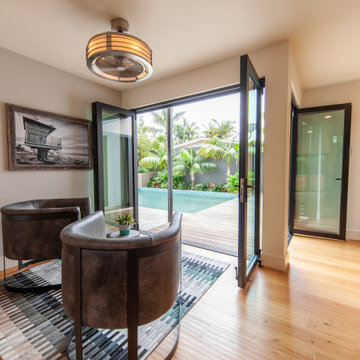
About: This newly built home features custom ceiling designs and woodwork thought the house. The open floor plan and easy flow offers a relaxed and serene environment. As you enter the front door, you are immediately drawn to the custom backsplash in the kitchen. The kitchen is any chef's dream with top of the line appliances and plenty of counter space. Offering easy indoor outdoor living, the oversized pool and hot tub in the back make this the perfect space for entertaining family and friends. This home also features a formal living room and dining room, as well as a spacious family room. This home has it all and is sure to impress even the most discerning buyer.
41 West is a member of the Certified Luxury Builders Network.
Certified Luxury Builders is a network of leading custom home builders and luxury home and condo remodelers who create 5-Star experiences for luxury home and condo owners from New York to Los Angeles and Boston to Naples.
As a Certified Luxury Builder, 41 West is proud to feature photos of select projects from our members around the country to inspire you with design ideas. Please feel free to contact the specific Certified Luxury Builder with any questions or inquiries you may have about their projects. Please visit www.CLBNetwork.com for a directory of CLB members featured on Houzz and their contact information.
 GRANDIOR KITCHENS BATHS & CLOSETS
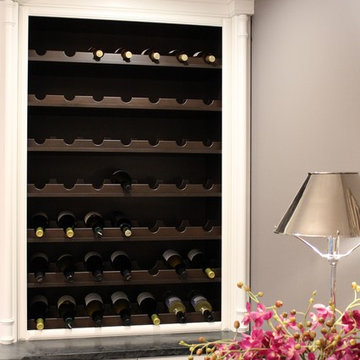
Premier full service kitchen & bath design showroom for designers and architects with a discerning eye, and for homeowners looking for something truly unique.
Looking for a timeless and sophisticated style for your residential or commercial project? Contact us at 410.415.1451 today!
 America Green Builders
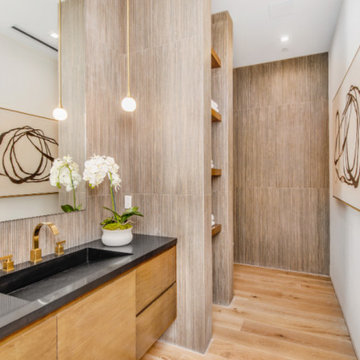
Immaculately situated behind an exclusive private gate lies this absolutely epic estate of your dreams. A beautiful long driveway leads you to 1.6 acres of entertainer’s paradise featuring the grand main house, detached guest house, 3 car garage, full North/South Tennis & Basketball court, tennis pavilion, wine cellar, pool & spa with water slide, firepit, outdoor kitchen, hiking trail, and more. The striking exterior of this home exceeds all modern farmhouse architectural expectations with curated contrasting colors and warm stone elements meticulously combined to create timeless luxury. Upon entry, soaring ceilings, flooding natural light, and designer finishes welcome you to an exceptionally appointed open floor plan. The glamorous custom chef’s kitchen features top of the line Miele appliances, built in coffee maker, professional walk in pantry & butler’s pantry, massive center island with bar seating, and additional dining space for informal meals. Expansive family room with fireplace keeps a versatile vibe with just an open or close of glass sliding pocket doors revealing the backyard oasis. Covered lounging space leads out to the resort-like backyard surrounded by towering lush greenery. Astounding pool features a water slide, waterfalls, baja shelf, and grotto. Crafted for the aspiring athlete, is a gym located on the right wing of the house with direct access to the full sized sports court equipped for tennis & basketball. Adjacent, is a covered tennis pavilion with a bathroom and wet bar, perfectly designed to entertain and watch games. The second level welcomes you to an additional family room, oversized ensuite bedrooms, and laundry room. The romantic master retreat boasts refined luxury with beamed ceilings, a stunning fireplace, extensive balcony, dual walk in closets, and a sophisticated bathroom with separate sinks, vanity area, soaking tub, and walk in shower. Additional world class amenities include a home theater, main floor ensuite bedroom, smart home system, security system, extra long driveway with room to park multiple cars, boats, etc., and more. This unmatched trophy estate was built with unparalleled levels of execution for the most discerning clientele.
 Versa Homes
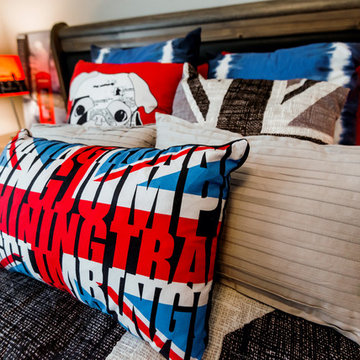
This full-home renovation on Marine Drive in White Rock features stunning, bold colours and finishes, combined with the finest materials and craftsmanship. Fit to entertain the most elite and discerning guests, this modern classic feels like the Presidential penthouse in a 5-star hotel. If you're looking for no-compromise design and quality for your home reno, look no further than Versa Platinum Construction.
 The Dan Company
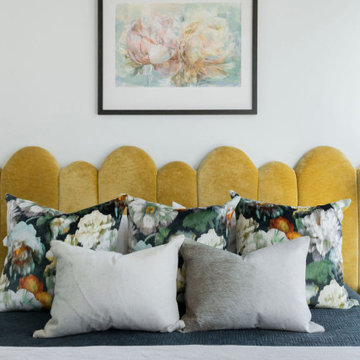
Transform your lifestyle with this exquisitely renovated bedroom, an essential part of our comprehensive high-rise condo remodel in downtown Nashville. Designed with a discerning eye for contemporary and modern interior design, this bedroom merges luxury with functionality, creating a serene retreat in the heart of the city.
The room features expansive floor-to-ceiling windows that not only flood the space with natural light but also offer stunning views of the Nashville skyline, a coveted feature for urban living enthusiasts. The polished concrete flooring complements the modern aesthetic, providing a sleek, low-maintenance surface that enhances the open concept layout.
This bedroom's design emphasizes clean lines and a spacious feel, ideal for those who appreciate minimalism and modernity in their living spaces. The seamless integration of architectural elements and thoughtful interior design makes this bedroom not only a place to rest but also a statement of style and sophistication.
Perfect for anyone looking to upgrade their urban home, this renovation incorporates the latest trends in contemporary design, construction, and luxury urban living. Whether you're seeking a tranquil atmosphere or a chic space to impress, this bedroom offers the perfect blend of both.
Photography by Allison Elefante
Interior Design by Sara Ray Interior Design
 blackwalnutkandb
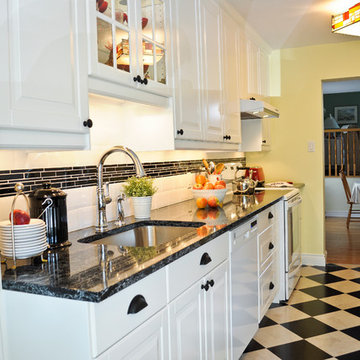
The word gourmet is described as a person with a discernible palate. This kitchen renovation was brought to life with aspects every gourmet could love: ample cabinetry, lighting, and a quiet nook that gives an air of grace. You don’t have to be a fantastic cook to enjoy a kitchen this fashionable, though. The storage options alone makes this design a winner when it comes to utilizing space and appeasing the product junkie in us all.
 User
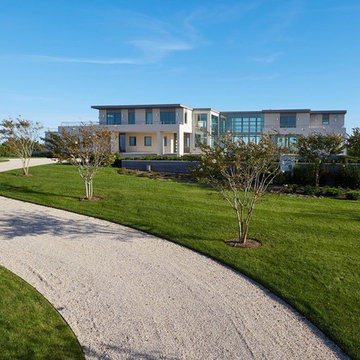
UserThis newly constructed, modern masterpiece has single-handedly changed the tone of Quogue's oceanfront landscape and is now available for the discerning buyer who demands the utmost in quality and well thought out design. Comprised of nearly 4 elevated acres with unobstructed views of the Atlantic Ocean, Penniman Creek and Shinnecock Bay, this rarified oceanfront property encompasses three lots and 275 +/- feet of pristine ocean frontage, making 212 Dune Road one of the area's most coveted properties. Employing clean architectural lines, sophisticated materials and fine craftsmanship, this property blends form and function to create a modern and luxurious residence of grand proportion. $ 26,900,000 USD. In collaboration with Bespoke Real Estate.
* This property is subject to change of value and confirmation of availability without previous notice. The informative data should be confirmed by documents provided by the owner or official authorities.
 Stylish Floor Coverings
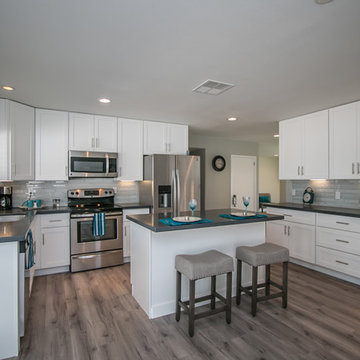
This house will definitely be raising the comps in the area! Remodeled from the ground up, starting with our Urbania Engineered Hardwood Floors. Designed for the discerning wood flooring consumer who demands both uncompromising form and functionality.
 Northeastern Kitchen Design Center & Showroom
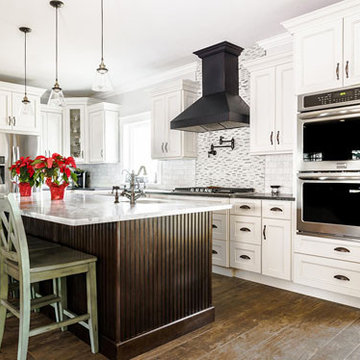
Our Fabuwood cabinets include four attractive cabinetry collections. Between the Classic, Value, Geneva, and Prima collections, we have a dream kitchen for every discerning client.
Each collection boasts a variety of styles and shades. Each collection can be be further modified via our impressive array of finishes, glazes, and ornamental accessories. Better than all our options combined is the knowledge that with Fabuwood cabinets, the kitchens we create are all of the best quality, durability and design. It’s what we stand for.
 GRANDIOR KITCHENS BATHS & CLOSETS
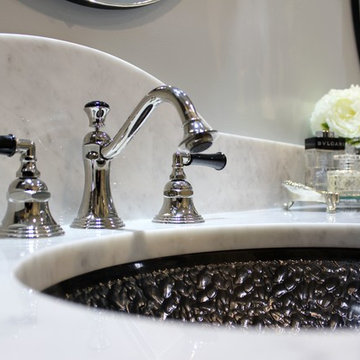
We are a full service kitchen & bath interior design showroom for designers and architects with a discerning eye, and for homeowners looking for something truly unique.
Looking for a timeless and sophisticated style for your residential or commercial project? Contact us at 410.415.1451 today!
 Drury Design
THE SETUP
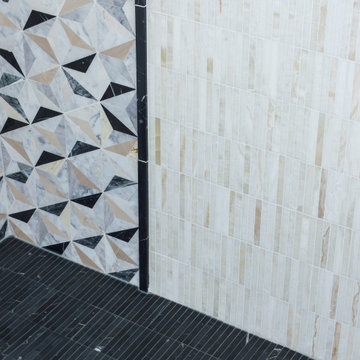
While the existing layout wasn’t inherently flawed, this primary bathroom felt outdated and lacked the desired aesthetic appeal for our client. The goal was to revitalize the space, catering to her refined taste while ensuring a bright, inviting ambiance. The client wanted a comfortable and classy gender-neutral design that would retain its updated look and have broad appeal for eventual resale.
Design Objectives:
Create a spacious, luxurious shower enclosure
Incorporate ample storage for towels, linens and an extensive hair care collection
Embrace a transitional design style that blends contemporary and classic elements
Establish a harmonious color palette that complements the home’s new black window frames
Ensure a future-proof design to maximize resale potential
Design Challenges:
Integrating a spacious shower within the existing layout
Ensuring accessible towel and robe storage near the shower and tub areas
Providing ample lighting and mirror space without cluttering the vanity area
Finding dedicated storage for hair care essentials and accessories
Maximizing linen storage while minimizing clutter
Decluttering the tub niche area
Tall angled ceiling almost too dramatic
THE RENEWED SPACE
Design Solutions:
Frameless glass shower enclosure with a recessed niche (in the half wall) for body care products
Strategically placed robe/towel hooks on shower glass facing shower and tub
Illuminated, oversized mirrors with integrated lighting
Multiple large pull-out drawers with electrical outlets in the vanity
Dedicated base cabinet with countertop for towel/linen storage and decor
Single, spacious tub niche for products and decorative accents
Subtle horizontal trim lines at standard ceiling height to visually ground the space
This primary bathroom remodel seamlessly blends style and functionality, catering to the client’s discerning taste while ensuring adaptability for future needs. The harmonious fusion of contemporary and classic design elements, coupled with innovative storage solutions and thoughtful lighting choices, creates a timeless sanctuary that exudes elegance and comfort.
 K.A. Atwood, Inc

This richly toned dining room is fully stocked for the discerning dinner guest. Crystal, flatware, and china are beautifully displayed and stored in this custom Wood-Mode cabinetry. Door style is Toulon Raised and the wood is Walnut with a custom Potomac wiping stain.
26