
Search results for "Discerning" in Home Design Ideas
 REI Signature Homes Inc.
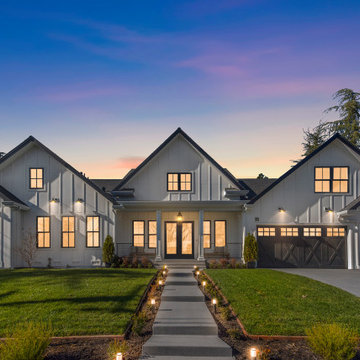
A gorgeous farmhouse design behind an inviting front porch showcases about 4,712 square feet of single-level and open-concept living drenched in natural light on more than a third acre with views of the surrounding hillsides.
An unmatched attention to every detail in this smart home, from hand-selected and commercial-grade finishes to energy efficiency and masterfully crafted amenities, offers the beauty and durability a discerning homeowner will value and appreciate.
Built in 2023, this home offers a rare opportunity to own new construction in one of Danville’s more exclusive neighborhoods on a quiet tree-lined street just a short drive to downtown, freeway access, and within a mile to top-rated San Ramon Valley Unified District schools. REI Homes and ADU Inc., a designer and builder of custom luxury homes, has been building award-winning homes throughout the Bay Area since 1985.
 GRANDIOR KITCHENS BATHS & CLOSETS
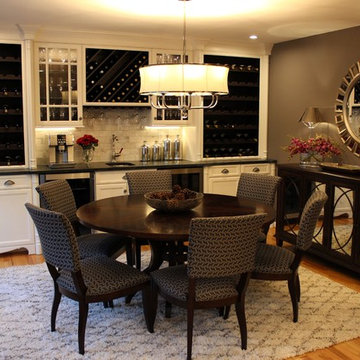
Premier full service kitchen & bath design showroom for designers and architects with a discerning eye, and for homeowners looking for something truly unique.
Looking for a timeless and sophisticated style for your residential or commercial project? Contact us at 410.415.1451 today!
 GRANDIOR KITCHENS BATHS & CLOSETS
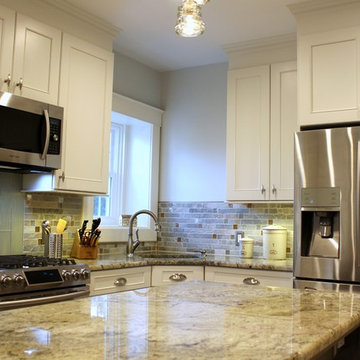
Premier full service kitchen & bath design showroom for designers and architects with a discerning eye, and for homeowners looking for something truly unique.
Looking for a timeless and sophisticated style for your residential or commercial project? Contact us at 410.415.1451 today!
Find the right local pro for your project

 LAND BY DESIGN
This discerning client sought maximum use from an otherwise neglected side yard. Diagonal Trex decking is used here in the narrow side yard to give the appearance of greater width to the new deck / patio area. The new outdoor spaces include a dining space and a living space cleverly carved out and here a statue of Buddha is backed by naturalistic bamboo which adds to the Asian inspired / zen ambiance of the design of the deck.
 Shoreline Cabinet Company
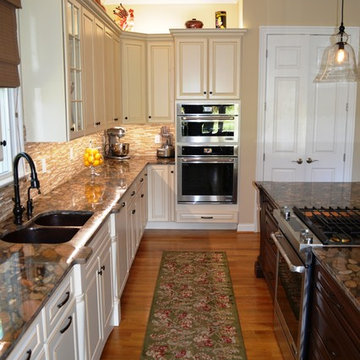
This kitchen remodel designed with tradition & subtle accents in mind using Medallion Cabinetry Leads with the GOLD SERIES,BROOKHILL DOORSTYLE in WHITE CHOCOLATE W/MOCHA HIGHLIGHTS finish on the perimeter of the KITCHEN Featuring 42" WALL CABINETS with GLASS DOORS & GINGER SNAP STAINED ISLAND some of the accents include ROLL TRAYS, PULL OUT RACKS, and TRAY DIVIDERS.Decorative accents include FURNITURE BASE AROUND ISLAND W/DECO. LEGS AT ISLAND & SINK, Standard features of the Gold series include WOOD DOVETAIL DRAWERS W/ FULL EXT. SOFT CLOSE GLIDES & SOFT CLOSE DOORS. This kitchen features GOLDEN MARINACE GRANITE COUNTERTOPS with Daltile Emperador light CLASSIC (3/8" RANDOM POLISHED, HONED, SPLIT FACE tile backsplash & JennAir appliances w/ Decorative doors applied as well as a Marvel dual temp wine cooler, The cherry on top of this beautiful project is the Hammered copper undermount sink from Elkay. The Tradition comes alive with our design, quality products & discerning customers.
 Cindy Olstead Interiors
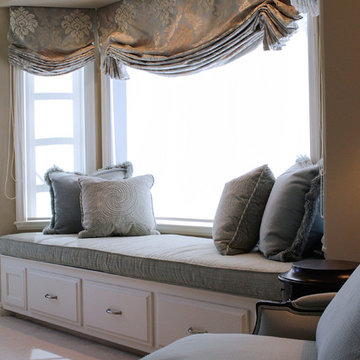
On this project, our clients were merging two homes into one and came to us for help in creating a seamless design for their home together.
We first helped the clients discern their collective style, which was elegant without being too traditional and also a great blend of both of their design preferences. Through this, we redesigned every room in the home by providing everything from custom pillows, draperies, area rugs, furniture, and accents.
 GRANDIOR KITCHENS BATHS & CLOSETS
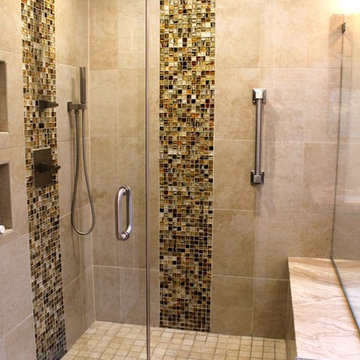
We are a full service kitchen & bath interior design showroom for designers and architects with a discerning eye, and for homeowners looking for something truly unique.
Looking for a timeless and sophisticated style for your residential or commercial project? Contact us at 410.415.1451 today!
 JTA Design - planning- permits -drafting
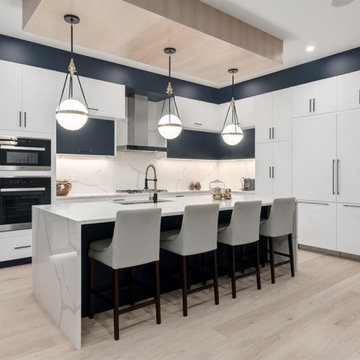
LUXURY is an occasional indulgence.. For others it's a WAY OF LIFE! This European Custom Home Builder has an impeccable reputation for innovation & this masterpiece will please the most discerning buyer. Situated on a quiet street in this sought after inner city community and offering a MASSIVE 37.5'x167 ( 5436 sqft) OVERSIZED LOT with a park right outside the front door!! 3800+ sqft of architectural flare, incredible indoor/outdoor entertaining space all the while incorporating functionality. The SOARING foyer with its cosmopolitan fixture is just the start of the sophisticated finishings that are about to unfold. Jaw dropping Chef's kitchen, outstanding millwork, mode counters & backsplash and professional appliance collection. Open dining area and sprawling living room showcasing a chic fireplace and a wall of glass with patio door access the picturesque deck & massive private yard! 10' ceilings, modernistic windows and hardwood throughout create a sleek ambiance. Gorgeous front facade on a treelined street with the park outside the front door. Master retreat is an oasis, picturesque view, double sided fireplace, oversized walk in closet and a spa inspired ensuite - with dual rain shower heads, stand alone tub, heated floors, double vanities and intricate tile work - unwind & indulge yourself. Three bedrooms up PLUS a LOFT/ OFFICE fit for a KING!! Even the kids' washroom has double vanities and heated floors. Lower level is the place where memories will be made with the whole family. Ultimate in entertainment enjoyment! Topped off with heated floors, a gym, a 4th bedroom and a 4th bath! Whether it's the towering exterior, fully finished DOUBLE ATTACHED GARAGE, superior construction or the New Home Warranty - one thing is certain - it must be seen to truly be appreciated. You will see why it will be ENVIED by all. Minutes to the core and literally steps to the park, schools & pathways.
 Douglah Designs
This stunning contemporary renovation and remodel project is the perfect example of modern sophistication. As you enter the home, you'll be greeted by a bright and airy living room, complete with a cozy fireplace. The natural light floods in, highlighting the sleek and stylish design of the space. The home also features a well-stocked bar, ideal for entertaining guests and enjoying a drink in the comfort of your own home.
Moving into the heart of the home, the double peninsula kitchen is a true showstopper. The ample counter space and high-end appliances make it a chef's dream, while the sleek and modern design is sure to impress even the most discerning guest.
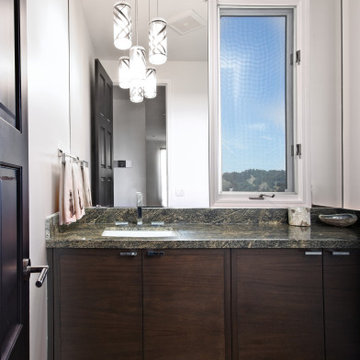
The bathroom has a double sink, white wall tiles, and a dark vanity. The glass shower cubicle adds a touch of luxury. Overall, this contemporary renovation and remodel project is a must-see for anyone who appreciates modern design and luxurious living.
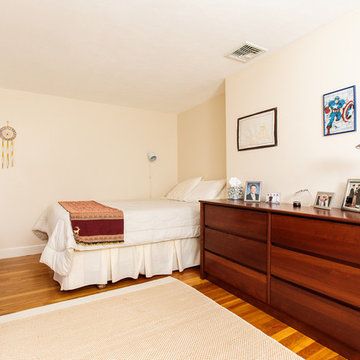
 Amy Mizner, Benoit Mizner Simon & Co.
This showcase residence is prominently situated in a picture-perfect setting. The manicured grounds welcome you to a sun-filled and spacious interior. An open design features a large modern kitchen with stainless steel appliances and Sub-Zero refrigerator that will satisfy the discerning cook. The dining and living rooms are perfect for large gatherings and allow you to integrate outside entertaining with the elegant three-season screened porch. The lower level family room with built-ins is the spot to unwind and walks out to a stunning and private property. Upstairs is a home office and a master bedroom with an en-suite bathroom. The hall bath serves three additional bedrooms. A large, unfinished walk-out basement offers fabulous storage and further expansion possibilities. New roof and newer Lochinvar boiler. Located in a prime neighborhood on a quiet cul-de-sac, across from a wildlife refuge with easy access to conservation areas. Excellent Wayland schools.
 Morris Lare
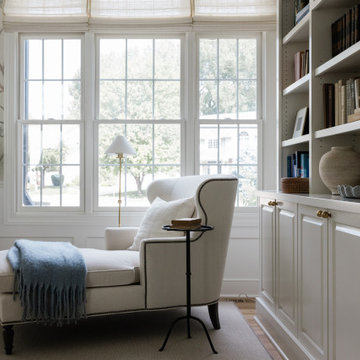
Adjacent to the seating area, a magnificent custom bookshelf commands attention, its towering presence a testament to both form and function. The shelves are meticulously crafted, each one meticulously designed to accommodate books of various sizes and shapes.
As you peruse the shelves, you discover a treasure trove of literary gems, from timeless classics to contemporary bestsellers. The books are arranged with care and precision, creating a visually stunning display that reflects the owner's discerning taste and intellectual curiosity.
But the bookshelf is more than just a repository for literature—it's a work of art in its own right. And nestled among the books are cherished mementos and collectibles, each one adding a personal touch to the space.
As you take in the sight of the custom bookshelf, flanked by the cozy seating area and bathed in the soft glow of the reading lamp, you can't help but feel a sense of awe. This library room is a true sanctuary for the mind and soul, where every element has been carefully curated to create an atmosphere of beauty, comfort, and intellectual stimulation.
 Tower Design Studio, ASID LEED AP
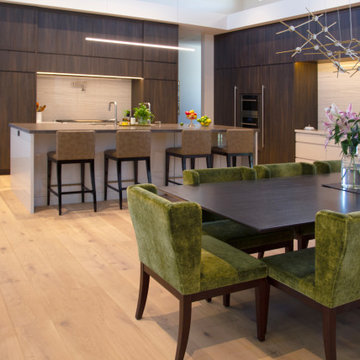
Luxury living in Scottsdale Golf community. Interior Design by Tower Design Inc.
Huge minimalist light wood floor and wood ceiling kitchen/dining room combo photo in Phoenix with beige walls and a two-sided fireplace
Huge minimalist light wood floor and wood ceiling kitchen/dining room combo photo in Phoenix with beige walls and a two-sided fireplace

 Klopf Architecture
Built for the Bluff, A Sea Ranch Home is Remade from the Inside Out
The house had always been grounded, on an ocean bluff at The Sea Ranch. It sits unencumbered, adjacent to one of the most dramatic stretches of the Sonoma coast with protected commons meadow to the east, uninterrupted Pacific views to the west, and a bluff trail running alongside. What it lacked was the feeling of home, one that could hold up its own against the natural landscape.
The owners are entrepreneurs with deep involvement across tech, real estate, and development and they know how things are built. The Sea Ranch house had been in their lives for years, a second residence and a place for family to gather. Built for a different time, it felt more compromising than comfortable. Sitting in a closed off nook, the kitchen fit one cook at a time and turned its back on the rest of the house. The entry was dim and compressed, divided by a structural column that presented itself at exactly the wrong moment. The primary suite was small relative to the view outside it. A large rear bedroom sat behind a lowered ceiling with a bathroom that had never been added. The house was certainly worth the trouble of doing it right.
What followed was not one project but four, each with its own design challenge, each addressed over a period of time.
Where the House Meets the Ocean
The most complex piece of the project, in both structural and spatial terms, was the kitchen expansion. The existing room was a single-person galley squeezed in as an afterthought with no meaningful connection to the dining room, the living space, or the deck outside. To make it useful for a family that cooks and gathers, it needed to grow outward into an existing patio and flow into the rooms around it.
A big challenge was the roofline. Several planes at different pitches and angles converged directly where additional volume was needed. A new form had to join that geometry without reading as a correction. The solution found the simplest possible connection between the existing angles, a roofline that from outside the structure, appears entirely original. From the bluff trail where the addition is visible, there is no discernible seam.
Inside, the kitchen is now open to the living and dining rooms without interruption. A large sliding glass door connects the space onto the rear deck. The deck itself was expanded and oriented so that the body of the house shields it from the coastal wind which is a common consideration that determines whether outdoor space at The Sea Ranch actually gets used. The result is a room that works for large family gatherings where no one feels cutoff, and one that makes the boundary between being inside and outside easy to ignore.
Welcoming Light
A structural column stood at the convergence of eight distinct roof planes in the entry. It was load-bearing, but it was also the reason the entry had always felt like a hallway rather than a welcoming arrival.
With the structural engineer, a custom steel connector was designed to receive beams from six separate directions, redistributing the load through a single new continuous beam. The column was surgically removed. Three triangular skylights were then cut into the roof above, their shapes drawn from the
existing geometry of the planes around them. The entry is now bright and open. The skylights feel native to the structure because they follow the logic already present in the roof.
Two Suites, Two Views
At opposite ends of the house, the two bedroom suites were each reconfigured, and each found a different way to introduce more of the landscape into the room.
An addition to the primary suite extended the structure outward to create a wraparound plan with a loop from the bedroom through bath and closet that had not been possible before. The expansion opened a slot view from the tub and shower toward the ocean. The view is precise and private. The ocean view is present and deliberate.
The rear bedroom absorbed an adjacent storage room to transform it into a full second suite with a vaulted ceiling, a large bathroom with a tub, a shower, and a sauna. A private fenced garden courtyard sits just beyond the glass bringing the outdoors inside. The tub was placed so that, looking past the courtyard and through the bedroom beyond, the ocean is visible at the far end. It is a long view and it makes the room feel larger and more settled than its footprint would suggest.
Glass on Four Sides, Fire at the Center
The main living and gathering room had always been caught between two competing facts: glass on four sides meant exceptional views but at The Sea Ranch, it also meant a cold room. A 360-degree cylindrical fireplace was added at the center on a raised stone base, providing radiant heat in every direction and giving the room a focal point around which a group naturally orients itself, whether that means two people at the end of the day or the whole family after dinner.
Owners Who Picked Up the Tools
The owner was not a passive client. they came with construction knowledge, specific ideas, and the desire to be an active part of the process, a dynamic that other architects may had found difficult, which Klopf Architecture accepted as an asset. They took it upon themselves to complete some of the work during construction, including the installation of a new radiant heating system beneath the floors.
The radiant system added to the older and less-desirable forced-air setup. At The Sea Ranch, that change matters as the house sits close enough to the ocean and moving air competes with the sound of it, where radiant heat does not. Solar panels were added to the roof as part of the new system. Insulation was upgraded throughout the walls, roof, and crawl space. The house that had always had the right setting now holds warmth the way a house on the bluff should.
They were also deeply involved in the design and selections throughout, and the finished house reflects both of them in ways that are specific rather than generic. The process took longer and moved through more iterations than a more arms-length relationship might have allowed. The result is more defined and personal because of it.
The Landscape Holds Priority
Every exterior decision was shaped by The Sea Ranch Design Standards, which require that buildings defer to the landscape around them rather than compete with it. Because this house sits on the bluff and is visible from the public trail, the additions faced a close review. Existing materials were matched. Geometries were resolved. The additions had to become indistinguishable from the original building.
From the trail, the house reads exactly as it always has — low, cedar-clad, secondary to the meadow and the water. The setting holds priority. Inside, the house has been remade.
Klopf Architecture Project Team: Geoff Campen and Trenton Jewett
Contractor: Shawn Bettega Construction
Photography: ©2025 Mariko Reed
Year Completed: 2023
Location: The Sea Ranch, CA
 Amy Lau Design
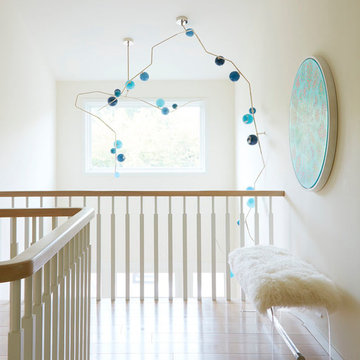
Warm and vivacious Hamptons residence designed for discerning art collectors harnesses the property’s natural light, adorned by exclusive, one of a kind pieces that create uniquely charismatic and unexpected spaces. Photography by Thomas Loof.
 Hudson Place Realty
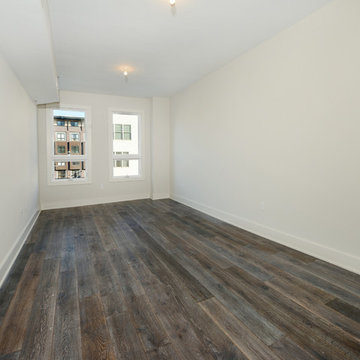
Introducing The Continental, a boutique, high-end condominium building conveniently located within a quiet neighborhood in midtown Hoboken. Amid parks and schools, The Continental at 715 Grand features generously sized two, three and rare four bedroom residences ranging in size from 1,327 sq ft up to 2,778 sq ft. What truly distinguishes The Continental from all else on the market is that each of its fourteen units has been uniquely designed with meticulous care for varied tastes. Discerning buyers with specific spatial and layout needs will appreciate the uniqueness of each unit. Some layouts provide 17’ ceilings, mezzanines and duplexes. Some feature unusually large private terraces that range from 700 to 1,000 sq. ft. High-end finishes are elegant and very modern. The Continental, available for residency in early 2015, will also provide its own private parking garage.
 Deville Custom Homes
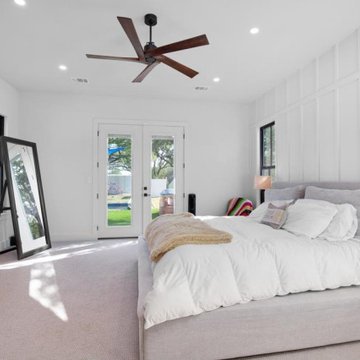
Welcome to Texas Hill Country living at its finest! This stunning almost new modern farmhouse features a one story 5/3 with 2 half bath home with a movie room, and a guesthouse nestled on over 5+ acres in a fenced neighborhood in Lake Travis ISD with lake access!
The home was built in 2021 and was built/designed by the award winning Deville Custom Homes and is the builder's personal home. The home is almost completely wheelchair/ADA accessible, and features a flat lot, an entertaining back yard with a pool for even the youngest of children to enjoy (shallow depths with side walls for the just in case moments), a 30k rainwater collection tank, an inground trampoline, and a partially turfed backyard that meets another sodded acre so the whole group can run barefoot! There is even an inside/outside bathroom that allows those in the pool to quickly run in and out without getting the house wet!
All of the small details have been thought about including Christmas plugs in the soffit, RV outlets, wired for solar and an electric vehicle, entire house is wired with Sonos speakers (even the pool) and 8 cameras with an alarm. This home was designed for the entertaining and discerning buyer who wants their privacy but is conscientious and cautious and likes to feel protected.
Additional details are: completely spray foamed home, large 12x16 metal storage building that matches the house, level 4 drywall, a large Fleetwood back door, most cactus has been eradicated, 12 foot ceilings in main rooms, and an outdoor kitchen with built in grill and wired for a tv. The guest house features two large full size bunkbeds, an open living area, and a half bathroom (just in case you want your friends to visit but not move in)!
Remember to bring your horses and your boat!
 Omega Mantels - Southern California
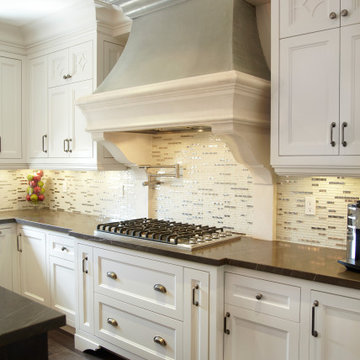
Omega’s extensive collection of cast stone hoods offers a world of creative combinations that are sure to please the most discerning palate and bring luxury to any kitchen. Take a look at this one of a kind kitchen hood manufactured and shipped to the USA! For more products, information and projects please access the attached links. Houzz main page https://www.houzz.com/pro/omega-mantels/omega-stone-mantels; website page https://www.omegakitchenhoods.com/
 United Porte Inc
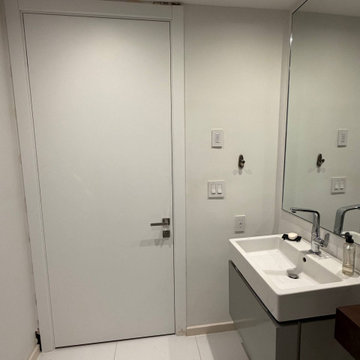
Our Double Barn Doors come in a stunning shade of White. A paradigm of elegance and minimalism, these doors blend seamlessly with your existing decor, adding a touch of sophistication and style. They believe in the saying that 'less is more,' and these doors perfectly encapsulate that spirit.
The Perfect Balance
In design, achieving harmony through a balance of contrasts is a treasured accomplishment. This notion is echoed explicitly in our Double Barn Doors. While the Color Palette is predominantly white, the doors are complemented by a handsome Black Rail. This combination is a testament to a well-balanced palette that never fails to impress.
Essence of Simplicity
Our Double Barn Doors perfectly blend practicality with simplicity. They circumvent the complexity of adding glass elements and instead, focus on providing a robust and hassle-free solution to your interior door needs.
The Mark of Quality
When you buy interior doors from us, you can be assured of impeccable quality. Each door is meticulously crafted and checked for quality to ensure it not only meets but exceeds your expectations.
We hold ourselves to an exceptionally high standard, and our Double Barn Doors are a reflection of our dedication to providing top-quality components to discerning homeowners.
Discover the mark of quality by choosing our Double Barn Doors for your home. Experience the tangible difference they can make in elevating your space from ordinary to extraordinary.
Take The Step Today
So, why wait? Elevate your living space with the addition of stunning Double Barn Doors. Bring in the perfect balance between style and functionality by making a change that will truly distinguish your home.
Order and buy doors from us today and rest assured, your home will be better for it. With a streamlined process and a commitment to providing only the best, we assure you of a home transformation that is nothing short of amazing.
A Final Note
We specialize in providing high-quality doors that are more than just functional installations. We provide timeless creations that serve to enhance the beauty and charm of your home. This philosophy coupled with our determination to serve you in the best way possible sets us apart. Choose us for a world-class door buying experience and make a statement with your doors today.
 AR Homes Vero Beach | Beachland Homes Corp.
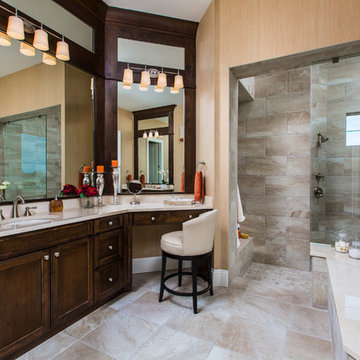
The Bermuda is breathtaking both inside and out, This home bestows elegant living. This plan achieves grandeur on an everyday scale with its contemporary appointed features that speaks volumes to today's discerning homeowners. The open, flowing spaces of this home create a relaxing environment, enhanced throughout with stylish details to make this home one of a kind. The lanai and cabana expand the living area through the great room's 10 foot sliding glass doors, that complement the setting of the peaceful equestrian lifestyle of the Polo Grounds and Vero Beach's unique Bermuda/West Indies flavor. The expansive, open kitchen features a large center island with seating at the bar suited for both family gatherings and entertaining, GE Monogram appliances and a hidden Pantry! A dramatic round seating area transforms the den into a unique featured area. The model home's luxurious master suite provides two large walk-in-closets, a spacious bath with separate vanities, bubble massage tub, over sized walk-in shower, dual vanities and private water closet.
 Hashtag Design Studio
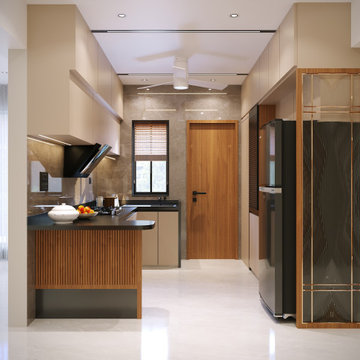
A masterclass in minimalist gourmet design. This kitchen is a breathtaking fusion of high-performance functionality and architectural elegance, crafted for the discerning chef who demands both style and substance.
The space is defined by its monolithic silhouettes and a sophisticated palette of champagne tones, deep charcoals, and rich wood textures. Signature elements include a premium marble-topped breakfast island, integrated professional-grade appliances, and bespoke floor-to-ceiling cabinetry that provides a seamless, clutter-free environment. Highlighted by intelligent layered lighting—from under-cabinet task glows to sculptural ceiling fixtures—this kitchen transitions effortlessly from a high-efficiency workspace to a refined social arena. At Hashtag Design Studio, we create kitchens that aren't just for cooking; they are for making memories in a setting of absolute prestige.
#KitchenDesign #LuxuryKitchen #GourmetLife #InteriorDesign #HashtagDesignStudio #ModernKitchen #RajkotInteriors #GujaratDesign #ModularKitchen #ChefSpace #BespokeInteriors #DesignerKitchen #KitchenGoals #HighEndHomes #LuxuryLifestyle #InteriorArchitecture #HomeHeart #SleekDesign #KitchenInspiration #ModernSocialSpace #CulinaryLuxury
32