
Search results for "Discerning" in Home Design Ideas
 The Dan Company

Experience the pinnacle of luxury with this state-of-the-art kitchen renovation tailored for discerning homeowners in Nashville. This space has been masterfully transformed into a modern culinary paradise, featuring a spacious kitchen island that not only serves as a chic bar area, ideal for entertaining, but also stands as a focal point for casual dining. The island is beautifully accentuated by stylish pendant lights by Visual Comfort, which provide both ambiance and functional lighting, perfectly enhancing the contemporary vibe.
Each detail in this kitchen has been meticulously upgraded to the highest standards. The sleek new cabinetry, offering ample storage and a clean aesthetic, is perfectly complemented by the stunning backsplash featuring designer tiles from Artistic Tile, adding a touch of artistic sophistication. Cambria countertops grace the surfaces with their luxurious finish and durability, blending seamlessly with the high-end kitchen fixtures from Blanco, known for their exceptional design and usability.
Top-of-the-line appliances from Cafe Appliances enhance the kitchen’s functionality, making it not only a beautiful space but also highly practical for both everyday cooking and special gatherings. These appliances integrate effortlessly into the modern interior design, which showcases luxurious materials and finishes throughout.
This renovation is a perfect example of high-rise condo living at its finest, embodying a blend of sophistication, functionality, and cutting-edge design. Whether you are a culinary enthusiast or simply appreciate the beauty of a well-designed space, this kitchen is crafted to impress and inspire.
Photography by Allison Elefante
Interior Design by Sara Ray Interior Design
 Kriste Michelini Interiors
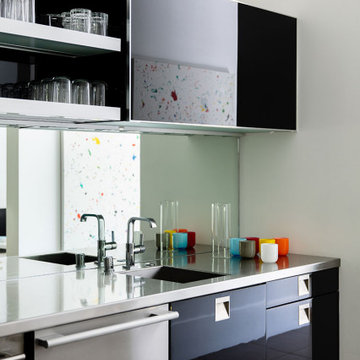
Within a modernist house nestled in the hills, a family of five wanted to create a minimalist home to suit their casual, indoor/outdoor lifestyle. Our clients for this project, who have discerning tastes, but also love to have fun, collaborated with us on every detail. Everything in the home contains meaning, from the typographic artwork in the dining room that spells out “family” in logos, to graphics calling out the ownership of lockers in the mudroom, to the surfboards that line the stairwell like functional artwork.
All-white walls allow these details to take center stage, while Fleetwood doors slide open to usher the outdoors in and continuous concrete flooring unifies the indoor and outdoor spaces. Italian cabinetry, an opaque glass accent wall and an internal garage door that rolls up to reveal an industrial workout room complement the contemporary architecture, while in other spaces reclaimed barnwood and retro tiles provide a playful sense of contrast.
 Grandeur Hills Group,Inc.

Traditional design is classic and elegant. A traditional living room can be both timeless and cozy for the whole family. It all depends on the materials used. However, every traditional living room design does have a discerning color palette, curated artwork and decor, and elegant lighting that makes a statement.Traditional design can be predictable—but the good side is that it’s cozy and comfortable. Traditional living rooms are perfect for those who want a homey and comfortable living space or for people who have a timeless sense of style—who know what they like and like what they know.
Find the right local pro for your project
 Flooring America
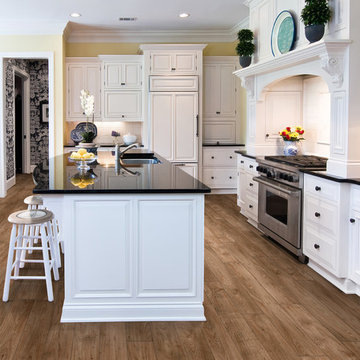
Light & Airy kitchen design featuring Floorcraft laminate flooring. Floorcraft Laminate represents the most stunning visuals available in the industry today. Floorcraft Laminate offers great value and selection for discerning customers that want something more than a basic laminate.
 Tower Design Studio, ASID LEED AP
Luxury living in Scottsdale Golf community. Interior Design by Tower Design Inc.
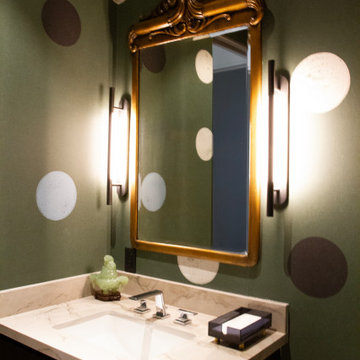
Inspiration for a mid-sized modern light wood floor and wallpaper powder room remodel in Phoenix with beige cabinets, a bidet, green walls, a drop-in sink, marble countertops, beige countertops and a floating vanity
Inspiration for a mid-sized modern light wood floor and wallpaper powder room remodel in Phoenix with beige cabinets, a bidet, green walls, a drop-in sink, marble countertops, beige countertops and a floating vanity
 Nicole Arnold Interiors
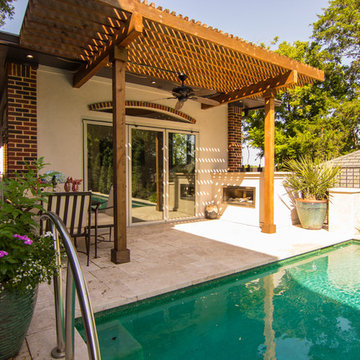
This home, located in a historic area of Dallas, was an opportunity to satisfy a client with very discerning taste. To suit his level of entertaining, he desired a sophisticated, old NY lounge style, powder room for guests. The bathroom was completely gutted except for the 48” tall wainscoting that remains an important element of the room’s ambiance. The stall shower in the room was removed and the commode relocated in its place, out of the direct line of vision. All fixtures are custom pieces, including a vanity with semi-precious stone counter. Exquisite custom Sherle Wagner fixtures were selected for the sink and faucet along with the vanity drawer pulls, towel ring, toilet paper holder and grab bar. A burled wood, antique-inspired accent table beautifully complements the custom upholstered chair. The outdoor area is decadent with lots of amenities. Travertine flooring, A/C and heated pool cabana boasts a custom onyx underlit table and folding glass doors, outdoor glass rock fireplace ensures the beautiful light stucco does not get dirty from wood burning. It’s the perfect spot for lounging! The lap pool is specially designed with a resistance pump for swimming in backyard with a limited pool space.
 Distinctive Domain
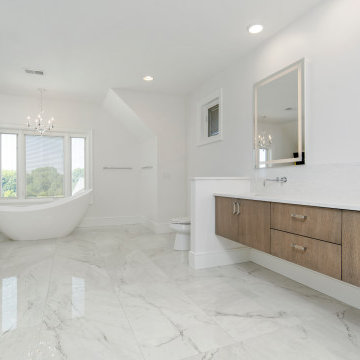
"About this Project:Welcome to our visionary custom luxury home project, where timeless craftsmanship meets modern elegance. This exquisite residence is designed to cater to the most discerning homeowners who appreciate the beauty of the Craftsman style. Featuring an expansive luxury walk-in closet with a custom vanity, a master bath with a soaking tub and walk-in shower, and a high-end kitchen with stainless steel appliances, this dream home promises to provide unmatched comfort, functionality, and style.
Distinctive Domain is a member of the Certified Luxury Builders Network.
Certified Luxury Builders is a network of leading custom home builders and luxury home and condo remodelers who create 5-Star experiences for luxury home and condo owners from New York to Los Angeles and Boston to Naples.
As a Certified Luxury Builder, Distinctive Domain is proud to feature photos of select projects from our members around the country to inspire you with design ideas. Please feel free to contact the specific Certified Luxury Builder with any questions or inquiries you may have about their projects. Please visit www.CLBNetwork.com for a directory of CLB members featured on Houzz and their contact information."
 GRANDIOR KITCHENS BATHS & CLOSETS
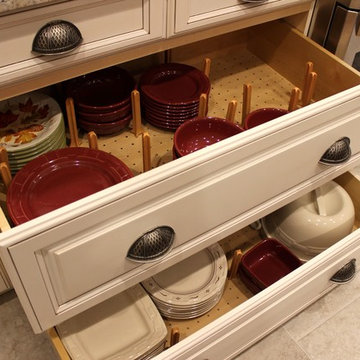
We are a full service kitchen & bath interior design showroom for designers and architects with a discerning eye, and for homeowners looking for something truly unique.
Looking for a timeless and sophisticated style for your residential or commercial project? Contact us at 410.415.1451 today!

 Alair Homes Chilliwack
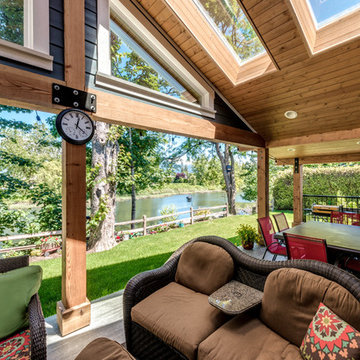
This was a challenging project for very discerning clients. The home was originally owned by the client’s father, and she inherited it when he passed. Care was taken to preserve the history in the home while upgrading it for the current owners. This home exceeds current energy codes, and all mechanical and electrical systems have been completely replaced. The clients remained in the home for the duration of the reno, so it was completed in two phases. Phase 1 involved gutting the basement, removing all asbestos containing materials (flooring, plaster), and replacing all mechanical and electrical systems, new spray foam insulation, and complete new finishing.
The clients lived upstairs while we did the basement, and in the basement while we did the main floor. They left on a vacation while we did the asbestos work.
Phase 2 involved a rock retaining wall on the rear of the property that required a lengthy approval process including municipal, fisheries, First Nations, and environmental authorities. The home had a new rear covered deck, garage, new roofline, all new interior and exterior finishing, new mechanical and electrical systems, new insulation and drywall. Phase 2 also involved an extensive asbestos abatement to remove Asbestos-containing materials in the flooring, plaster, insulation, and mastics.
Photography by Carsten Arnold Photography.
 Bungalow In A Box

24' x 40' Modern Farm Timber Frame Farmhouse.
We designed and built this 2,000s.f. timber frame house for a discerning client on Chebeague Island in Maine. Our innovative structural design accommodates a no-compromise approach to the well-articulated living spaces. The timber frame is a high-posted cape with ridge pole, fashioned from native Hemlock timbers, sanded and oiled. The unique slip-joint cross-ties tame the cathedral ceiling on the second floor and create an attic storage loft above. This design incorporates a wrap-around porch.
 Masters Kitchen and Bath
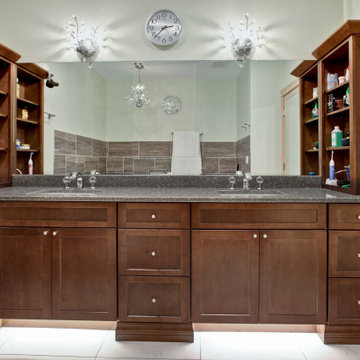
Upscale Townhouse had large master bath that was decently equipped, but dated and worn out. The stained shower and beat up vanity cabinets were not up to this discerning owner's standards.
The owner wanted something unique. A Japanese style soaking tub with a custom stone and tile base is the center piece. The expansive dark wood vanity is flanked by open shelf towers, that frame a large mirrored medicine cabinet hidden in a wall of custom plate glass mirrors. Unique and stunning!
 Housing & Building Association of Colorado Springs
The Home

The Polaris is about coming home. The homeowner is a United States Air Force Academy alumnus and his family, who found the perfect location to overlook his alma mater. This home is built for today and tomorrow, with elevator and ADA access.
As you enter, sweeping Air Force Academy views greet you. The living area boasts a stunning fireplace wall, a crush-worthy kitchen and pantry and a lovely dining area. The mud room flows seamlessly into the master closet and kitchen. Along the way, a stop at the wine fridge is a nice perk. The office and second bedroom offer plenty of space for work and guests. With a gorgeous fire tray, grill area, infrared heaters and hot tub, the huge deck is a year-round destination.
The basement is built to play, but the homeowners can lock off part of it if they wish. The exercise room is decked out in Air Force
Academy blue flooring. The fun game room is next to the wet bar and walk-out rec room, with a powder room nearby. Two bedrooms
share a bathroom and have their own laundry room. A vault room under the front porch adds additional storage.
The Builder
Elevation Homes has been building custom homes in the Colorado Springs area for 18 years. We are a high-value, small team of experienced professionals who have the passion to take on the most complex projects. Our homes are built to the highest standards and are impeccably crafted for discerning customers. Our customers receive our personal attention through the entire process and we deliver exceptional service. We pride ourselves on being at the forefront of the homebuilding industry. We have recently obtained a Graduate Master Builder designation, one of only five awarded in the state of Colorado, in an effort to be educated about best building practices. The team also belongs to a National Association of Home Builders ‘Builder 20 Group’, a professional networking group that provides opportunities for collaboration and learning among builders. Additionally, we attend national building shows every year to remain current regarding the latest products and trends.
The Interior Design
Designer Jessica Brown at La-Z-Boy Furniture Galleries pulled off the feat of making this home comfortable and stylish at the same time. This breathtaking house is bathed in warm, neutral earth tones, which is complemented by the fresh yet comfortable furnishings — including La-Z-Boy’s sophisticated Duo Bennett Sofa that’s covered in an environmentally friendly Conserve fabric that feels as cozy as your favorite sweater. Each room flows to the next with an inviting palette and pops of color to surprise. The decor marries up with the natural light, dramatic wood, tile and granite to make the home feel warm and inviting
 Turner Design Firm
The exquisite transformation of the kitchen in Silo Point Luxury Condominiums is a masterpiece of refinement—a testament to elegant design and optimized spatial planning.
Jeanine Turner, the creative force behind Turner Design Firm, skillfully orchestrated this renovation with a clear vision—to harness and amplify the breathtaking views that the condominium's generous glass expanses offer from the open floor plan.

Central to the renovation's success was the decisive removal of the walls that previously enclosed the refrigerator. This bold move radically enhanced the flow of the space, allowing for an uninterrupted visual connection from the kitchen through to the plush lounge and elegant dining area, and culminating in an awe-inspiring, unobstructed view of the harbor through the stately full-height windows.
A testament to the renovation's meticulous attention to detail, the selection of the quartzite countertops resulted from an extensive and discerning search. Creating the centerpiece of the renovation, these breathtaking countertops stand out as a dazzling focal point amidst the kitchen's chic interiors, their natural beauty and resilience matching the aesthetic and functional needs of this sophisticated culinary setting.
This redefined kitchen now boasts a seamless balance of form and function. The new design elegantly delineates the area into four distinct yet harmonious zones. The high-performance kitchen area is a chef's dream, with top-of-the-line appliances and ample workspace. Adjacent to it lies the inviting lounge, furnished with plush seating that encourages relaxation and conversation. The elegant dining space beckons with its sophisticated ambiance, while the charming coffee nook provides a serene escape for savoring a morning espresso or a peaceful afternoon read.
Turner Design Firm's team member, Tessea McCrary, collaborated closely with the clients, ensuring the furniture selections echoed the homeowners' tastes and preferences, resulting in a living space that feels both luxurious and inviting.
 The Boutique Real Estate Group
You've seen the world, tasted its finest flavors, beheld its proudest splendors. Wanderlust romanced and beauty stayed you. EXPERIENCE THE INTERACTIVE FILM.
An Iconic, World-Class Destination
Neighbor to the Ritz Carlton and newly built Montage, you're at home with a standard of living consistent with the world's finest resorts.
Whether in its days as a private retreat for A-list celebrities or as a home to its discerning designer, Hale Ali'i has always been a generous host. Within the Kapalua resort, your complimentary shuttle drives you and your guests to local restaurants, shops, beaches, and hiking trails. Five-star restaurants, shopping, and world-famous spas call this resort community home. One of America's best surf spots is minutes north while "America's best beach" (Conde Nast Traveler) is a short walk south. The quiet, white sand beach of Oneloa Bay is a single step from your backyard just past the plumeria tree.
Inspired Hawaiian Living

Tastefully decorated and furnished by world-renowned designer Mary Philpotts, this Hawaiian plantation revival residence accommodates a wide range of tastes – from traditional formal to contemporary casual. Home to a wide range of the world's most coveted woods, luxury finishes, and modern conveniences, the structure is built to exacting standards. From African Sapele Mahogany cabinetry to a myriad of floor-to-ceiling pocket sliding walls, no expense was spared in crafting the finest estate on Maui's coast.
Designed according to the timeless principles of feng shui, Hale Ali'i invites nature in, protects on all sides, and honors the elements. Appraised by feng shui expert Kanoe Merino and blessed by Hawaiian native and cultural advisor to the Ritz Carlton, Clifford Nae'ole, this iconic Maui estate brings life, energy, and peace to those who call it home.
For Life Abundant
In concert with whitewater ocean views, warm fragrant breezes, and the rolling of the Pacific, Hale Ali'i harmonizes luxurious features with a genuine spirit.
It's a comfortable place, yet never taken for granted. Each feature, flower, and fauna inspires a spirit of hospitality. Investments in modern conveniences, stately finishes, and ethereal design inspire the life within. An abundant life amongst the world's most magnificent landscape.
Designed according to the timeless principles of feng shui, Hale Ali'i invites nature in, protects on all sides, and honors the elements. E Komo Mai, traveler. It's been worth the wait.
 Cantoni
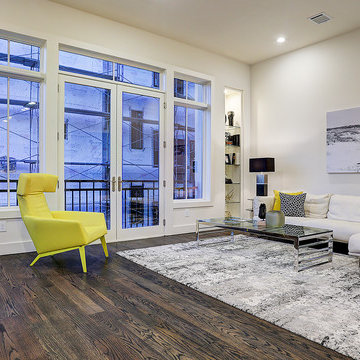
To introduce their latest development to design-devoted Houstonians, Manzel Contemporay Homes brought in our design consultant, Saghar Gilan to create an irresistible model that even the most discerning modern aesthetes would adore.
Photo by TK Images
 Vitruvius Built
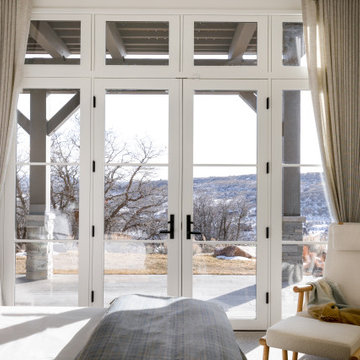
This striking Tuhaye residence epitomizes mountain modern design, where luxurious living meets the breathtaking beauty of nature. At 7,000 square feet of internal accommodation with five bedrooms, five bathrooms, and two half baths, this home is a sanctuary of sophistication and comfort, designed to cater to the most discerning tastes.
The heart of the home is a sprawling open-concept living area, where soaring ceilings adorned with Douglas fir timbers create a grand yet inviting atmosphere. Custom rift-cut oak cabinetry and natural stone countertops add a touch of timeless elegance, while the bespoke light fixtures and art curator-designed lighting set the perfect ambiance, highlighting the home’s exquisite finishes.
An entertainer's paradise, this residence features expansive exterior living spaces complete with multiple fire pits, inviting you to enjoy the crisp mountain air and stunning vistas. Indoors, a state-of-the-art gym and a media room offer endless opportunities for relaxation and wellness. The bunk room provides a fun and cozy retreat for guests or family members, while the private elevator ensures easy access to every level of the home.
Ski enthusiasts will appreciate the thoughtfully designed ski lockers, offering both convenience and style. The luxury extends into every detail, with THG Paris sanitaryware and a comprehensive Lutron lighting and shades package, allowing you to control the ambiance of your home with effortless precision.
This mountain modern masterpiece is more than just a residence—it is a refined retreat, where every element has been meticulously curated to offer an unparalleled lifestyle of luxury, comfort, and beauty.
Architecture: Tyler Wilson Architects
Interiors: Bodron Fruit
 Versa Homes
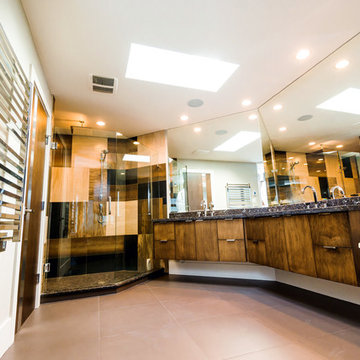
This full-home renovation on Marine Drive in White Rock features stunning, bold colours and finishes, combined with the finest materials and craftsmanship. Fit to entertain the most elite and discerning guests, this modern classic feels like the Presidential penthouse in a 5-star hotel. If you're looking for no-compromise design and quality for your home reno, look no further than Versa Platinum Construction.
 Luxe Custom Homes
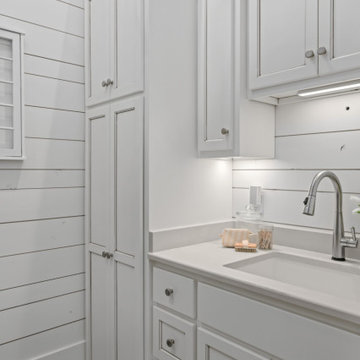
Elevate the everyday with this luxurious modern-farmhouse laundry and mudroom that blends high-end design with effortless function. Crisp shiplap walls, custom white cabinetry reaching the ceiling, and gleaming quartz countertops create a bright, sophisticated backdrop, while a statement chandelier and vintage French glass doors add boutique-hotel charm. Patterned encaustic and wood-look porcelain tiles bring warmth and durability underfoot, perfect for a busy family. Thoughtful details include a built-in folding station, pull-down drying rack, and abundant storage for a perpetually organized space. Ideal for discerning homeowners who demand beauty and performance in every square foot.
 Vitruvius Built
Situated within the exclusive enclave of Tuhaye, this magnificent guest home stands as a testament to bespoke luxury and innovative design. This cozy hideaway home exudes understated luxury in an efficient layout that maximizes the functionality and elevates the property into an estate home.
Upon entry, one is immediately struck by a custom metal inlaid staircase, not merely a means of transit but a work of art that marries form with function. This staircase, with its intricate metalwork, ascends through the home, guiding one's gaze across the bespoke details that define each space.
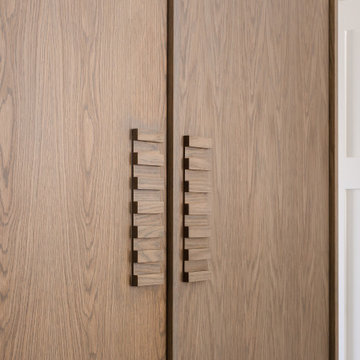
The architectural journey continues into the salon with soaring high, tongue and groove clad ceilings that amplify the sense of space and luxury, drawing the eye out to the commanding views of the majestic surrounding mountains. The interior exudes a refined elegance, where every element has been custom-crafted to perfection. Custom vanities in each bathroom are not just functional but art pieces, showcasing the finest materials and craftsmanship.
The secret speakeasy-style golf suite is a luxurious retreat hidden behind an unassuming space in the home, where guests can enjoy a personalized golfing experience after a morning on the slopes. This unique feature is complemented by a compact kitchen, tailored to the highest standards with state-of-the-art appliances and finishes that cater to the most discerning tastes.
The seamless indoor-outdoor living experience is enhanced by the thoughtful design that allows the natural beauty of the landscape to become an integral part of the home’s ambiance. The use of natural materials, combined with the panoramic views, fosters an environment where luxury and nature harmoniously coexist, providing a tranquil escape from the everyday.
42