
Search results for "Discernment" in Home Design Ideas
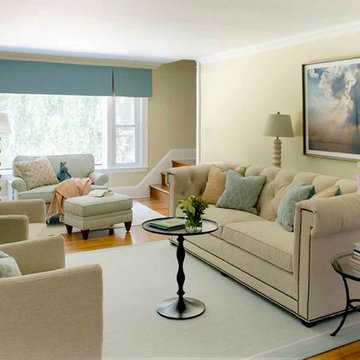
 Kelly Rogers Interiors
Eric Roth Photography
Large transitional open concept medium tone wood floor living room photo in Boston with beige walls, a standard fireplace and a wall-mounted tv
Large transitional open concept medium tone wood floor living room photo in Boston with beige walls, a standard fireplace and a wall-mounted tv
 Versa Homes
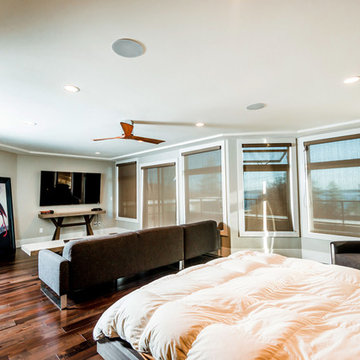
This full-home renovation on Marine Drive in White Rock features stunning, bold colours and finishes, combined with the finest materials and craftsmanship. Fit to entertain the most elite and discerning guests, this modern classic feels like the Presidential penthouse in a 5-star hotel. If you're looking for no-compromise design and quality for your home reno, look no further than Versa Platinum Construction.
 Chester County Kitchen & Bath
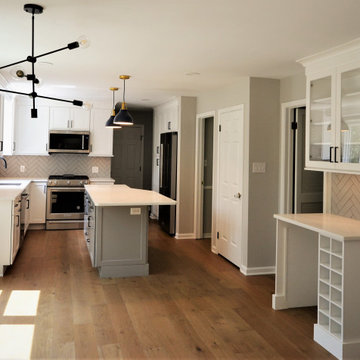
Kennett Square PA kitchen and first floor refresh. It was time for this home's original kitchen to be brought up to date. This discerning client chose white shaker style cabinetry for its simple lines and clean look. Fabuwood cabinetry in galaxy Frost was designed with a contrasting Nickel painted island and bench area. Original kitchen soffits were removed and new, LED recessed and under cabinet lighting, tiled backsplash, and quartz countertops were added to this kitchen’s great new look. The floors were in need of an upgrade as well so we chose a wide plank engineered hardwood and replaced the entire first floor. A little powder room spruce up while we were there and now it's like a new home.
Find the right local pro for your project
 CasaChic
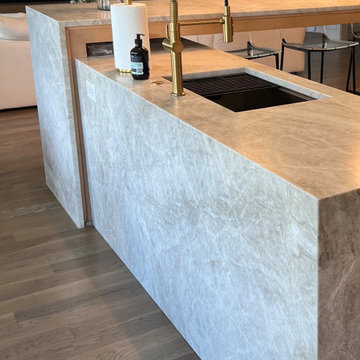
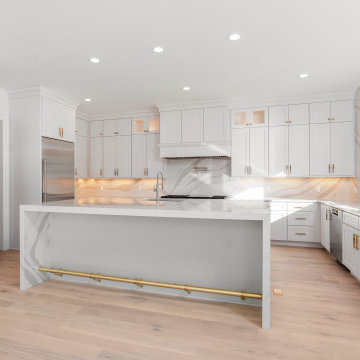
Renee's project exudes timeless elegance with its choice of Taj Mahal honed countertops, gracefully adorning both the perimeter and island of her kitchen. The inclusion of waterfalls on both sides adds a touch of sophistication, while a full-height backsplash enhances the space with its seamless flow of beauty and functionality. This design encapsulates Renee's discerning taste and eye for detail, creating a culinary sanctuary that is as captivating as it is practical
 Chester County Kitchen & Bath
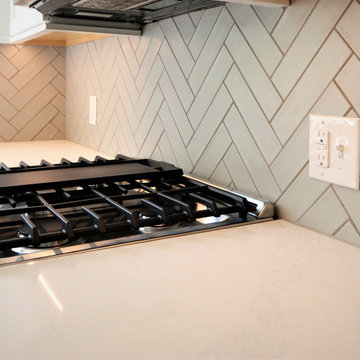
Kennett Square PA kitchen and first floor refresh. It was time for this home's original kitchen to be brought up to date. This discerning client chose white shaker style cabinetry for its simple lines and clean look. Fabuwood cabinetry in galaxy Frost was designed with a contrasting Nickel painted island and bench area. Original kitchen soffits were removed and new, LED recessed and under cabinet lighting, tiled backsplash, and quartz countertops were added to this kitchen’s great new look. The floors were in need of an upgrade as well so we chose a wide plank engineered hardwood and replaced the entire first floor. A little powder room spruce up while we were there and now it's like a new home.
 Soucie Horner, Ltd.
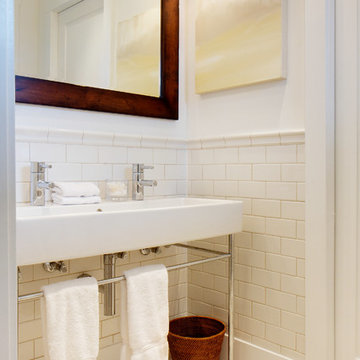
From their front porches to their brightly colored outbuildings, these graceful homes - clustered among walking paths, private docks, and parkland - nod to the Amish countryside in which they're sited. Their nostalgic appeal is complemented by open floor plans, exposed beam ceilings, and custom millwork, melding the charms of yesteryear with the character and conveniences demanded by today's discerning home buyers.
 Coldwell Banker Vanguard Team Knapp
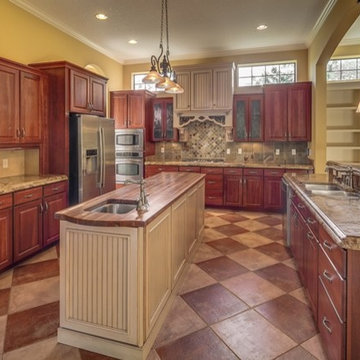
Stylish yet comfortable custom Poimboeuf home overlooking Jennings State Forest. Rare find. Custom touches throughout provide elegance yet practical for everyday living. Chef's kitchen has 5 burner gas cook top, large food prep island, beautiful granite counters, an abundance of cabinets and a butler's pantry. Formal dining room, private home office, large game room with bar, private theater room, workout room, and craft room. Two screened balconies, private courtyard with fountain and a large, screened lanai. Both HVAC systems are new, freshly painted and move in ready. Eagle Landing community offers state of the art amenities: community pools, fitness center, indoor gym, clubhouse, social activities, golf, tennis, and playgrounds. This home will impress the most discerning buyer. Photos courtesy of Waters Edge Virtual Tours
 Nicole Arnold Interiors
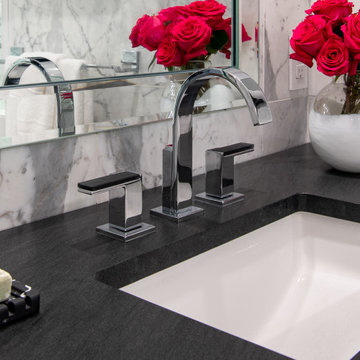
We took this high-rise condo to new heights with a significant renovation. All three bathrooms, the kitchen and living area were reimagined to provide updates and special features, worthy of its location in the Mayfair building at Turtle Creek. Bathrooms boasting marble, custom vanities, and specialty plumbing ensure luxury experiences. By squaring off a rounded entryway, we gained space to form a functional laundry room and pantry adjacent to the kitchen. In addition, this enabled us to design the kitchen with a new, expansive island and maximize functionality. The fumed eucalyptus wood cabinets add visual interest and warmth to the space, beyond the additional storage created. A waterfall island face, the concealed cooktop knobs and marble countertops continuing up the wall as a backsplash point to some of the kitchen’s most discerning features. The specialty cabinetry was extended into the living space as a fully custom media cabinet and concealed bar, complete with wine storage to create the room’s unmistakable focal point. This condominium now possesses the bells and whistles Dallasites most appreciate.
 User
User"About this Project:Welcome to our visionary custom luxury home project, where timeless craftsmanship meets modern elegance. This exquisite residence is designed to cater to the most discerning homeowners who appreciate the beauty of the Craftsman style. Featuring an expansive luxury walk-in closet with a custom vanity, a master bath with a soaking tub and walk-in shower, and a high-end kitchen with stainless steel appliances, this dream home promises to provide unmatched comfort, functionality, and style.
MMD Construction is a member of the Certified Luxury Builders Network.
Certified Luxury Builders is a network of leading custom home builders and luxury home and condo remodelers who create 5-Star experiences for luxury home and condo owners from New York to Los Angeles and Boston to Naples.
As a Certified Luxury Builder, MMD Construction is proud to feature photos of select projects from our members around the country to inspire you with design ideas. Please feel free to contact the specific Certified Luxury Builder with any questions or inquiries you may have about their projects. Please visit www.CLBNetwork.com for a directory of CLB members featured on Houzz and their contact information."
 Morningside Architects LLP
Architect: Morningside Architects, LLP
Contractor: Dovetail Builders Inc.
Rick Gardner Photography
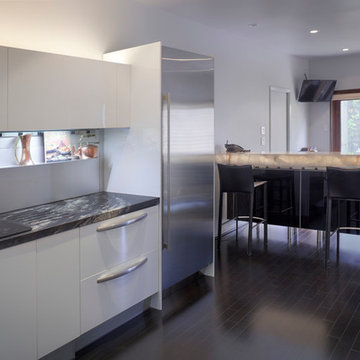
Inspiration for a mid-sized modern u-shaped dark wood floor enclosed kitchen remodel in Houston with an undermount sink, flat-panel cabinets, white cabinets, marble countertops, white backsplash, metal backsplash, stainless steel appliances and an island
Inspiration for a mid-sized modern u-shaped dark wood floor enclosed kitchen remodel in Houston with an undermount sink, flat-panel cabinets, white cabinets, marble countertops, white backsplash, metal backsplash, stainless steel appliances and an island
 Ziman Development Inc

About: This newly built home features custom ceiling designs and woodwork thought the house. The open floor plan and easy flow offers a relaxed and serene environment. As you enter the front door, you are immediately drawn to the custom backsplash in the kitchen. The kitchen is any chef's dream with top of the line appliances and plenty of counter space. Offering easy indoor outdoor living, the oversized pool and hot tub in the back make this the perfect space for entertaining family and friends. This home also features a formal living room and dining room, as well as a spacious family room. This home has it all and is sure to impress even the most discerning buyer.
Ziman Development is a member of the Certified Luxury Builders Network.
Certified Luxury Builders is a network of leading custom home builders and luxury home and condo remodelers who create 5-Star experiences for luxury home and condo owners from New York to Los Angeles and Boston to Naples.
As a Certified Luxury Builder, Ziman Development is proud to feature photos of select projects from our members around the country to inspire you with design ideas. Please feel free to contact the specific Certified Luxury Builder with any questions or inquiries you may have about their projects. Please visit www.CLBNetwork.com for a directory of CLB members featured on Houzz and their contact information.
 Hudson Place Realty
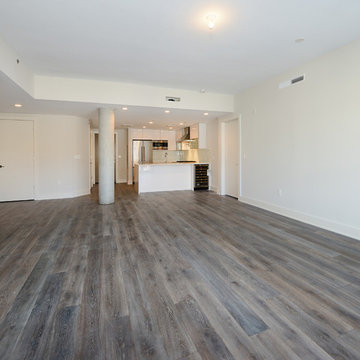
Introducing The Continental, a boutique, high-end condominium building conveniently located within a quiet neighborhood in midtown Hoboken. Amid parks and schools, The Continental at 715 Grand features generously sized two, three and rare four bedroom residences ranging in size from 1,327 sq ft up to 2,778 sq ft. What truly distinguishes The Continental from all else on the market is that each of its fourteen units has been uniquely designed with meticulous care for varied tastes. Discerning buyers with specific spatial and layout needs will appreciate the uniqueness of each unit. Some layouts provide 17’ ceilings, mezzanines and duplexes. Some feature unusually large private terraces that range from 700 to 1,000 sq. ft. High-end finishes are elegant and very modern. The Continental, available for residency in early 2015, will also provide its own private parking garage.
 The Renowned Group

The Custom bench with storage is paired with the distinctive hues of AVANT SILVER NIGHT tile on the wall and the soft unpolished sandstone in modern black hues on the floor
This mosaic of natural stones is punctuated by a rich translucent glass in a mosaic of rectangles in Avant tile.
A perfect blend of classic elegance and contemporary arrangement, sure to inspire the most discerning designer
 Hashtag Design Studio
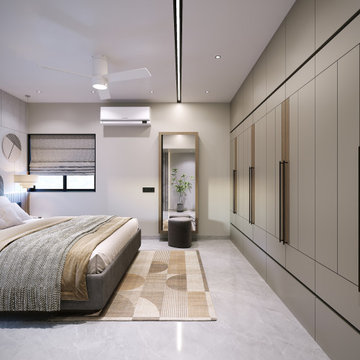
Step into the pinnacle of refined tranquility. This parents' bedroom is a masterclass in understated opulence, where a palette of warm neutrals, soft greys, and natural wood textures creates a deeply calming environment.
The room is anchored by a bespoke upholstered bed featuring a signature curved headboard, set against a multi-textured feature wall with integrated architectural lighting. Thoughtful details, such as the sculptural pendant lighting and curated circular wall art, add a layer of modern artistry to the space. The expansive, floor-to-ceiling custom cabinetry provides seamless storage with a minimalist silhouette, ensuring the room remains a clutter-free sanctuary. Finished with premium marble flooring and plush textiles, this suite is a private haven designed for the discerning homeowner who values both style and soul.
#ParentsBedroom #LuxuryLiving #InteriorDesign #HashtagDesignStudio #TimelessDesign #ModernInteriors #RajkotInteriors #GujaratDesign #HomeSanctuary #BespokeFurniture #BedroomGoals #SophisticatedLiving #HighEndHomes #DesignerInteriors #QuietLuxury #InteriorArchitecture #DreamBedroom #RestfulSpaces #LuxuryRealEstateIndia #ModernSanctuary
 Matthew Izzo
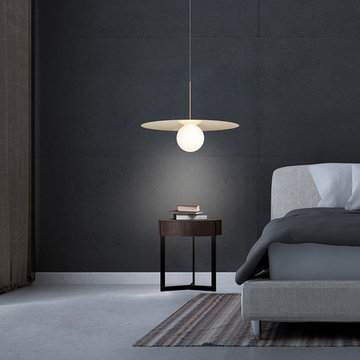
Bola Disc is a uniquely expressive LED Pendant system featuring a distinctive range of chromated disc reflectors that give the illusion of weightlessness by mirroring its surroundings. Available in 4 distinct sizes 12”(30cm), 18”(46cm), 22”(56cm), 32”(81cm), Bola Disc pairs an elegant globe diffusor made of opaline glass with exquisitely polished stainless steel or aluminum discs in chrome, brass, rose gold
and lacquered white to appease the most discerning tastes. Dependent on size, Bola provides up to 1550 lumens of warm ambient light and is fully dimmable, providing unparalleled illumination. Bola can be suspended individually, in series, or as striking chandelier groupings for residential, contract, and hospitality settings alike.
 Haus of Adjoa
Make your home your "Baecation" away from it all.
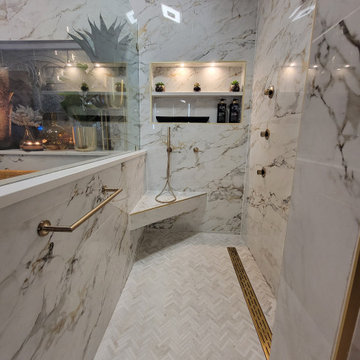
Owner's Suite Renovation featuring Brizo Champagne bath fixtures, Rainhead, Handshower, Body Sprays, and Showerhead surround by large format custom calacatta tile finished with tempered glass shower with unobstructive entry to corner bench.
Linear drain captures water flow of water output.
Calacatta Quartz surround ledges snugly create the perfect bathing experience while the ventless fireplace and soaking tub keep you at the perfect temperature.
The Tankless Bidet for discerning homeowners who care about the planet opens upon entry into the space, while sensing completion for an automatic disposal.
Drybar behind doors (not pictured) in linen closet for a secret nightcap.
Each vanity features custom Black Mosaic Tile with 3D performance grout that shines like the stars at night. Vessel Envelope sinks in black on top of heather gray quartz. Fogless Medicine cabinets with internal storage coupled with a niche boxes for a touch of fancy.
Smart amenities feature bluetooth speakers in bath fan for a complete vibe and usb chargers in all outlets.
A luxurious retreat for the soul.
Enjoy and hire a designer for professional results.
 Natural Stone Institute

Developer George Kevo collaborated with Creative Edge Master Shop, Inc., and Aalto Design to design and fabricate floors for a French chateau masterpiece home. A project of this nature requires meticulous care and excellent craftsmanship. Both developer George Kevo and Harri Aalto, President of Aalto Design, have discerning eyes and discriminating tastes. Working together, Harri Aalto was able to interpret and add his design style to George's idea. Their collaboration yielded floors containing over 20 colors and over 2,200 ft. of stunning artistry. Some of the stones used in this project were Crema Marfil, Emperador Dark, Jerusalem Gold, Indus Gold, Quetzel Green and French Vanilla.
Design and colors were carefully chosen following the developer's interior decorations. After a month of designing and programming, Creative Edge Master Shop, iNc. fabricated and shipped over 40,000 pieces of preassembled stone flooring for installation.
 Luxury Antonovich Design AE
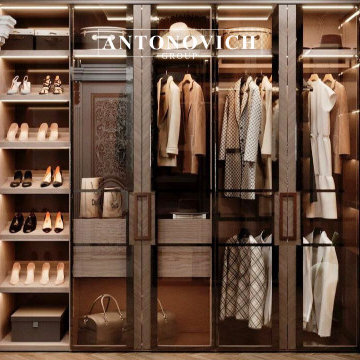
This spacious family mansion in Dubai Hills showcases the signature touch of Antonovich Group, combining timeless elegance with modern functionality. With classical symmetry, sculptural lighting, and tailored furniture, this home was designed to reflect both comfort and sophistication. The interior features neutral tones, premium materials, and carefully layered textures for a truly elegant lifestyle.
Located in the prestigious Dubai Hills community, this mansion exemplifies refined elegance and sophisticated living. Crafted by Luxury Antonovich Design, the residence harmoniously combines timeless architectural elements with contemporary luxury to create a stunning family home.
The interiors feature exquisite materials such as polished marble floors, hand-carved moldings, and bespoke furnishings tailored to the client’s discerning taste. Thoughtful lighting design and rich textures bring warmth and depth to every room, while large windows invite abundant natural light and showcase serene landscaped views.
Equipped with state-of-the-art smart home technology, the mansion offers seamless control over lighting, climate, and security, enhancing both convenience and comfort.
Delivered as a complete turnkey project, Luxury Antonovich Design meticulously managed every detail from concept to completion, ensuring impeccable craftsmanship and flawless execution.
This Dubai Hills mansion is more than a home—
it is a statement of timeless luxury and modern sophistication.
#DubaiHillsMansion #LuxuryAntonovichDesign #RefinedElegance #SmartHomeLiving #BespokeInteriors #TurnkeyLuxury #ModernClassicDesign #DubaiLuxuryHomes #HighEndInteriors #TimelessLuxury
Contact Antonovich Group for your luxury interior transformation +971 54 299 5555 antonovich-design.ae Instagram: antonovich.design.dubai Send us messages!
 Denver Mattress
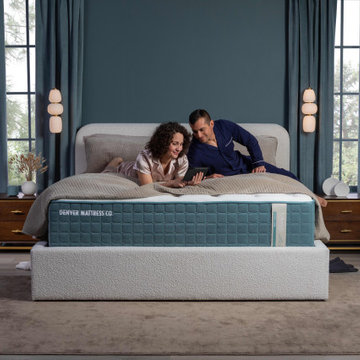
The Telluride® Luxury Firm Mattress transforms this sophisticated primary suite into a destination for restorative sleep and everyday luxury. Designed for sleepers who appreciate a supportive feel without sacrificing comfort, the Telluride® Luxury Firm delivers premium craftsmanship, advanced comfort materials, and elevated support for a truly refined sleep experience.
Set within a richly layered bedroom featuring deep blue walls, plush textures, warm wood accents, and contemporary lighting, the mattress becomes the centerpiece of a space designed for relaxation and wellness. The upholstered bed frame and calming color palette create an atmosphere that feels both elegant and inviting, while the firm comfort profile supports proper alignment and lasting comfort night after night.
Perfect for discerning homeowners seeking luxury without compromise, the Telluride® Luxury Firm combines sophisticated design, premium materials, and dependable support to create a bedroom retreat that promotes deeper rest and rejuvenation.
 Douglah Designs

This stunning contemporary renovation and remodel project is the perfect example of modern sophistication. As you enter the home, you'll be greeted by a bright and airy living room, complete with a cozy fireplace. The natural light floods in, highlighting the sleek and stylish design of the space. The home also features a well-stocked bar, ideal for entertaining guests and enjoying a drink in the comfort of your own home.
Moving into the heart of the home, the double peninsula kitchen is a true showstopper. The ample counter space and high-end appliances make it a chef's dream, while the sleek and modern design is sure to impress even the most discerning guest.
The bathroom has a double sink, white wall tiles, and a dark vanity. The glass shower cubicle adds a touch of luxury. Overall, this contemporary renovation and remodel project is a must-see for anyone who appreciates modern design and luxurious living.
25