
Search results for "Discernment" in Home Design Ideas
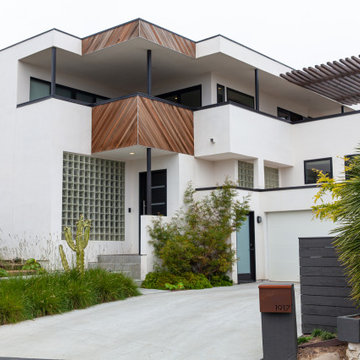
 Distinctive Domain
About: This newly built home features custom ceiling designs and woodwork thought the house. The open floor plan and easy flow offers a relaxed and serene environment. As you enter the front door, you are immediately drawn to the custom backsplash in the kitchen. The kitchen is any chef's dream with top of the line appliances and plenty of counter space. Offering easy indoor outdoor living, the oversized pool and hot tub in the back make this the perfect space for entertaining family and friends. This home also features a formal living room and dining room, as well as a spacious family room. This home has it all and is sure to impress even the most discerning buyer.
Distinctive Domain is a member of the Certified Luxury Builders Network.
Certified Luxury Builders is a network of leading custom home builders and luxury home and condo remodelers who create 5-Star experiences for luxury home and condo owners from New York to Los Angeles and Boston to Naples.
As a Certified Luxury Builder, Distinctive Domain is proud to feature photos of select projects from our members around the country to inspire you with design ideas. Please feel free to contact the specific Certified Luxury Builder with any questions or inquiries you may have about their projects. Please visit www.CLBNetwork.com for a directory of CLB members featured on Houzz and their contact information.
 Campagna Homes
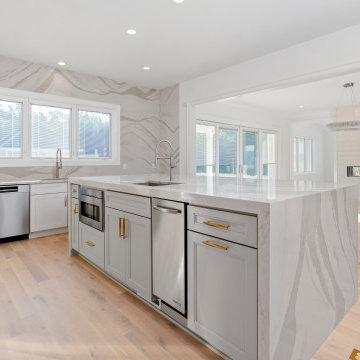
"About this Project:Welcome to our visionary custom luxury home project, where timeless craftsmanship meets modern elegance. This exquisite residence is designed to cater to the most discerning homeowners who appreciate the beauty of the Craftsman style. Featuring an expansive luxury walk-in closet with a custom vanity, a master bath with a soaking tub and walk-in shower, and a high-end kitchen with stainless steel appliances, this dream home promises to provide unmatched comfort, functionality, and style.
Campagna Homes is a member of the Certified Luxury Builders Network.
Certified Luxury Builders is a network of leading custom home builders and luxury home and condo remodelers who create 5-Star experiences for luxury home and condo owners from New York to Los Angeles and Boston to Naples.
As a Certified Luxury Builder, Campagna Homes is proud to feature photos of select projects from our members around the country to inspire you with design ideas. Please feel free to contact the specific Certified Luxury Builder with any questions or inquiries you may have about their projects. Please visit www.CLBNetwork.com for a directory of CLB members featured on Houzz and their contact information."
 America Green Builders
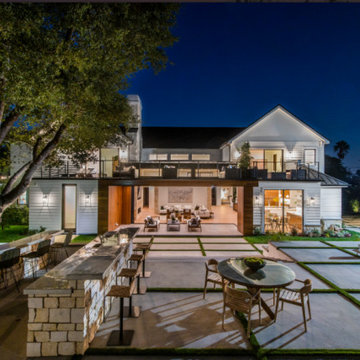
Immaculately situated behind an exclusive private gate lies this absolutely epic estate of your dreams. A beautiful long driveway leads you to 1.6 acres of entertainer’s paradise featuring the grand main house, detached guest house, 3 car garage, full North/South Tennis & Basketball court, tennis pavilion, wine cellar, pool & spa with water slide, firepit, outdoor kitchen, hiking trail, and more. The striking exterior of this home exceeds all modern farmhouse architectural expectations with curated contrasting colors and warm stone elements meticulously combined to create timeless luxury. Upon entry, soaring ceilings, flooding natural light, and designer finishes welcome you to an exceptionally appointed open floor plan. The glamorous custom chef’s kitchen features top of the line Miele appliances, built in coffee maker, professional walk in pantry & butler’s pantry, massive center island with bar seating, and additional dining space for informal meals. Expansive family room with fireplace keeps a versatile vibe with just an open or close of glass sliding pocket doors revealing the backyard oasis. Covered lounging space leads out to the resort-like backyard surrounded by towering lush greenery. Astounding pool features a water slide, waterfalls, baja shelf, and grotto. Crafted for the aspiring athlete, is a gym located on the right wing of the house with direct access to the full sized sports court equipped for tennis & basketball. Adjacent, is a covered tennis pavilion with a bathroom and wet bar, perfectly designed to entertain and watch games. The second level welcomes you to an additional family room, oversized ensuite bedrooms, and laundry room. The romantic master retreat boasts refined luxury with beamed ceilings, a stunning fireplace, extensive balcony, dual walk in closets, and a sophisticated bathroom with separate sinks, vanity area, soaking tub, and walk in shower. Additional world class amenities include a home theater, main floor ensuite bedroom, smart home system, security system, extra long driveway with room to park multiple cars, boats, etc., and more. This unmatched trophy estate was built with unparalleled levels of execution for the most discerning clientele.
Find the right local pro for your project
 Envision Web
Stuart Wade, Envision Virtual Tours
Envision Web is a professional photography and Web Development company serving the greater Atlanta Area
Situated along the quiet flow of the Chattahoochee River, this gated, nature reserve community offers its discerning residents all the beauty of an unspoiled natural environment as well as convenient access to Atlanta.
The Lodge, our new mountain-resort inspired clubhouse, embodies all that is The River Club. Its enduring architecture is immediately welcoming, and the level of service offered to members is unrivaled in all of Atlanta. From dining and golf to massage therapy and game nights, The Lodge is the center of life here.
Every detail at The River Club has been crafted with a sincere respect for the land – creating the ideal place to raise a family and form lasting friendships. With stunning architecture, a signature Greg Norman golf course, our expansive Lakeside Family Sports Center, a Kids' Klub and a riverside nature trail, The River Club is very much a retreat from the hustle and hassles of everyday life.
Welcome to The River Club.

 The Boutique Real Estate Group
You've seen the world, tasted its finest flavors, beheld its proudest splendors. Wanderlust romanced and beauty stayed you. EXPERIENCE THE INTERACTIVE FILM.
An Iconic, World-Class Destination
Neighbor to the Ritz Carlton and newly built Montage, you're at home with a standard of living consistent with the world's finest resorts.
Whether in its days as a private retreat for A-list celebrities or as a home to its discerning designer, Hale Ali'i has always been a generous host. Within the Kapalua resort, your complimentary shuttle drives you and your guests to local restaurants, shops, beaches, and hiking trails. Five-star restaurants, shopping, and world-famous spas call this resort community home. One of America's best surf spots is minutes north while "America's best beach" (Conde Nast Traveler) is a short walk south. The quiet, white sand beach of Oneloa Bay is a single step from your backyard just past the plumeria tree.
Inspired Hawaiian Living
Tastefully decorated and furnished by world-renowned designer Mary Philpotts, this Hawaiian plantation revival residence accommodates a wide range of tastes – from traditional formal to contemporary casual. Home to a wide range of the world's most coveted woods, luxury finishes, and modern conveniences, the structure is built to exacting standards. From African Sapele Mahogany cabinetry to a myriad of floor-to-ceiling pocket sliding walls, no expense was spared in crafting the finest estate on Maui's coast.
Designed according to the timeless principles of feng shui, Hale Ali'i invites nature in, protects on all sides, and honors the elements. Appraised by feng shui expert Kanoe Merino and blessed by Hawaiian native and cultural advisor to the Ritz Carlton, Clifford Nae'ole, this iconic Maui estate brings life, energy, and peace to those who call it home.
For Life Abundant
In concert with whitewater ocean views, warm fragrant breezes, and the rolling of the Pacific, Hale Ali'i harmonizes luxurious features with a genuine spirit.
It's a comfortable place, yet never taken for granted. Each feature, flower, and fauna inspires a spirit of hospitality. Investments in modern conveniences, stately finishes, and ethereal design inspire the life within. An abundant life amongst the world's most magnificent landscape.
Designed according to the timeless principles of feng shui, Hale Ali'i invites nature in, protects on all sides, and honors the elements. E Komo Mai, traveler. It's been worth the wait.
 StoneTek International Design
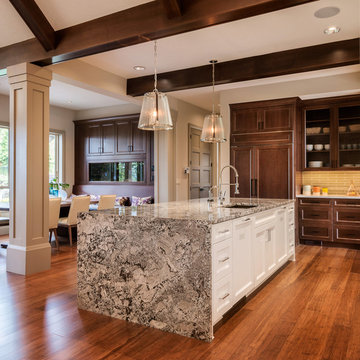
Granite has been valued for millennia for its beauty and durability. It was used in ancient Egypt to build pyramids and continues to grace today’s kitchen designs. It is a unique stone in both appearance and structure that continues to meet the demands of discerning homeowners.
 BlueStar
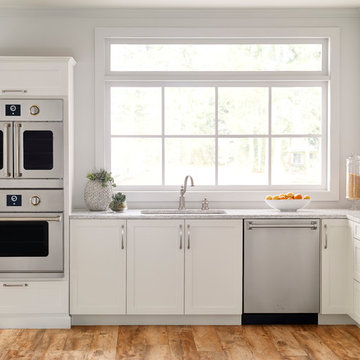
Introducing the new BlueStar Built-In Refrigeration line. Featuring commercial style design and performance, our Refrigeration line offers advanced food preservation capabilities, unique features for the discerning home chef and unmatched customization options.
 Alice Welborn
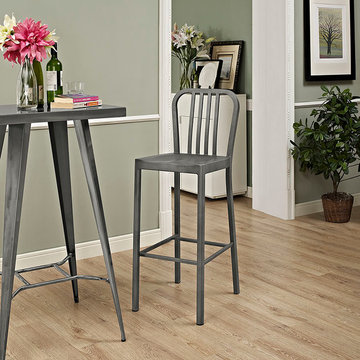
Withstand the elements with the versatile Clink Counter Stool. Progress decisively forward with a discerning design made of brushed steel. Lightweight and appropriate for both indoor and outdoor use, Clink is a favorite counter stool of choice for contemporary cafes, restaurants and kitchen spaces.
Buy Now
Bar Height-
OVERALL PRODUCT DIMENSIONS 19.5″L x 16″W x 43.5″H
SEAT DIMENSIONS 14″L x 16″W x 30″H
BACKREST DIMENSIONS 13.5″HB
ASE DIMENSIONS 19″L x 16″W
Counter Height-
OVERALL PRODUCT DIMENSIONS 19.5″L x 15.5″W x 39.5″H
SEAT DIMENSIONS 14.5″L x 15.5″W x 26″H
BACKREST DIMENSIONS 13.5″H
BASE DIMENSIONS 18.5″L x 15.5″W
 Avant Build Construction Inc
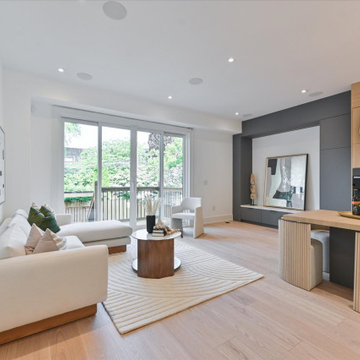
his executive residence stands apart with striking design elements rarely found elsewhere. From the moment you step inside, you're met with soaring floor-to-ceiling windows that bathe the home in natural light from morning to night even on the dullest of days. The space is artfully constructed around light, volume, and flow, with four open skylights on the second level pouring light through to the main floor a brilliant and intentional design choice that enhances connection across the homes two storeys.The main floor is a showpiece of sophisticated living and entertaining, anchored by a sleek chefs kitchen featuring a built-in wine rack, ample custom cabinetry, and an inspiring layout. Thoughtful touches like the second-level office nook provide a balance of form and function for modern living. Upstairs, you'll find four generously sized bedrooms, including a serene principal retreat with a spa-inspired ensuite a space designed to relax, restore, and rejuvenate.The fully legal lower-level suite offers unmatched versatility and style. With heated floors, oversized windows, a separate entrance and HVAC system, and a walkout to a private sitting area, its an ideal in-law suite, guest retreat, or luxurious mortgage helper perfect for multigenerational families or discerning investors. Located in a warm, established, and community-oriented neighbourhood where families put down roots for generations
 ZEPHYR
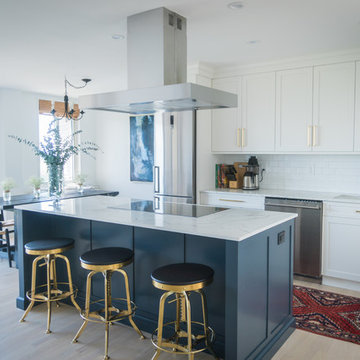
Updated with a new low-profile 3″ canopy the Roma’s sleek shape is ideal for the savvy renovator, the discerning high-rise developer or the builder who buys in mass but won’t skimp on quality. Includes an enhanced Quick-Lock installation system with magnetic duct covers, ICON Touch® controls, BriteStrip™ LED lighting and ACT™ technology.

 Allied Fence Co
Our newest series of custom-designed cedar picket fences offers a variety of more unique, intricate designs for your discerning taste. With a Weston Series design, your property will stand out and show the pride you take in your outdoor space. This is not your basic picket fence.
 Atlas General Construction
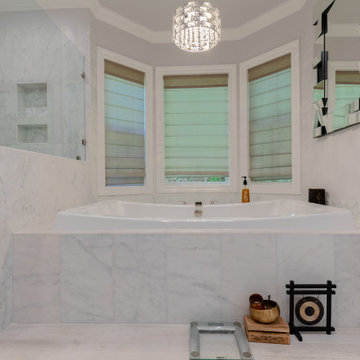
This bathroom features a modern, sleek design focusing on clean lines and minimalist aesthetics.
The bathroom is a beautiful and functional space that would appeal to discerning clients who appreciate modern design and high-quality finishes.
The spacious shower and natural lighting create a relaxing and refreshing atmosphere, making it an ideal space to unwind and recharge.
 Jamie House Design

This beautifully designed Denver spec home exemplifies modern elegance with a refined yet inviting aesthetic. Featuring high-end finishes, custom millwork, and a sophisticated neutral palette, the interiors strike a perfect balance between contemporary style and timeless design. Thoughtful space planning, luxurious materials, and curated lighting create a warm, livable atmosphere that appeals to discerning homeowners. This project showcases expert interior design in Denver, blending functionality with high-end appeal to elevate the modern home experience.
 Stubing LLC
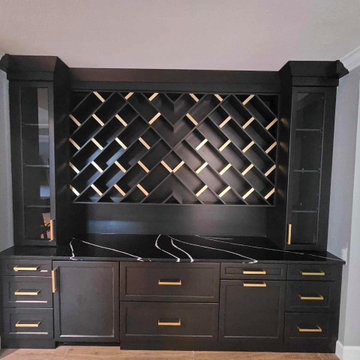
Welcome to the pinnacle of modern elegance—an exquisite custom-built sleek black wine cabinet that blends seamlessly into your home's contemporary aesthetic while offering a luxurious haven for your wine collection. Crafted with meticulous attention to detail and premium materials, this cabinet embodies sophistication and functionality in every aspect of its design.
Standing boldly with clean lines and a minimalist silhouette, the cabinet exudes a sense of understated luxury. Its exterior is adorned in a striking matte black finish, complemented by gold accents that add a touch of industrial chic. This sleek design not only enhances the visual appeal of any room but also ensures that the cabinet stands out as a focal point of refined taste.
The cabinet features full-length tempered glass doors, framed elegantly with slim black metal borders, providing a clear view of your collection while maintaining optimal storage conditions. Soft LED lighting lines the interior, casting a gentle glow that illuminates each bottle and creates a captivating display reminiscent of a high-end wine cellar.
Inside, custom-designed racks securely cradle each bottle, offering ample storage capacity tailored to accommodate various bottle sizes and shapes.
This custom-built sleek black wine cabinet is more than just a storage solution—it's a statement of your discerning taste and appreciation for fine craftsmanship. Its modern design, coupled with unparalleled functionality, elevates your wine experience to new heights, making it a prized addition to your home's décor and a testament to your passion for exquisite wines.
 Drury Design
THE SETUP
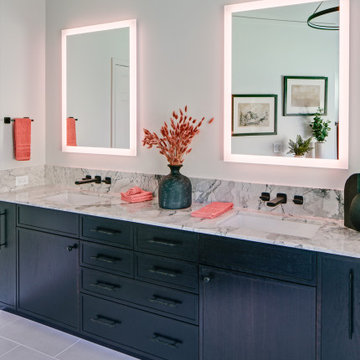
While the existing layout wasn’t inherently flawed, this primary bathroom felt outdated and lacked the desired aesthetic appeal for our client. The goal was to revitalize the space, catering to her refined taste while ensuring a bright, inviting ambiance. The client wanted a comfortable and classy gender-neutral design that would retain its updated look and have broad appeal for eventual resale.
Design Objectives:
Create a spacious, luxurious shower enclosure
Incorporate ample storage for towels, linens and an extensive hair care collection
Embrace a transitional design style that blends contemporary and classic elements
Establish a harmonious color palette that complements the home’s new black window frames
Ensure a future-proof design to maximize resale potential
Design Challenges:
Integrating a spacious shower within the existing layout
Ensuring accessible towel and robe storage near the shower and tub areas
Providing ample lighting and mirror space without cluttering the vanity area
Finding dedicated storage for hair care essentials and accessories
Maximizing linen storage while minimizing clutter
Decluttering the tub niche area
Tall angled ceiling almost too dramatic
THE RENEWED SPACE
Design Solutions:
Frameless glass shower enclosure with a recessed niche (in the half wall) for body care products
Strategically placed robe/towel hooks on shower glass facing shower and tub
Illuminated, oversized mirrors with integrated lighting
Multiple large pull-out drawers with electrical outlets in the vanity
Dedicated base cabinet with countertop for towel/linen storage and decor
Single, spacious tub niche for products and decorative accents
Subtle horizontal trim lines at standard ceiling height to visually ground the space
This primary bathroom remodel seamlessly blends style and functionality, catering to the client’s discerning taste while ensuring adaptability for future needs. The harmonious fusion of contemporary and classic design elements, coupled with innovative storage solutions and thoughtful lighting choices, creates a timeless sanctuary that exudes elegance and comfort.

 Klopf Architecture
Built for the Bluff, A Sea Ranch Home is Remade from the Inside Out
The house had always been grounded, on an ocean bluff at The Sea Ranch. It sits unencumbered, adjacent to one of the most dramatic stretches of the Sonoma coast with protected commons meadow to the east, uninterrupted Pacific views to the west, and a bluff trail running alongside. What it lacked was the feeling of home, one that could hold up its own against the natural landscape.
The owners are entrepreneurs with deep involvement across tech, real estate, and development and they know how things are built. The Sea Ranch house had been in their lives for years, a second residence and a place for family to gather. Built for a different time, it felt more compromising than comfortable. Sitting in a closed off nook, the kitchen fit one cook at a time and turned its back on the rest of the house. The entry was dim and compressed, divided by a structural column that presented itself at exactly the wrong moment. The primary suite was small relative to the view outside it. A large rear bedroom sat behind a lowered ceiling with a bathroom that had never been added. The house was certainly worth the trouble of doing it right.
What followed was not one project but four, each with its own design challenge, each addressed over a period of time.
Where the House Meets the Ocean
The most complex piece of the project, in both structural and spatial terms, was the kitchen expansion. The existing room was a single-person galley squeezed in as an afterthought with no meaningful connection to the dining room, the living space, or the deck outside. To make it useful for a family that cooks and gathers, it needed to grow outward into an existing patio and flow into the rooms around it.
A big challenge was the roofline. Several planes at different pitches and angles converged directly where additional volume was needed. A new form had to join that geometry without reading as a correction. The solution found the simplest possible connection between the existing angles, a roofline that from outside the structure, appears entirely original. From the bluff trail where the addition is visible, there is no discernible seam.
Inside, the kitchen is now open to the living and dining rooms without interruption. A large sliding glass door connects the space onto the rear deck. The deck itself was expanded and oriented so that the body of the house shields it from the coastal wind which is a common consideration that determines whether outdoor space at The Sea Ranch actually gets used. The result is a room that works for large family gatherings where no one feels cutoff, and one that makes the boundary between being inside and outside easy to ignore.
Welcoming Light
A structural column stood at the convergence of eight distinct roof planes in the entry. It was load-bearing, but it was also the reason the entry had always felt like a hallway rather than a welcoming arrival.
With the structural engineer, a custom steel connector was designed to receive beams from six separate directions, redistributing the load through a single new continuous beam. The column was surgically removed. Three triangular skylights were then cut into the roof above, their shapes drawn from the
existing geometry of the planes around them. The entry is now bright and open. The skylights feel native to the structure because they follow the logic already present in the roof.
Two Suites, Two Views
At opposite ends of the house, the two bedroom suites were each reconfigured, and each found a different way to introduce more of the landscape into the room.
An addition to the primary suite extended the structure outward to create a wraparound plan with a loop from the bedroom through bath and closet that had not been possible before. The expansion opened a slot view from the tub and shower toward the ocean. The view is precise and private. The ocean view is present and deliberate.
The rear bedroom absorbed an adjacent storage room to transform it into a full second suite with a vaulted ceiling, a large bathroom with a tub, a shower, and a sauna. A private fenced garden courtyard sits just beyond the glass bringing the outdoors inside. The tub was placed so that, looking past the courtyard and through the bedroom beyond, the ocean is visible at the far end. It is a long view and it makes the room feel larger and more settled than its footprint would suggest.
Glass on Four Sides, Fire at the Center
The main living and gathering room had always been caught between two competing facts: glass on four sides meant exceptional views but at The Sea Ranch, it also meant a cold room. A 360-degree cylindrical fireplace was added at the center on a raised stone base, providing radiant heat in every direction and giving the room a focal point around which a group naturally orients itself, whether that means two people at the end of the day or the whole family after dinner.
Owners Who Picked Up the Tools
The owner was not a passive client. they came with construction knowledge, specific ideas, and the desire to be an active part of the process, a dynamic that other architects may had found difficult, which Klopf Architecture accepted as an asset. They took it upon themselves to complete some of the work during construction, including the installation of a new radiant heating system beneath the floors.
The radiant system added to the older and less-desirable forced-air setup. At The Sea Ranch, that change matters as the house sits close enough to the ocean and moving air competes with the sound of it, where radiant heat does not. Solar panels were added to the roof as part of the new system. Insulation was upgraded throughout the walls, roof, and crawl space. The house that had always had the right setting now holds warmth the way a house on the bluff should.
They were also deeply involved in the design and selections throughout, and the finished house reflects both of them in ways that are specific rather than generic. The process took longer and moved through more iterations than a more arms-length relationship might have allowed. The result is more defined and personal because of it.
The Landscape Holds Priority
Every exterior decision was shaped by The Sea Ranch Design Standards, which require that buildings defer to the landscape around them rather than compete with it. Because this house sits on the bluff and is visible from the public trail, the additions faced a close review. Existing materials were matched. Geometries were resolved. The additions had to become indistinguishable from the original building.
From the trail, the house reads exactly as it always has — low, cedar-clad, secondary to the meadow and the water. The setting holds priority. Inside, the house has been remade.
Klopf Architecture Project Team: Geoff Campen and Trenton Jewett
Contractor: Shawn Bettega Construction
Photography: ©2025 Mariko Reed
Year Completed: 2023
Location: The Sea Ranch, CA
 1SEVENTY1
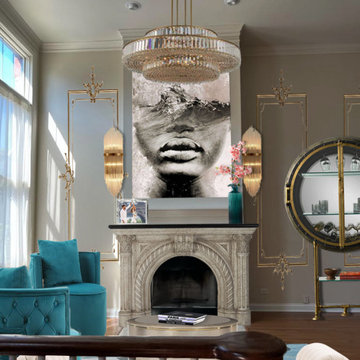
The clients had fallen in love with these two peacock tufted chairs that the wife found. We designed the space around them, taking particular care not to overwhelm the space with the bold color. By embracing a neutral, earthy color palette and discerning selection of traditional design elements, we allowed the chairs to pop without completely stealing the show or even defining the space, while simultaneously respecting the home’s architecture.
 Deville Custom Homes

Welcome to Texas Hill Country living at its finest! This stunning almost new modern farmhouse features a one story 5/3 with 2 half bath home with a movie room, and a guesthouse nestled on over 5+ acres in a fenced neighborhood in Lake Travis ISD with lake access!
The home was built in 2021 and was built/designed by the award winning Deville Custom Homes and is the builder's personal home. The home is almost completely wheelchair/ADA accessible, and features a flat lot, an entertaining back yard with a pool for even the youngest of children to enjoy (shallow depths with side walls for the just in case moments), a 30k rainwater collection tank, an inground trampoline, and a partially turfed backyard that meets another sodded acre so the whole group can run barefoot! There is even an inside/outside bathroom that allows those in the pool to quickly run in and out without getting the house wet!
All of the small details have been thought about including Christmas plugs in the soffit, RV outlets, wired for solar and an electric vehicle, entire house is wired with Sonos speakers (even the pool) and 8 cameras with an alarm. This home was designed for the entertaining and discerning buyer who wants their privacy but is conscientious and cautious and likes to feel protected.
Additional details are: completely spray foamed home, large 12x16 metal storage building that matches the house, level 4 drywall, a large Fleetwood back door, most cactus has been eradicated, 12 foot ceilings in main rooms, and an outdoor kitchen with built in grill and wired for a tv. The guest house features two large full size bunkbeds, an open living area, and a half bathroom (just in case you want your friends to visit but not move in)!
Remember to bring your horses and your boat!
 Shoreline Cabinet Company
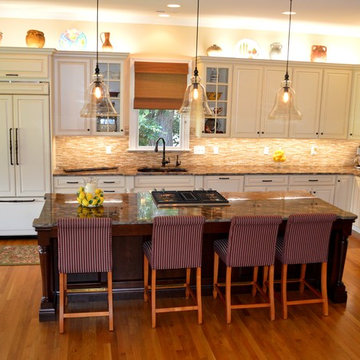
This kitchen remodel designed with tradition & subtle accents in mind using Medallion Cabinetry Leads with the GOLD SERIES,BROOKHILL DOORSTYLE in WHITE CHOCOLATE W/MOCHA HIGHLIGHTS finish on the perimeter of the KITCHEN Featuring 42" WALL CABINETS with GLASS DOORS & GINGER SNAP STAINED ISLAND some of the accents include ROLL TRAYS, PULL OUT RACKS, and TRAY DIVIDERS.Decorative accents include FURNITURE BASE AROUND ISLAND W/DECO. LEGS AT ISLAND & SINK, Standard features of the Gold series include WOOD DOVETAIL DRAWERS W/ FULL EXT. SOFT CLOSE GLIDES & SOFT CLOSE DOORS. This kitchen features GOLDEN MARINACE GRANITE COUNTERTOPS with Daltile Emperador light CLASSIC (3/8" RANDOM POLISHED, HONED, SPLIT FACE tile backsplash & JennAir appliances w/ Decorative doors applied as well as a Marvel dual temp wine cooler, The cherry on top of this beautiful project is the Hammered copper undermount sink from Elkay. The Tradition comes alive with our design, quality products & discerning customers.
 Deville Custom Homes

Welcome to Texas Hill Country living at its finest! This stunning almost new modern farmhouse features a one story 5/3 with 2 half bath home with a movie room, and a guesthouse nestled on over 5+ acres in a fenced neighborhood in Lake Travis ISD with lake access!
The home was built in 2021 and was built/designed by the award winning Deville Custom Homes and is the builder's personal home. The home is almost completely wheelchair/ADA accessible, and features a flat lot, an entertaining back yard with a pool for even the youngest of children to enjoy (shallow depths with side walls for the just in case moments), a 30k rainwater collection tank, an inground trampoline, and a partially turfed backyard that meets another sodded acre so the whole group can run barefoot! There is even an inside/outside bathroom that allows those in the pool to quickly run in and out without getting the house wet!
All of the small details have been thought about including Christmas plugs in the soffit, RV outlets, wired for solar and an electric vehicle, entire house is wired with Sonos speakers (even the pool) and 8 cameras with an alarm. This home was designed for the entertaining and discerning buyer who wants their privacy but is conscientious and cautious and likes to feel protected.
Additional details are: completely spray foamed home, large 12x16 metal storage building that matches the house, level 4 drywall, a large Fleetwood back door, most cactus has been eradicated, 12 foot ceilings in main rooms, and an outdoor kitchen with built in grill and wired for a tv. The guest house features two large full size bunkbeds, an open living area, and a half bathroom (just in case you want your friends to visit but not move in)!
Remember to bring your horses and your boat!
34