
Search results for "Discernment" in Home Design Ideas
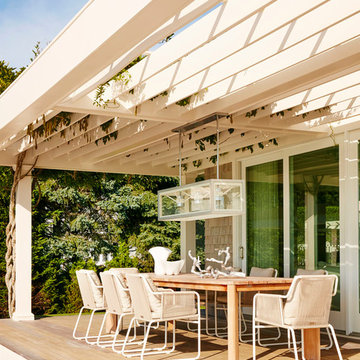
 Amy Lau Design
Warm and vivacious Hamptons residence designed for discerning art collectors harnesses the property’s natural light, adorned by exclusive, one of a kind pieces that create uniquely charismatic and unexpected spaces. Photography by Thomas Loof.

 JRP Design & Remodel
Nestled in the exclusive North Ranch neighborhood of Westlake Village, this 6,600-square-foot masterpiece is a shining example of JRP’s tailored luxury and innovative design.
Our client’s vision for this home materialized as a single-story layout seamlessly blending the charm of a mountain aesthetic with a modern, rustic vibe.
Every element, from the meticulously crafted ceiling siding and beams to the flush base, narrates a compelling story of extraordinary living. Comprising five bathrooms, three bedrooms, a dedicated office, a gym, and a craft room, each corner of this home was thoughtfully curated to fulfill the unique needs of our discerning clients.
A particularly cherished aspect of the Rustic North Ranch project is the astonishing transformation of indoor-outdoor living. Separating the two spaces is a striking 18-foot-wide pocketing sliding door with a screen; when this door is open, the flow becomes seamless towards the reimagined outdoor living and new pool, inviting you to savor the indulgent pleasures of resort-style living within the sanctuary of a private retreat.
For more of this Rustic North Ranch project, including before and after images, behind-the-scenes, and design selections, follow along on our social media channels.
Photographer: Public 311 Design

 Coldwell Banker Vanguard Team Knapp
Stylish yet comfortable custom Poimboeuf home overlooking Jennings State Forest. Rare find. Custom touches throughout provide elegance yet practical for everyday living. Chef's kitchen has 5 burner gas cook top, large food prep island, beautiful granite counters, an abundance of cabinets and a butler's pantry. Formal dining room, private home office, large game room with bar, private theater room, workout room, and craft room. Two screened balconies, private courtyard with fountain and a large, screened lanai. Both HVAC systems are new, freshly painted and move in ready. Eagle Landing community offers state of the art amenities: community pools, fitness center, indoor gym, clubhouse, social activities, golf, tennis, and playgrounds. This home will impress the most discerning buyer.
Find the right local pro for your project
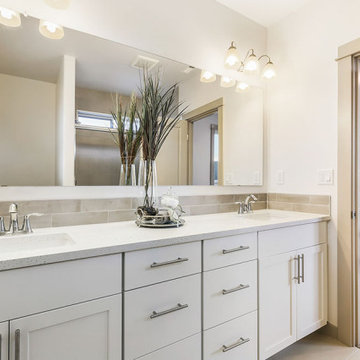
 Hayden Homes
The 1573 square foot Harrison is an intelligently designed two-story home that lives larger than most mid-sized plans. The first floor is home to a spacious master suite with walk-in closet and dual vanity ensuite.
The open living room is adjoined by the dining room and kitchen, which boasts ample counter space and cupboard storage. Near the entry is a convenient powder room for guests.
Upstairs, two sizeable bedrooms offer large closets and share the second full bathroom. An optional desk in the loft area offers convenience and organization. It’s clear why this home continues to attract discerning homebuyers.
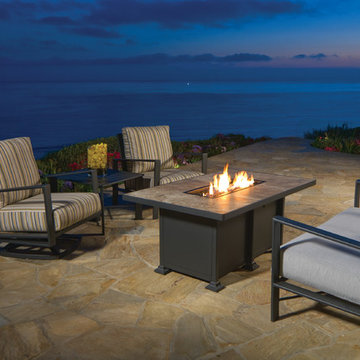
 LA Mart Design Center
RP Brooks & Sons
LA Mart Design Center showroom 1211
http://www.rpbrooksoutdoor.com/home.html
213-749-7374

 King Dinettes, Inc
The 8 Spindle Chair Dining Set by Zimmerman Chair furniture is crafted using the skills of artisans in the local Pennsylvania community. These small shops, family owned and operated, are aided with modern innovative manufacturing technology. This makes a wide array of product available, yet still yields a “handmade” touch that the discerning customer has come to love and expect. King Dinettes is you premiere Zimmerman chair furniture dealer. Our Zimmerman Chair Dining Sets are a family heirloom purchase for generations!
• 100% Solid Cherry, Maple, or Oak
• Choose Your Table Size and Shape
• Choose Your Wood Color Combo.
• Amish-made in the USA
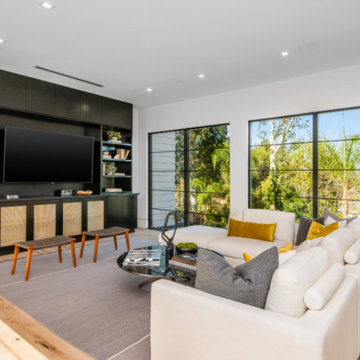
 America Green Builders
Immaculately situated behind an exclusive private gate lies this absolutely epic estate of your dreams. A beautiful long driveway leads you to 1.6 acres of entertainer’s paradise featuring the grand main house, detached guest house, 3 car garage, full North/South Tennis & Basketball court, tennis pavilion, wine cellar, pool & spa with water slide, firepit, outdoor kitchen, hiking trail, and more. The striking exterior of this home exceeds all modern farmhouse architectural expectations with curated contrasting colors and warm stone elements meticulously combined to create timeless luxury. Upon entry, soaring ceilings, flooding natural light, and designer finishes welcome you to an exceptionally appointed open floor plan. The glamorous custom chef’s kitchen features top of the line Miele appliances, built in coffee maker, professional walk in pantry & butler’s pantry, massive center island with bar seating, and additional dining space for informal meals. Expansive family room with fireplace keeps a versatile vibe with just an open or close of glass sliding pocket doors revealing the backyard oasis. Covered lounging space leads out to the resort-like backyard surrounded by towering lush greenery. Astounding pool features a water slide, waterfalls, baja shelf, and grotto. Crafted for the aspiring athlete, is a gym located on the right wing of the house with direct access to the full sized sports court equipped for tennis & basketball. Adjacent, is a covered tennis pavilion with a bathroom and wet bar, perfectly designed to entertain and watch games. The second level welcomes you to an additional family room, oversized ensuite bedrooms, and laundry room. The romantic master retreat boasts refined luxury with beamed ceilings, a stunning fireplace, extensive balcony, dual walk in closets, and a sophisticated bathroom with separate sinks, vanity area, soaking tub, and walk in shower. Additional world class amenities include a home theater, main floor ensuite bedroom, smart home system, security system, extra long driveway with room to park multiple cars, boats, etc., and more. This unmatched trophy estate was built with unparalleled levels of execution for the most discerning clientele.
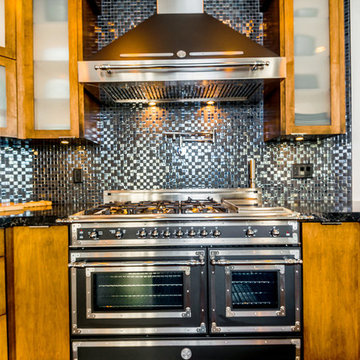
 Versa Homes

This full-home renovation on Marine Drive in White Rock features stunning, bold colours and finishes, combined with the finest materials and craftsmanship. Fit to entertain the most elite and discerning guests, this modern classic feels like the Presidential penthouse in a 5-star hotel. If you're looking for no-compromise design and quality for your home reno, look no further than Versa Platinum Construction.
 41 West
About: This newly built home features custom ceiling designs and woodwork thought the house. The open floor plan and easy flow offers a relaxed and serene environment. As you enter the front door, you are immediately drawn to the custom backsplash in the kitchen. The kitchen is any chef's dream with top of the line appliances and plenty of counter space. Offering easy indoor outdoor living, the oversized pool and hot tub in the back make this the perfect space for entertaining family and friends. This home also features a formal living room and dining room, as well as a spacious family room. This home has it all and is sure to impress even the most discerning buyer.
41 West is a member of the Certified Luxury Builders Network.
Certified Luxury Builders is a network of leading custom home builders and luxury home and condo remodelers who create 5-Star experiences for luxury home and condo owners from New York to Los Angeles and Boston to Naples.
As a Certified Luxury Builder, 41 West is proud to feature photos of select projects from our members around the country to inspire you with design ideas. Please feel free to contact the specific Certified Luxury Builder with any questions or inquiries you may have about their projects. Please visit www.CLBNetwork.com for a directory of CLB members featured on Houzz and their contact information.
 Kitchens Direct, Inc

When we were approached us to tackle the kitchen design for this full house remodel, the homeowner had clear expectations of what she wanted her “new” kitchen to resemble. She hoped to create a late 19th century Soda Fountain Shop in her own home. Through a careful design process, we were able to create exactly the look that this discerning homeowner was looking for without giving up and modern conveniences that are found in today’s upscale kitchens. As a design firm, we were lucky that the remodeling process was extensive enough to allow us the freedom to create a space where this family of five could enjoy the comforts of classic Americana in their very own Soda Fountain Shop.
 Hudson Place Realty
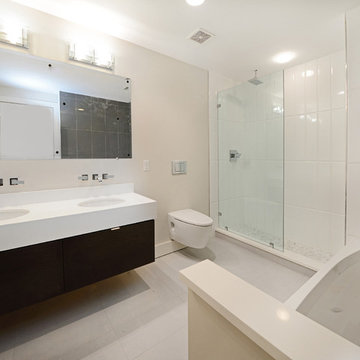
Introducing The Continental, a boutique, high-end condominium building conveniently located within a quiet neighborhood in midtown Hoboken. Amid parks and schools, The Continental at 715 Grand features generously sized two, three and rare four bedroom residences ranging in size from 1,327 sq ft up to 2,778 sq ft. What truly distinguishes The Continental from all else on the market is that each of its fourteen units has been uniquely designed with meticulous care for varied tastes. Discerning buyers with specific spatial and layout needs will appreciate the uniqueness of each unit. Some layouts provide 17’ ceilings, mezzanines and duplexes. Some feature unusually large private terraces that range from 700 to 1,000 sq. ft. High-end finishes are elegant and very modern. The Continental, available for residency in early 2015, will also provide its own private parking garage.
 Coldwell Banker Vanguard Team Knapp
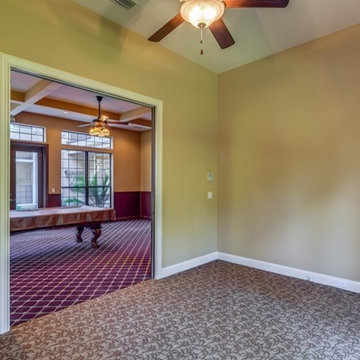
Stylish yet comfortable custom Poimboeuf home overlooking Jennings State Forest. Rare find. Custom touches throughout provide elegance yet practical for everyday living. Chef's kitchen has 5 burner gas cook top, large food prep island, beautiful granite counters, an abundance of cabinets and a butler's pantry. Formal dining room, private home office, large game room with bar, private theater room, workout room, and craft room. Two screened balconies, private courtyard with fountain and a large, screened lanai. Both HVAC systems are new, freshly painted and move in ready. Eagle Landing community offers state of the art amenities: community pools, fitness center, indoor gym, clubhouse, social activities, golf, tennis, and playgrounds. This home will impress the most discerning buyer.
 King Dinettes, Inc

The Sienna Dining Set by Zimmerman Chair furniture is crafted using the skills of artisans in the local Pennsylvania community. These small shops, family owned and operated, are aided with modern innovative manufacturing technology. This makes a wide array of product available, yet still yields a “handmade” touch that the discerning customer has come to love and expect. King Dinettes is you premiere Zimmerman chair furniture dealer. Our Zimmerman Chair Dining Sets are a family heirloom purchase for generations!
• 100% Solid Cherry, Maple, or Oak
• Choose Your Table Size and Shape
• Choose Your Wood Color Combo.
• Amish-made in the USA
 Chester County Kitchen & Bath
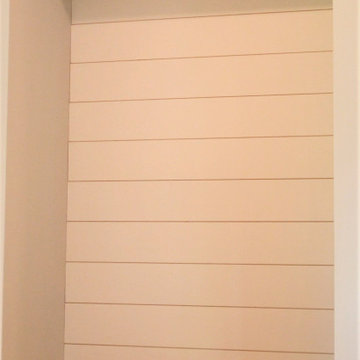
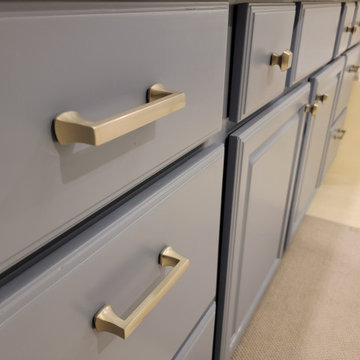
Kennett Square PA kitchen and first floor refresh. It was time for this home's original kitchen to be brought up to date. This discerning client chose white shaker style cabinetry for its simple lines and clean look. Fabuwood cabinetry in galaxy Frost was designed with a contrasting Nickel painted island and bench area. Original kitchen soffits were removed and new, LED recessed and under cabinet lighting, tiled backsplash, and quartz countertops were added to this kitchen’s great new look. The floors were in need of an upgrade as well so we chose a wide plank engineered hardwood and replaced the entire first floor. A little powder room spruce up while we were there and now it's like a new home.

 Alair Homes Chilliwack
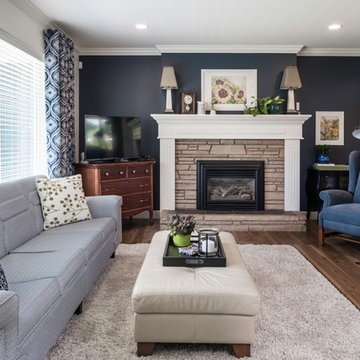
This was a challenging project for very discerning clients. The home was originally owned by the client’s father, and she inherited it when he passed. Care was taken to preserve the history in the home while upgrading it for the current owners. This home exceeds current energy codes, and all mechanical and electrical systems have been completely replaced. The clients remained in the home for the duration of the reno, so it was completed in two phases. Phase 1 involved gutting the basement, removing all asbestos containing materials (flooring, plaster), and replacing all mechanical and electrical systems, new spray foam insulation, and complete new finishing.
The clients lived upstairs while we did the basement, and in the basement while we did the main floor. They left on a vacation while we did the asbestos work.
Phase 2 involved a rock retaining wall on the rear of the property that required a lengthy approval process including municipal, fisheries, First Nations, and environmental authorities. The home had a new rear covered deck, garage, new roofline, all new interior and exterior finishing, new mechanical and electrical systems, new insulation and drywall. Phase 2 also involved an extensive asbestos abatement to remove Asbestos-containing materials in the flooring, plaster, insulation, and mastics.
Photography by Carsten Arnold Photography.
 Avant Build Construction Inc
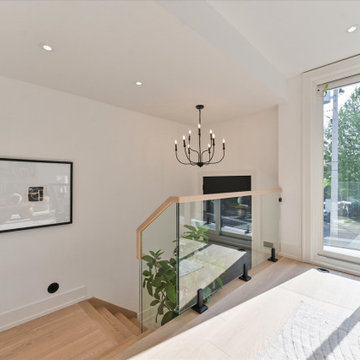
his executive residence stands apart with striking design elements rarely found elsewhere. From the moment you step inside, you're met with soaring floor-to-ceiling windows that bathe the home in natural light from morning to night even on the dullest of days. The space is artfully constructed around light, volume, and flow, with four open skylights on the second level pouring light through to the main floor a brilliant and intentional design choice that enhances connection across the homes two storeys.The main floor is a showpiece of sophisticated living and entertaining, anchored by a sleek chefs kitchen featuring a built-in wine rack, ample custom cabinetry, and an inspiring layout. Thoughtful touches like the second-level office nook provide a balance of form and function for modern living. Upstairs, you'll find four generously sized bedrooms, including a serene principal retreat with a spa-inspired ensuite a space designed to relax, restore, and rejuvenate.The fully legal lower-level suite offers unmatched versatility and style. With heated floors, oversized windows, a separate entrance and HVAC system, and a walkout to a private sitting area, its an ideal in-law suite, guest retreat, or luxurious mortgage helper perfect for multigenerational families or discerning investors. Located in a warm, established, and community-oriented neighbourhood where families put down roots for generations
 Housing & Building Association of Colorado Springs
The Home
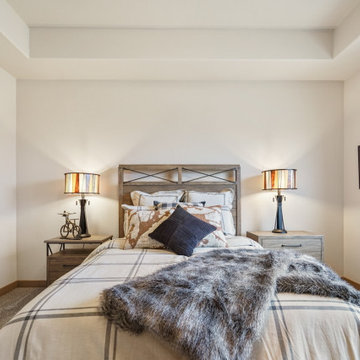
The Polaris is about coming home. The homeowner is a United States Air Force Academy alumnus and his family, who found the perfect location to overlook his alma mater. This home is built for today and tomorrow, with elevator and ADA access.
As you enter, sweeping Air Force Academy views greet you. The living area boasts a stunning fireplace wall, a crush-worthy kitchen and pantry and a lovely dining area. The mud room flows seamlessly into the master closet and kitchen. Along the way, a stop at the wine fridge is a nice perk. The office and second bedroom offer plenty of space for work and guests. With a gorgeous fire tray, grill area, infrared heaters and hot tub, the huge deck is a year-round destination.
The basement is built to play, but the homeowners can lock off part of it if they wish. The exercise room is decked out in Air Force
Academy blue flooring. The fun game room is next to the wet bar and walk-out rec room, with a powder room nearby. Two bedrooms
share a bathroom and have their own laundry room. A vault room under the front porch adds additional storage.
The Builder
Elevation Homes has been building custom homes in the Colorado Springs area for 18 years. We are a high-value, small team of experienced professionals who have the passion to take on the most complex projects. Our homes are built to the highest standards and are impeccably crafted for discerning customers. Our customers receive our personal attention through the entire process and we deliver exceptional service. We pride ourselves on being at the forefront of the homebuilding industry. We have recently obtained a Graduate Master Builder designation, one of only five awarded in the state of Colorado, in an effort to be educated about best building practices. The team also belongs to a National Association of Home Builders ‘Builder 20 Group’, a professional networking group that provides opportunities for collaboration and learning among builders. Additionally, we attend national building shows every year to remain current regarding the latest products and trends.
The Interior Design
Designer Jessica Brown at La-Z-Boy Furniture Galleries pulled off the feat of making this home comfortable and stylish at the same time. This breathtaking house is bathed in warm, neutral earth tones, which is complemented by the fresh yet comfortable furnishings — including La-Z-Boy’s sophisticated Duo Bennett Sofa that’s covered in an environmentally friendly Conserve fabric that feels as cozy as your favorite sweater. Each room flows to the next with an inviting palette and pops of color to surprise. The decor marries up with the natural light, dramatic wood, tile and granite to make the home feel warm and inviting
 Regal Construction & Remodeling Inc.
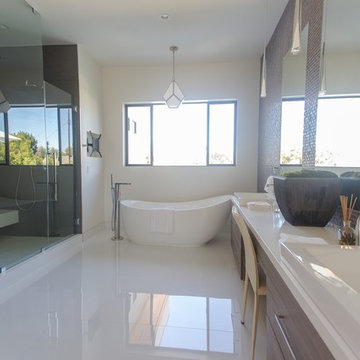
The modern masterpiece you all have been waiting for has arrived in the desirable Fashion Square of Sherman oaks! The amazing curb appeal draws you in and continues into the dramatic entry impressing the most discerning eye! The grand scale ceiling height, state of the art design & incredibly open, airy floor plan create a seamless flow.
This home offers 4 BR + 4.5 BA + office or 5th BR, approx. 5000 sq. ft. of inside living area, a unique 1200 sq. ft. upper wrap around deck while sitting proudly on a 8,400 sq. ft. lot. Chic kitchen w/ Caesar stone counters, custom backsplash, top of the line stainless steel appliances & large center island opens to dining area & living room. Massive accordion doors open to outdoor patio, large pool, built- in BBQ & grass area, promising ultimate indoor/outdoor living. Sleek master suite w/ fireplace, floating ceilings, oversized closet w/ dressing table, spa bath & sliding doors open to incredible deck. Impressive media room, walls of glass lends itself to tons of natural light.
Features include: wide plank floors, control 4 system, security cameras, covered patio. Sophisticated and warm…this rare gem has it all. Our team at Regal worked long and hard hours to complete this job and create it exactly as the home owner dreamed!
 IAm-Ness
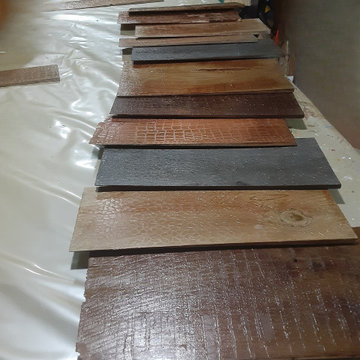
Embrace the art of distinction with Iam-ness's bespoke shingle finishes, masterfully crafted to transform commercial spaces into bastions of luxury. Ideal for upscale bars, elite boutiques, and the discerning homeowner's farmhouse or private bar, our shingles offer a departure from the mundane, inviting patrons and guests into a realm of unparalleled elegance and style. Each piece in our collection is a testament to our creative vision, presenting textures and patterns that redefine spaces with a signature blend of sophistication and avant-garde design.
COLLABORATION:
For industry professionals who stand at the forefront of innovation—carpenters, architects, and interior designers—Iam-ness extends an exclusive invitation to collaborate. Our partnership promises to fuse your expertise with our artistic ingenuity, creating environments that are not just spaces, but experiences. Join us in setting a new standard of luxury in interior design. Together, let's craft spaces that resonate with grandeur and leave a lasting impression on every observer.
30