
Search results for "Disciplined" in Home Design Ideas
 Century Stair Company
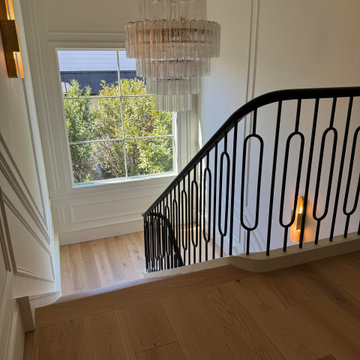
On first glance, this staircase reads as restrained. White oak treads rise with natural warmth, metal balusters hold their disciplined rhythm, and the painted black railing traces a clean, straight path upward. Then you notice the elliptical stringer wrap, and the whole composition shifts. Unlike a circular curve drawn with a compass, an ellipse requires mathematical calculation and a craftsman who knows how to make that complexity disappear. Here, it does exactly that.
Natural light finishes the story. Moving through the space across the day, it deepens the oak grain, catches the metal, and lets the black railing guide the eye along the handrail's elliptical path from start to finish. Restraint brought the design this far. One well-executed curve made it memorable.
1976-2026 © Century Stair Company
 HIGOLD Outdoor Furniture
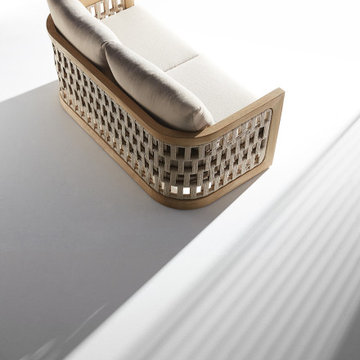
The RIVA collection - design by CLAUDIO BELLINI.
CLAUDIO BELLINI® is a Milan based multidisciplinary design studio founded by Claudio Bellini is built on an open-minded and innovative perspective, respectful to design heritage, specialized in product, furniture, and interior design since 1996. Integrating different disciplines gives the studio the privilege to provide long-term consultancy to clients by advising on graphic design, architecture, CMF, and brand identity.Studio’s capability of analyzing the complex dynamics of foreign markets has led CLAUDIO BELLINI® design studio to be recognized all around the world as one of the most influential European design practices.
Today, the studio continues evolving by enhancing the creativity with the support of a talented multinational team through their complementary skills.
In a game of solids and voids, of lights and shadows, the RIVA collection is born. It takes inspiration from the Moorish style of Andalusian architecture and it is characterised by its severe and essential lines. The empty spaces, created by the particular making of the yarn, bring to mind the arches of the Palace of Carlos V in Granada. A touch of Spain in your house.
 Divergent Custom Homes
One suite bath within our ongoing work at a private estate in Denver's Polo Club, where Divergent serves as general contractor.
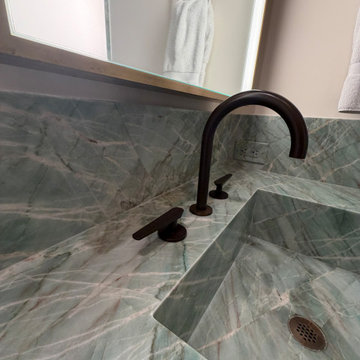
The existing room was original to the house — rojo alicante counters, a travertine shower, and basketweave mosaic that had aged past repair. Rather than refinish, we rebuilt the room around a several slabs of Emerald Quartzite.
Every stone surface in the room comes from those slabs, sequenced and mitered so the veining runs uninterrupted: the vanity deck, the full-height integral backsplash, both basins — carved and mitered rather than dropped in — and the shower jambs, which wrap the opening in a continuous 3" return. Nothing about it is off-the-shelf.
Around the stone: hand-troweled plaster walls, a limestone floor set on the diagonal with inlaid walnut banding, custom millwork tying the ceiling line to the mirrors, backlit mirrors integrated flush into the millwork, and painted inset cabinetry built to fit the room.
The coordination here — stone fabricator, plaster artisan, trim carpenter, and lighting all landing to a shared tolerance — is the same discipline we bring to full custom homes and estate renovations on the Front Range.
[Brayton Interiors] · [YK Stone] · [Underwood Concepts]
Find the right local pro for your project

 EAG Studio
Refined Continuity: Bridging Classical Architecture and Modern Living
This comprehensive remodel of a grand Cow Hollow residence reimagines a historically expressive envelope through a lens of contemporary livability, precision detailing, and material restraint. The design approach carefully balances the home’s classical proportions and ornamental heritage with a refined, modern sensibility—evident in the disciplined palette of warm neutrals, soft plasters, pale oak flooring, and tailored millwork. Circulation has been clarified and subtly expanded to enhance spatial flow, while openings are leveraged to capture light, garden outlooks, and distant water views. Throughout, architectural interventions are executed with a high level of craft, ensuring that new insertions—whether cabinetry, railings, or apertures—read as seamless continuations of the original structure rather than applied elements.
The kitchen serves as the operational and visual anchor of the home, conceived as a sculptural yet highly functional environment. Custom rift-cut cabinetry, softened through a desaturated finish, is paired with honed stone surfaces and integrated brass hardware to create a quiet, tactile richness. A monolithic island establishes a central gathering point, while perimeter work zones are carefully layered with concealed storage, integrated appliances, and open, backlit shelving that elevates everyday objects into curated displays. The adjacent bar and entertaining areas extend this language, reinforcing a cohesive hospitality-driven program. In parallel, the primary bathroom is designed as a serene, spa-like retreat, where bookmatched stone, frameless glass enclosures, and finely detailed metalwork converge. The composition prioritizes symmetry, clarity, and light—balancing generous volumes with intimate moments through integrated lighting, custom vanities, and a restrained material hierarchy.
The library and ancillary living spaces introduce a more intimate scale, anchored by bespoke built-ins that combine closed storage with illuminated display niches, creating depth and rhythm along the walls. Here, material transitions and furniture integration are handled with particular nuance, allowing the architecture to support both quiet retreat and social gathering. A continuous language of custom railings—executed in refined metal profiles—threads through the interior and extends outward, where the exterior gate and garden elements have been reinterpreted to align with the home’s renewed identity. The entry sequence is now defined by a calibrated interplay of solidity and transparency, with sculptural metalwork and landscape integration establishing a sense of arrival that is both secure and elegant. Collectively, the project reflects a holistic transformation—one that elevates performance, livability, and aesthetic clarity while preserving the inherent dignity of the original architecture.
 DesignARC
LOS ANGELES, CA / SINGLE FAMILY RESIDENTIAL
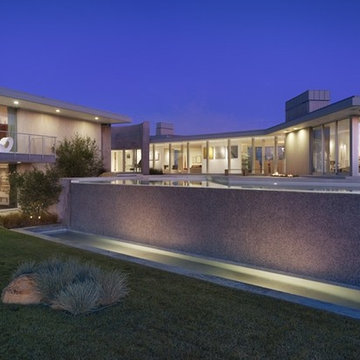
The Bel-Air House sits above Hollywood, along scenic Mulholland Drive, the storied thoroughfare that acts as a winding referee between the compact density of the San Fernando Valley, and the more ex-urban conditions of Los Angeles. In contrast to the client’s weekend beach house, here the client envisioned a home that could share equally in the energy of the city, and the rustic qualities of canyon living. The resulting home is both minimal and refined—its abstract forms read against the wilder aspects of its nominally natural setting.
As a patron of music, and the arts, the client’s creative interests suggested the overall design approach: A simple yet sophisticated backdrop for the presentation of recitals, and the display and appreciation of beautiful artifacts. The house avows a museum-like attitude—the rich but restrained material palette draws from the colors and textures of the Santa Monica Mountains, and opposes natural with refined, polished with honed, quietly confirming a reverential aspect to this “temple on the hill”.
The focus of the house is a dark and silent pool. Intended as a space of emptiness, the pool is an enigmatic statement—at once a source of origin for the house, as well as its apparent conclusion. The spatial aspects unfold from this moment, with the various rooms revolving around this essential void. The pool and its open rotunda echo the reservoir in the canyon below the house, while the ocean beyond ultimately underscores the house’s strong commitment to water.
Simple stone walls, taut rooflines, and disciplined and minimal detailing allow the home to act as an armature for the client’s personal expression of taste and creativity. In complement to the client’s Mussel Shoals House, which suggests a relationship with the vast, and ever-widening horizon, the architectural resolution of the Bel-Air House emerges from the sheltered and enveloping emotion of the canyon.
 Scott Simpson Design + Build

With particular focus on quality and high-design within a disciplined budget, our architecture and building team was able to bring to life a beautiful Northbrook Highlands home in which every room has a purpose and the Carolina-inspired charm is tangible.
 Century Stair Company
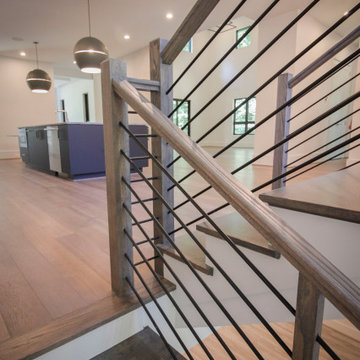
In this composition, restraint becomes the defining characteristic. The clean geometry of the horizontal black rod railing pairs effortlessly with warm wood elements, allowing the staircase to integrate with quiet confidence rather than overt display. The treads, newels, and handrail are finished in a refined taupe-brown stain that adds depth and softness, while crisp white risers introduce a subtle luminosity that enhances the surrounding architecture. The result is a staircase that feels effortless at first glance yet reveals itself as a carefully considered study in proportion, material balance, and disciplined design.
1976-2026 © Century Stair Company
 CarsonSpeer Builders
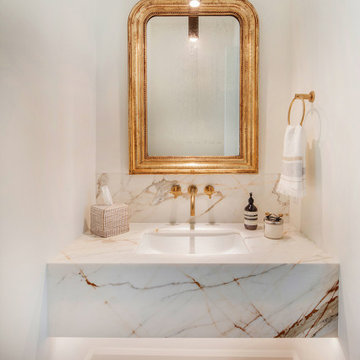
Inside, the home continues its disciplined aesthetic—open, airy, and rooted in natural texture. White oak floors, custom cabinetry, and stone countertops create a neutral foundation that highlights the home’s architectural lines. The open floor plan connects kitchen, dining, and living areas, while expansive window walls extend sightlines into the landscape.
Mechanical and structural systems are discreetly integrated for comfort and performance. High-efficiency insulation, HVAC zoning, and moisture control ensure long-term durability and efficiency. Outdoor living areas—terraces, porches, and patios—mirror the main structure’s material language, with continuous stone and wood elements that blur the boundary between interior and exterior.
Every joint, reveal, and finish at Summit Ridge exemplifies CarsonSpeer Builders’ dedication to authenticity, proportion, and craftsmanship. This modern Southern residence stands as a testament to timeless design—crafted to endure, inspire, and live beautifully within its mountain setting.
 Paragon Pools
Join me... on a tour of inspiring AquaTekture by Paragon Pools, Las Vegas.
AquaTekture™ is the discipline of designing, engineering and erecting of water environments and ancillary components, in a harmonious nature with consideration to function, space and aesthetics. The term was coined in 2008 by Pool Expert, Author and Paragon Pools’ President, Joseph M. Vassallo, CBP, to define the architecture of water themed structures.
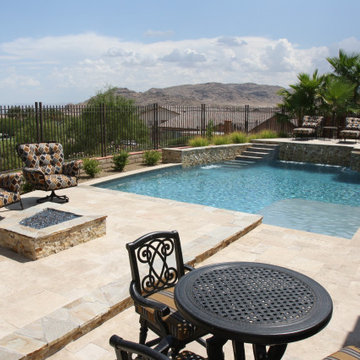
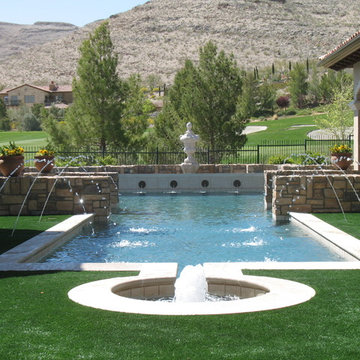
Custom gunite pool and spa with a raised deck, wet deck, custom water spouts, and Grecian steps.
 Kansas City landscape and Design Contractor
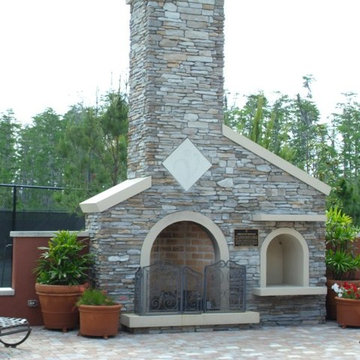
Kansas City Landscape is one of kansas city best Kansas City landscaping companies / Kansas City Landscape Design is a Kansas City Area Landscape Company that continues to develop as a design discipline, and to respond to the various movements in architecture / design throughout Kansas City and the 20th and 21st centuries. Our goal is to create a sense of bliss around your KANSAS CITY metro home, starting at the entrance to your front door and leading to your own special place in your backyard. We are here to complete the vision you have always dreamed of in landscape design with Kansas City landscaping companies. We offer quality and craftsmanship that stand the test of time. We are specializing in all types of brickwork ,Stone Landscape, landscape fountains ,Hardscape, Landscape design, Landscape patio, Landscape Company Installation, Paver Patio Company Kansas City /Brick Paver Patio, Masonry services . From small renovations to multi-million dollar new construction, we handle commercial LANDSCAPE Kansas City, industrial and institutional work for clients seeking a KANSAS CITY landscape partner they can trust. Our final product is always beautifully constructed, fairly priced and delivered on time and on schedule
 Lux Interiors & Landscape Design Co
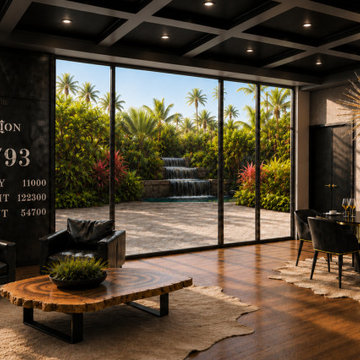
Designed for a high-performing individual entering a new chapter, this residence reflects a life built on discipline, success, and intention.
After years of structure and relentless drive, the vision was clear – create a home that offers both refinement and release. A space where strength meets stillness, and every detail supports a more elevated way of living.
Clean architectural lines, rich materials, and a restrained palette establish a sense of control and confidence, while softer elements introduce balance and ease. The result is an environment that feels both powerful and deeply personal.
This is more than a home- it’s a reflection of everything that’s been earned.
A place to reset, recharge, and fully step into what comes next.
Because luxury isn’t given – it’s built.
 Century Stair Company

In this composition, restraint becomes the defining characteristic. The clean geometry of the horizontal black rod railing pairs effortlessly with warm wood elements, allowing the staircase to integrate with quiet confidence rather than overt display. The treads, newels, and handrail are finished in a refined taupe-brown stain that adds depth and softness, while crisp white risers introduce a subtle luminosity that enhances the surrounding architecture. The result is a staircase that feels effortless at first glance yet reveals itself as a carefully considered study in proportion, material balance, and disciplined design.
1976-2026 © Century Stair Company
 Century Stair Company
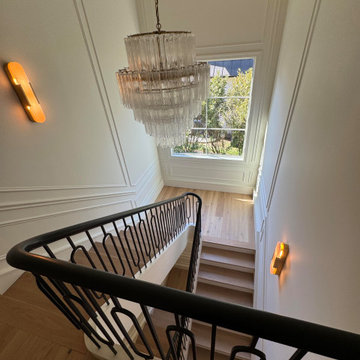
On first glance, this staircase reads as restrained. White oak treads rise with natural warmth, metal balusters hold their disciplined rhythm, and the painted black railing traces a clean, straight path upward. Then you notice the elliptical stringer wrap, and the whole composition shifts. Unlike a circular curve drawn with a compass, an ellipse requires mathematical calculation and a craftsman who knows how to make that complexity disappear. Here, it does exactly that.
Natural light finishes the story. Moving through the space across the day, it deepens the oak grain, catches the metal, and lets the black railing guide the eye along the handrail's elliptical path from start to finish. Restraint brought the design this far. One well-executed curve made it memorable.
1976-2026 © Century Stair Company
 Attanasio Landscape Architecture
Attanasio Landscape Architecture, A Nevada Professional Corporation, (ALA) has a single goal on all projects: To collaborate with quality clients and other consultants contributing talent, skills and discipline directed into a cohesive project vision. ALA take's great pride in providing our clients with projects which create a sense of place, engage and enrich the experiences of the people who use them, and are responsive to the environment.
 DesignARC
LOS ANGELES, CA / SINGLE FAMILY RESIDENTIAL
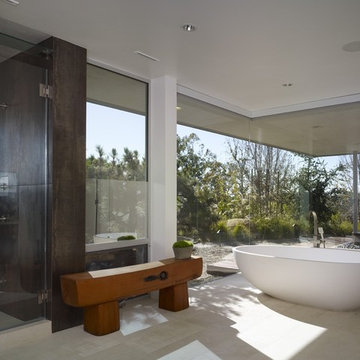
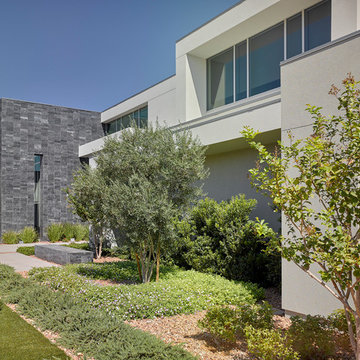
The Bel-Air House sits above Hollywood, along scenic Mulholland Drive, the storied thoroughfare that acts as a winding referee between the compact density of the San Fernando Valley, and the more ex-urban conditions of Los Angeles. In contrast to the client’s weekend beach house, here the client envisioned a home that could share equally in the energy of the city, and the rustic qualities of canyon living. The resulting home is both minimal and refined—its abstract forms read against the wilder aspects of its nominally natural setting.
As a patron of music, and the arts, the client’s creative interests suggested the overall design approach: A simple yet sophisticated backdrop for the presentation of recitals, and the display and appreciation of beautiful artifacts. The house avows a museum-like attitude—the rich but restrained material palette draws from the colors and textures of the Santa Monica Mountains, and opposes natural with refined, polished with honed, quietly confirming a reverential aspect to this “temple on the hill”.
The focus of the house is a dark and silent pool. Intended as a space of emptiness, the pool is an enigmatic statement—at once a source of origin for the house, as well as its apparent conclusion. The spatial aspects unfold from this moment, with the various rooms revolving around this essential void. The pool and its open rotunda echo the reservoir in the canyon below the house, while the ocean beyond ultimately underscores the house’s strong commitment to water.
Simple stone walls, taut rooflines, and disciplined and minimal detailing allow the home to act as an armature for the client’s personal expression of taste and creativity. In complement to the client’s Mussel Shoals House, which suggests a relationship with the vast, and ever-widening horizon, the architectural resolution of the Bel-Air House emerges from the sheltered and enveloping emotion of the canyon.
 Attanasio Landscape Architecture
Attanasio Landscape Architecture, A Nevada Professional Corporation, (ALA) has a single goal on all projects: To collaborate with quality clients and other consultants contributing talent, skills and discipline directed into a cohesive project vision. ALA take's great pride in providing our clients with projects which create a sense of place, engage and enrich the experiences of the people who use them, and are responsive to the environment.
 Attanasio Landscape Architecture
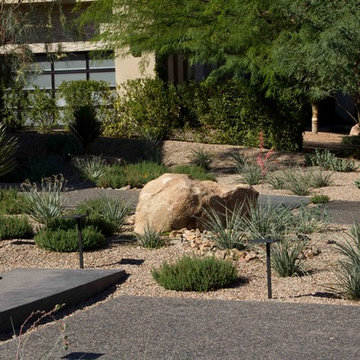
Attanasio Landscape Architecture, A Nevada Professional Corporation, (ALA) has a single goal on all projects: To collaborate with quality clients and other consultants contributing talent, skills and discipline directed into a cohesive project vision. ALA take's great pride in providing our clients with projects which create a sense of place, engage and enrich the experiences of the people who use them, and are responsive to the environment.
 DesignARC
LOS ANGELES, CA / SINGLE FAMILY RESIDENTIAL
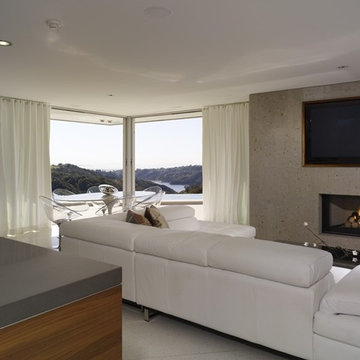
The Bel-Air House sits above Hollywood, along scenic Mulholland Drive, the storied thoroughfare that acts as a winding referee between the compact density of the San Fernando Valley, and the more ex-urban conditions of Los Angeles. In contrast to the client’s weekend beach house, here the client envisioned a home that could share equally in the energy of the city, and the rustic qualities of canyon living. The resulting home is both minimal and refined—its abstract forms read against the wilder aspects of its nominally natural setting.
As a patron of music, and the arts, the client’s creative interests suggested the overall design approach: A simple yet sophisticated backdrop for the presentation of recitals, and the display and appreciation of beautiful artifacts. The house avows a museum-like attitude—the rich but restrained material palette draws from the colors and textures of the Santa Monica Mountains, and opposes natural with refined, polished with honed, quietly confirming a reverential aspect to this “temple on the hill”.
The focus of the house is a dark and silent pool. Intended as a space of emptiness, the pool is an enigmatic statement—at once a source of origin for the house, as well as its apparent conclusion. The spatial aspects unfold from this moment, with the various rooms revolving around this essential void. The pool and its open rotunda echo the reservoir in the canyon below the house, while the ocean beyond ultimately underscores the house’s strong commitment to water.
Simple stone walls, taut rooflines, and disciplined and minimal detailing allow the home to act as an armature for the client’s personal expression of taste and creativity. In complement to the client’s Mussel Shoals House, which suggests a relationship with the vast, and ever-widening horizon, the architectural resolution of the Bel-Air House emerges from the sheltered and enveloping emotion of the canyon.
 Attanasio Landscape Architecture
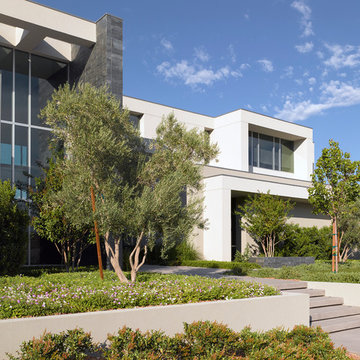
Attanasio Landscape Architecture, A Nevada Professional Corporation, (ALA) has a single goal on all projects: To collaborate with quality clients and other consultants contributing talent, skills and discipline directed into a cohesive project vision. ALA take's great pride in providing our clients with projects which create a sense of place, engage and enrich the experiences of the people who use them, and are responsive to the environment.
 Morgenroth Development
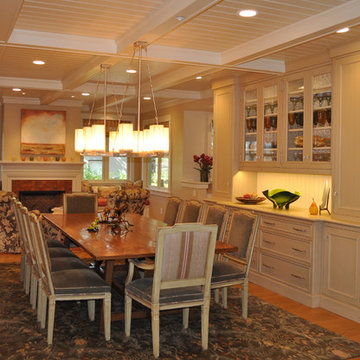
Morgenroth Development is a fully licensed general contractor in Pleasanton, California, #700987. We offer a full-range of professional design and construction services. We have a team of excellent craftsmen exercising the highest quality in all disciplines. Since 1995 we have earned and retained clients by providing superior customer service and quality design.
27