
Search results for "Disconnections" in Home Design Ideas

 Randy Angell Designs
The client purchased this property with grand plans of renovating the entire place; from top to bottom, and from inside to outside. And while the inside canvas was very generous and even somewhat forgiving, the outside space would be anything but.
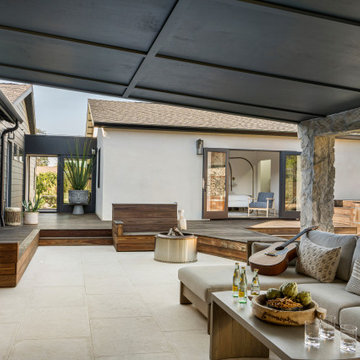
We wanted to squeeze in as much seating space as possible in their limited courtyard area, without encroaching on the already compact-sized pool. The first and most obvious solution was to get rid of the trees and shrubs that separated this house from its zero-lot-line neighbor. With the addition of Lueder limestone pavers, this new area alone would free up nearly 120 additional square feet, which happened to be the perfect amount of space for a mobile gas fire pit and sectional sofa. And this would make for the perfect place to enjoy the afternoon sunset with the implementation of a custom-built metal pergola standing above it all.
The next problem to overcome was the disconnected feel of the existing patio; there were too many levels of steps and stairs, which meant that it would have been difficult to have any sort of traditional furniture arrangement in their outdoor space. Randy knew that it only made sense to bring in a wood deck that could be mated to the highest level of the patio, thus creating and gaining the greatest amount of continuous, flat space that the client needed. But even so, that flat space would be limited to a very tight "L-shape" around the pool. And knowing this, the client decided that the larger space would be more valuable to them than the spa, so they opted to have a portion of the deck built over it in order to allow for a more generous amount of patio space.
And with the edge of the patio/deck dropping off almost 2 feet to the waterline, it now created the perfect opportunity to have a visually compelling raised wall that could be adorned with different hues of plank-shaped tiles. From inside the pool, the varying shades of brown were a great accent to the wood deck that sat just above.
However, the true visual crowning jewel of this project would end up being the raised back wall along the fence, fully encased in a large format, 24x24 slate grey tile, complete with a custom stainless steel, square-tube scupper bank, installed at just the right height to create the perfect amount of water noise.
But Randy wasn't done just yet. With two entirely new entertaining areas opened up at opposite ends of the pool, the only thing left to do now was to connect them. Knowing that he nor the client wanted to eliminate any more water space, he decided to bring a new traffic pattern right into the pool by way of two "floating", Lueder limestone stepper pads. It would be a visually perfect union of both pool and walking spaces.
The existing steps and walkways were then cut away and replaced with matching Lueder limestone caps and steppers. All remaining hardscape gaps were later filled with Mexican beach pebble, which helped to promote a very "zen-like" feel in this outdoor space.
The interior of the pool was coated with Wet Edge Primerastone "Blue Pacific Coast" plaster, and then lit up with the incredibly versatile Pentair GloBrite LED pool lights.
In the end, the client ended up gaining the additional entertaining and seating space that they needed, and the updated, modern feel that they loved.
 Randy Angell Designs
The client purchased this property with grand plans of renovating the entire place; from top to bottom, and from inside to outside. And while the inside canvas was very generous and even somewhat forgiving, the outside space would be anything but.
We wanted to squeeze in as much seating space as possible in their limited courtyard area, without encroaching on the already compact-sized pool. The first and most obvious solution was to get rid of the trees and shrubs that separated this house from its zero-lot-line neighbor. With the addition of Lueder limestone pavers, this new area alone would free up nearly 120 additional square feet, which happened to be the perfect amount of space for a mobile gas fire pit and sectional sofa. And this would make for the perfect place to enjoy the afternoon sunset with the implementation of a custom-built metal pergola standing above it all.
The next problem to overcome was the disconnected feel of the existing patio; there were too many levels of steps and stairs, which meant that it would have been difficult to have any sort of traditional furniture arrangement in their outdoor space. Randy knew that it only made sense to bring in a wood deck that could be mated to the highest level of the patio, thus creating and gaining the greatest amount of continuous, flat space that the client needed. But even so, that flat space would be limited to a very tight "L-shape" around the pool. And knowing this, the client decided that the larger space would be more valuable to them than the spa, so they opted to have a portion of the deck built over it in order to allow for a more generous amount of patio space.
And with the edge of the patio/deck dropping off almost 2 feet to the waterline, it now created the perfect opportunity to have a visually compelling raised wall that could be adorned with different hues of plank-shaped tiles. From inside the pool, the varying shades of brown were a great accent to the wood deck that sat just above.
However, the true visual crowning jewel of this project would end up being the raised back wall along the fence, fully encased in a large format, 24x24 slate grey tile, complete with a custom stainless steel, square-tube scupper bank, installed at just the right height to create the perfect amount of water noise.
But Randy wasn't done just yet. With two entirely new entertaining areas opened up at opposite ends of the pool, the only thing left to do now was to connect them. Knowing that he nor the client wanted to eliminate any more water space, he decided to bring a new traffic pattern right into the pool by way of two "floating", Lueder limestone stepper pads. It would be a visually perfect union of both pool and walking spaces.
The existing steps and walkways were then cut away and replaced with matching Lueder limestone caps and steppers. All remaining hardscape gaps were later filled with Mexican beach pebble, which helped to promote a very "zen-like" feel in this outdoor space.
The interior of the pool was coated with Wet Edge Primerastone "Blue Pacific Coast" plaster, and then lit up with the incredibly versatile Pentair GloBrite LED pool lights.
In the end, the client ended up gaining the additional entertaining and seating space that they needed, and the updated, modern feel that they loved.
 Stewart Culler Hendrix
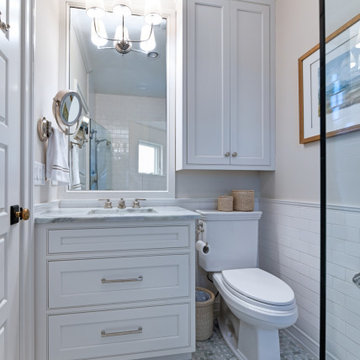
This small bathroom maximizes storage. A medicine cabinet didn't work due to the width of the vanity below and the constraints on door width with factory cabinetry. The solution was a custom mirror frame to match the cabinetry and add a wall cabinet over the toilet. Drawers in the vanity maximize easy-access storage there as well. The result is a highly functional small bathroom with more storage than one person actually needs.
Find the right local pro for your project

 Effect Home Builders Ltd.
Ultra energy efficient office that is completely disconnected from the electrical grid!
Modern green two-story stucco flat roof idea in Edmonton
Modern green two-story stucco flat roof idea in Edmonton
 ElectriciansX, LLC
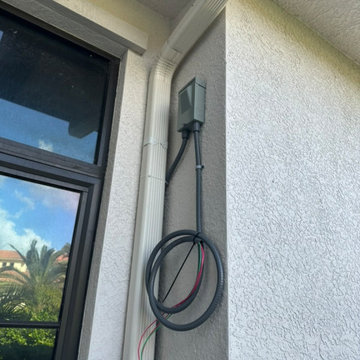
Exterior disconnect location with a flexible conduit whip left for the mini split installer. Installed by ElectriciansX, LLC, Bonita Springs, FL. ElectriciansX, LLC installed two Tesla chargers side by side in a home in the Quail West community of Bonita Springs, Florida. The home has a 600 amp electrical service, so there was plenty of capacity to run both chargers at once. The wiring runs inside the wall, and EV chargers count as a continuous load, so the National Electrical Code requires the circuit conductors to be sized at 125 percent of the charger load. We ran a number 4 SEU cable to each charger so each one can charge at its best. To reach the wiring we removed a small section of drywall, then patched it afterward so it looks like we were never there. We also ran wiring for an exterior disconnect, and left a whip at the disconnect for the air conditioning company to use when they install a mini split. We do this as a standard practice for mini split installs. Quail West is a community where ElectriciansX, LLC has completed many jobs.

 J.P. DiMisa Luxury Homes, Inc.
Patio kitchen - mid-sized modern backyard concrete paver patio kitchen idea in Orange County with a roof extension

 Vision Design
Originally this great room was divided into several small, dark, disconnected rooms. The kitchen location was changed to make the room flow better.

 Brandon Architects, Inc.
Transitional built-in desk dark wood floor and brown floor home office photo in Orange County with beige walls

 Cohen Construction Inc.
Stovall Studio
Inspiration for a large rustic master beige tile and stone tile dark wood floor freestanding bathtub remodel in Denver with white walls, flat-panel cabinets, dark wood cabinets and granite countertops
Inspiration for a large rustic master beige tile and stone tile dark wood floor freestanding bathtub remodel in Denver with white walls, flat-panel cabinets, dark wood cabinets and granite countertops
 Vision Design
Originally this great room was divided into several small, dark, disconnected rooms. The kitchen location was changed to make the room flow better.
 Vision Design
Originally this great room was divided into several small, dark, disconnected rooms. The kitchen location was changed to make the room flow better.

 osmosis architecture
Homework center located just off the Kitchen and Dining Room create a space to work with less distraction but not disconnected completely.
Inspiration for a mid-sized cottage freestanding desk light wood floor and brown floor study room remodel in Denver with gray walls
Inspiration for a mid-sized cottage freestanding desk light wood floor and brown floor study room remodel in Denver with gray walls
 Vision Design
Originally this great room was divided into several small, dark, disconnected rooms. The kitchen location was changed to make the room flow better.

 Pacific Coast Cabinetry
The Before photo. Too small, no island, disconnected space, bland and boring.
Inspiration for a craftsman galley eat-in kitchen remodel with furniture-like cabinets and white cabinets
Inspiration for a craftsman galley eat-in kitchen remodel with furniture-like cabinets and white cabinets
 Vision Design
Originally this great room was divided into several small, dark, disconnected rooms. The kitchen location was changed to make the room flow better.
 Positive Energy Solutions
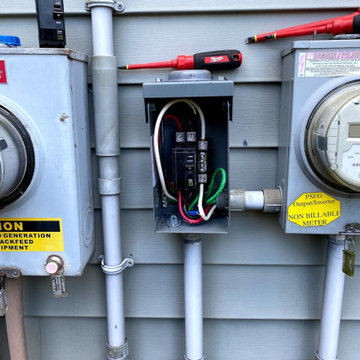
Replaced AC disconnect.
Example of a mid-sized classic home design design in New York
Example of a mid-sized classic home design design in New York
 Vision Design
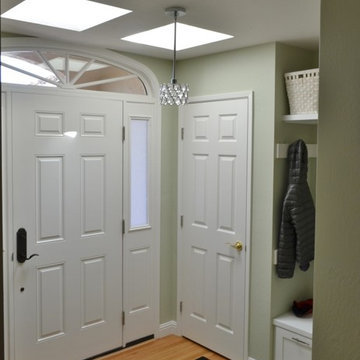
Originally this great room was divided into several small, dark, disconnected rooms. The kitchen location was changed to make the room flow better.


 Tammara Stroud Design
Nestled in the heart of the Laurelhurst neighborhood of Seattle, this charming home has been completed updated. Our clients desired a design that is fresh, understated and family friendly. The original kitchen was crowded and disconnected from other parts of the home. Our focus was to open up the spaces while maintaining the home’s integratory. The kitchen is now the center of the home with a large island for gathering. We selected classic finishes with modern touches throughout each space, thus providing a fresh look. Simple and smart furnishings were selected. We layered texture, color and scale with textiles and art to offer clean, uncluttered design lines that our clients wanted.


6