
Search results for "Disconnections" in Home Design Ideas

Example of a small classic single-wall dark wood floor wet bar design in Chicago with an undermount sink, glass-front cabinets, dark wood cabinets, gray backsplash, subway tile backsplash and marble countertops
 Cara Girard- Desired Vision Interiors
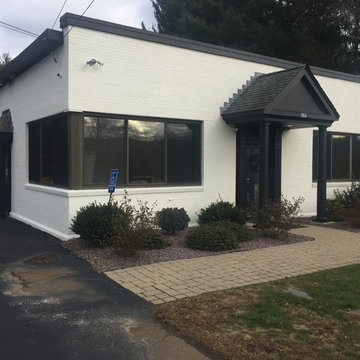
Here is a perfect example of the power of the right color selection!! The before pic shows a building that was completely disconnected,, Several colors and textures need to be unified to create a clean modern updated business..
 ElectriciansX, LLC
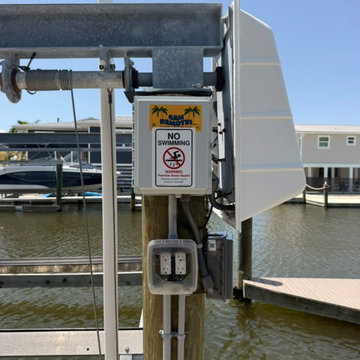
GEM Remotes control with the No Swimming sign, two outlets under a clear cover, the disconnect, and the lift motor cover beside it. Installed by ElectriciansX, LLC, Fort Myers Beach, FL. ElectriciansX, LLC installed a GEM Remotes boat lift control at a boat dock on Fort Myers Beach, Florida. The dock belongs to a rental property. The boat lift had been flooded by Hurricane Ian and was never restored. When we took the cover off the lift motor, we found a bird's nest on top of it, and we had to replace the motor. We then installed the GEM Remotes control, with two outlets underneath it and a weather-rated Square D disconnect, all fed from a Leviton panel.
Find the right local pro for your project

 Kim Rooney Design
Hillside Garden Designed by Kim Rooney Landscape architect, located in the Magnolia neighborhood of Seattle Washington. This photo was taken by Eva Blanchard Photography.

 Menendez Architects PC
Living and Dining Rooms were designed as one Great Room with separate zones and different sitting areas. The ceiling is disconnected from the window walls to emphasize the feel of never ending vistas.
Photographer: Emily Minton Redfield
 Sacramento Siding Pros
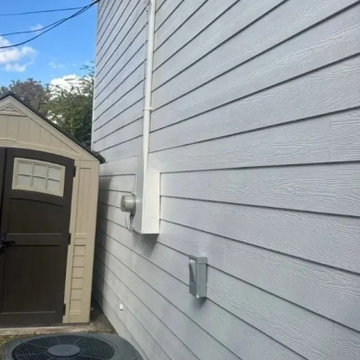
The same side wall after replacement: new gray fiber cement lap siding, clean trim around the meter and disconnect, and no more rot at the ground line.
 Sunset Homes Ltd.
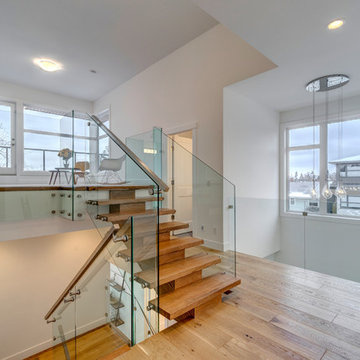
This room is an excellent place to have a reading spot and disconnect. We keep the open vibe with these white oak hand scraped hardwood floors for your main and second levels, along with stainless railings with glass panels.
Photography by: Alexia Foster-Williamson

 JWH Design and Cabinetry LLC
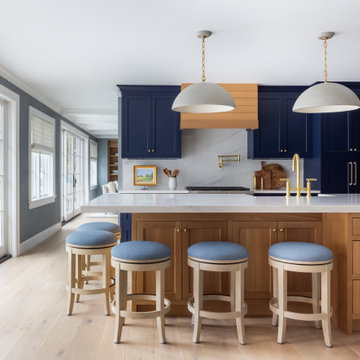
JWH Custom Kitchen with Navy & Wood Cabinets
Inspiration for a large transitional l-shaped light wood floor enclosed kitchen remodel in New York with an undermount sink, quartz countertops, white backsplash, stone slab backsplash, an island and white countertops
Inspiration for a large transitional l-shaped light wood floor enclosed kitchen remodel in New York with an undermount sink, quartz countertops, white backsplash, stone slab backsplash, an island and white countertops

 Ky-Kan Coatings
Concrete can be made to look like any substance. Tile, stone, wood, brick, etc. With unlimited color options, Ky-Kan Coatings can transform any room in your home or business using lightweight, beautiful concrete.
 Niagara Outdoor Landscaping
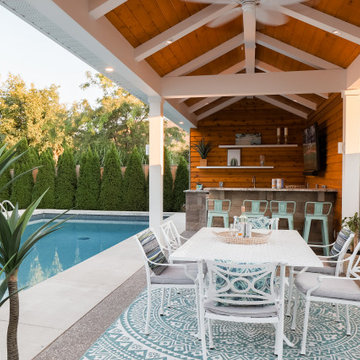
This covered space provides a place to sit and relax while others enjoy the pool without feeling disconnected. Choose your seat at the table or pull up a stool at the bar!


 KD Project Design, LLC
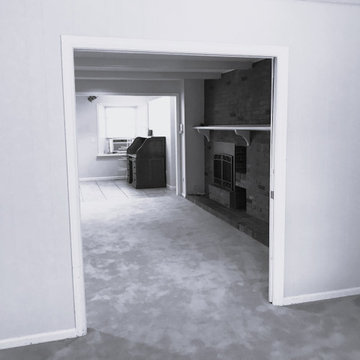
Before. The family room and front office were compartmentalized and disconnected from the kitchen.
Large transitional open concept light wood floor and wall paneling family room photo in Denver with white walls, a standard fireplace, a tile fireplace and a media wall
Large transitional open concept light wood floor and wall paneling family room photo in Denver with white walls, a standard fireplace, a tile fireplace and a media wall

 Pool Environments, Inc.
Randy Angell, Designer GOLD International Award of Excellence winner - The transitional modern home was designed with large amounts of glass opening into the courtyard, creating an indoor-outdoor feel, and a visual connection among the spaces that could not be ignored. The neighboring wall, however, was not only rather imposing, but also of a style completely disconnected from our clients home. Our goal was to create a layering effect, with features of varying heights, both to add depth and dimension to the space, and to take the focus of the viewer off of the neighbor's wall.
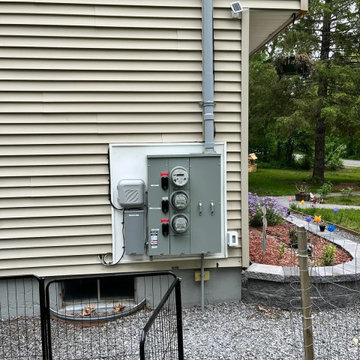
 Lembo Electric LLC
A new gray three-meter stack with individual disconnect breakers mounted on a white backer board, a straight gray conduit riser to the roofline, on a tan-sided house beside a stone garden bed.

 Berneche2 Architecture PC
Laundry alcove off the garage, doors closed. The unit was detailed to meet code requirement of maintaining one-hour separation of garage from the house. The washing machine water supply has a quick disconnect to prevent winter freezing.

 Allen Construction
Architect: Tom Ochsner
Landscape Architect: Rachelle Gahan
General Contractor: Allen Construction
Photographer: Jim Bartsch Photography
Pool - large mediterranean one-story and backyard stucco and rectangular beige and lap pool idea in Santa Barbara
Pool - large mediterranean one-story and backyard stucco and rectangular beige and lap pool idea in Santa Barbara

 Erin Shaw Designs
This stunning home is over 100 years old in a desirable Central West End neighborhood in St. Louis, MO. The master en suite, however, was a disconnect from the grandeur and functionality the current homeowner brought to the rest of the house. We decided to honor the age of the home by exposing the original brick, highlighting the gorgeous windows, and designing a more sensible layout.


 Tierney Conner Architecture
This historic Piedmont home is reimagined by relocating the kitchen to the center of the home and by opening it to the previously disconnected rear yard through elegant light-filled doors. Soft gray tones throughout the house set the backdrop for a vibrant green tile wall that speaks to the newly planted yard. Minimal light fixtures, floating metal shelves, and an interactive faucet infuse the space with modern touches. Informal seating for the family of three is neatly tucked into the extended countertops.
10