
Search results for "Disconnections" in Home Design Ideas
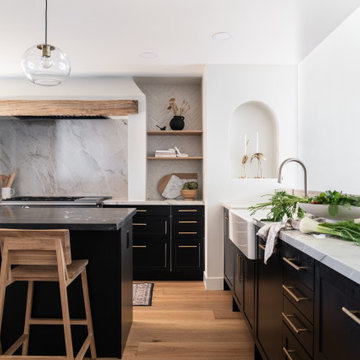
 Erin Anderson Interiors
Example of a transitional l-shaped medium tone wood floor and brown floor kitchen design in Columbus with a farmhouse sink, shaker cabinets, black cabinets, gray backsplash, stone slab backsplash, stainless steel appliances, an island and gray countertops


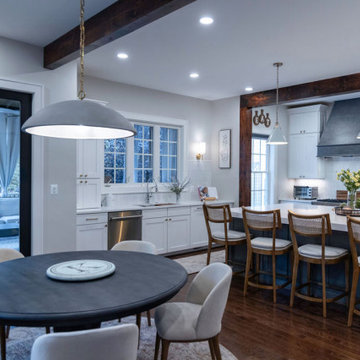
 Nest Interior Design Studio
The kitchen renovation transformed the space into a functional, bright, and stunning centerpiece of the home. Previously divided by a laundry room and a second powder room, the area felt confined and disconnected. By removing those barriers, the kitchen expanded in size and now enjoys an abundance of natural daylight
Find the right local pro for your project
 Nest Interior Design Studio
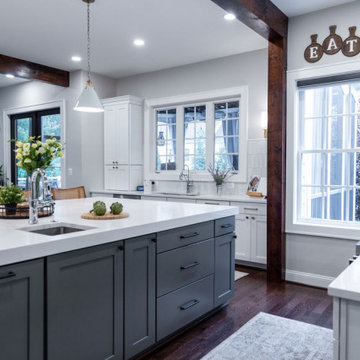
The kitchen renovation transformed the space into a functional, bright, and stunning centerpiece of the home. Previously divided by a laundry room and a second powder room, the area felt confined and disconnected. By removing those barriers, the kitchen expanded in size and now enjoys an abundance of natural daylight
 Nest Interior Design Studio
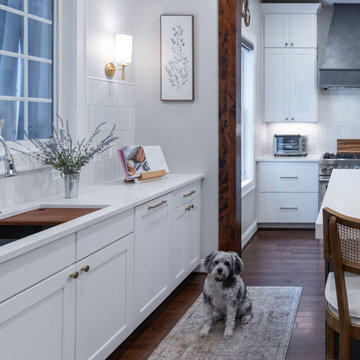
The kitchen renovation transformed the space into a functional, bright, and stunning centerpiece of the home. Previously divided by a laundry room and a second powder room, the area felt confined and disconnected. By removing those barriers, the kitchen expanded in size and now enjoys an abundance of natural daylight
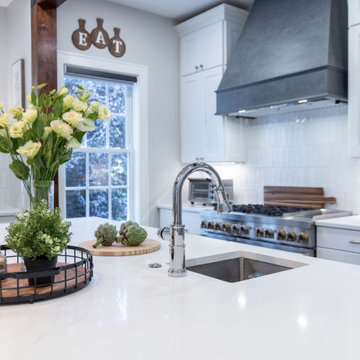 Nest Interior Design Studio
The kitchen renovation transformed the space into a functional, bright, and stunning centerpiece of the home. Previously divided by a laundry room and a second powder room, the area felt confined and disconnected. By removing those barriers, the kitchen expanded in size and now enjoys an abundance of natural daylight
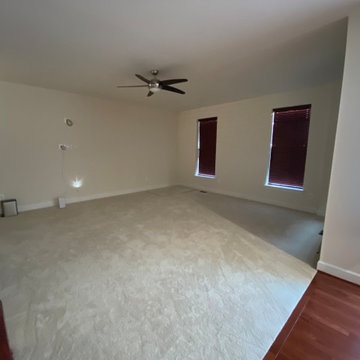
 Synergy Design & Construction
Before: The living and dining rooms had traditional elements that felt disconnected from one another. The space was functional, but lacked the unified, modern appeal the homeowners wanted.
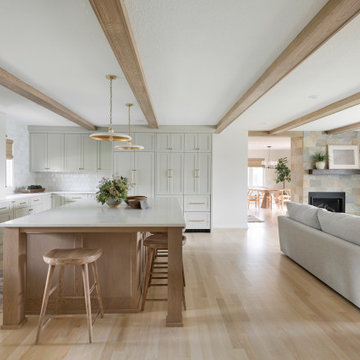
 National Association of the Remodeling Industry
This home required an inventive solution to enhance and better utilize the existing space. The current kitchen was small, dimly lit, and lacked sufficient counter space and the tiny breakfast bar felt disconnected from the work area. Homeowners wanted an updated, brighter, more open space that increased the functionality of their current square footage. The new kitchen’s open concept creates a unified feeling throughout the main floor. The design offers plenty of storage and cooking space, as well as an inviting seating area that comfortably accommodates family and guests. This space has truly become the gathering space they envisioned.

 Thomas Baio Architect PC
Gallery hallway by Thomas Baio Architect illustrates the light filled solution possible by disconnecting the staircase from an outside wall.
Example of a transitional hallway design in New York
Example of a transitional hallway design in New York
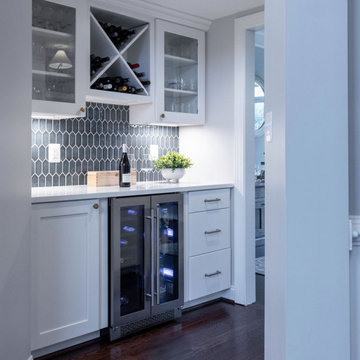 Nest Interior Design Studio
The kitchen renovation transformed the space into a functional, bright, and stunning centerpiece of the home. Previously divided by a laundry room and a second powder room, the area felt confined and disconnected. By removing those barriers, the kitchen expanded in size and now enjoys an abundance of natural daylight
 Nest Interior Design Studio
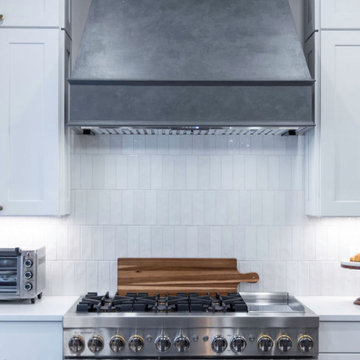
The kitchen renovation transformed the space into a functional, bright, and stunning centerpiece of the home. Previously divided by a laundry room and a second powder room, the area felt confined and disconnected. By removing those barriers, the kitchen expanded in size and now enjoys an abundance of natural daylight
 Nest Interior Design Studio
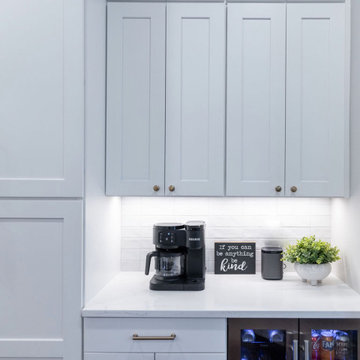
The kitchen renovation transformed the space into a functional, bright, and stunning centerpiece of the home. Previously divided by a laundry room and a second powder room, the area felt confined and disconnected. By removing those barriers, the kitchen expanded in size and now enjoys an abundance of natural daylight
 Nest Interior Design Studio
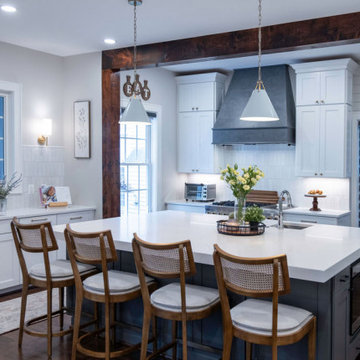
The kitchen renovation transformed the space into a functional, bright, and stunning centerpiece of the home. Previously divided by a laundry room and a second powder room, the area felt confined and disconnected. By removing those barriers, the kitchen expanded in size and now enjoys an abundance of natural daylight
 Clifford M. Scholz Architects, LLC
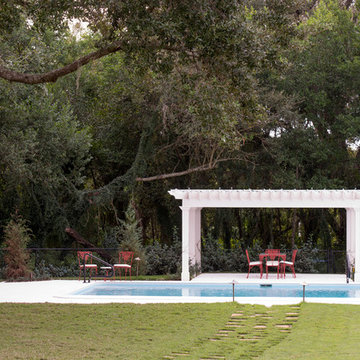
The existing pool was disconnected from the house and had no sense of space. Relocation of fencing, pool deck and coping material changes along with a pergola define the connected pool and terrace.
 David Burke Architects - DBA
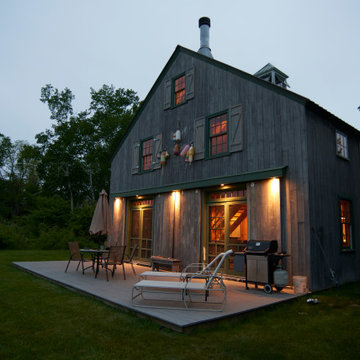
On a remote island off the coast of Maine, this structure was designed to be an island oasis for contemplation and thought. To truly disconnect from the stresses of daily life. The natural Maine environment played a large role in construction techniques and finishes. The building expresses the use of heavy timber.

 HartmanBaldwin Design/Build
A major aspect of the project included an extensive kitchen remodel, as the previous kitchen was disconnected from the main living area. Our clients wanted a bright and cohesive space to enjoy with their family and friends. New contemporary style, oak cabinets complement the sleek, walnut upper cabinets and island. Teak wood slats found behind a section of floating upper cabinets elegantly hide the staircase leading to the first floor.
 Nest Interior Design Studio
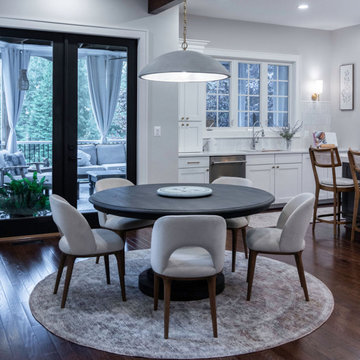
The kitchen renovation transformed the space into a functional, bright, and stunning centerpiece of the home. Previously divided by a laundry room and a second powder room, the area felt confined and disconnected. By removing those barriers, the kitchen expanded in size and now enjoys an abundance of natural daylight
 Nest Interior Design Studio
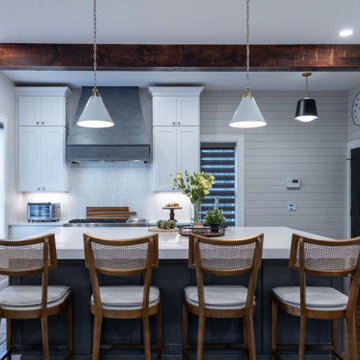
The kitchen renovation transformed the space into a functional, bright, and stunning centerpiece of the home. Previously divided by a laundry room and a second powder room, the area felt confined and disconnected. By removing those barriers, the kitchen expanded in size and now enjoys an abundance of natural daylight
 David Burke Architects - DBA
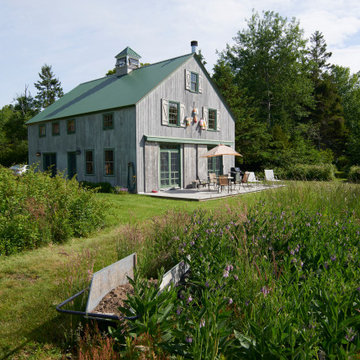
On a remote island off the coast of Maine, this structure was designed to be an island oasis for contemplation and thought. To truly disconnect from the stresses of daily life. The natural Maine environment played a large role in construction techniques and finishes. The building expresses the use of heavy timber.
 Nest Interior Design Studio
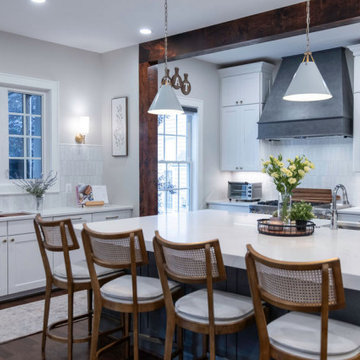
The kitchen renovation transformed the space into a functional, bright, and stunning centerpiece of the home. Previously divided by a laundry room and a second powder room, the area felt confined and disconnected. By removing those barriers, the kitchen expanded in size and now enjoys an abundance of natural daylight
8