
Search results for "Discontinuing" in Home Design Ideas
 Green Building Supply
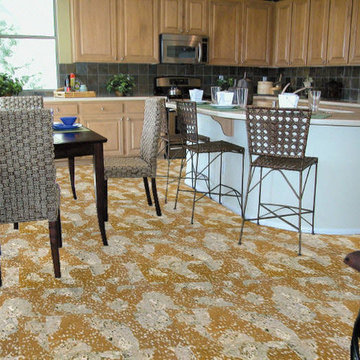
Color: Luminaries-Flora
Eat-in kitchen - mid-sized traditional l-shaped cork floor eat-in kitchen idea in Chicago with raised-panel cabinets, light wood cabinets, black backsplash, black appliances and an island
Eat-in kitchen - mid-sized traditional l-shaped cork floor eat-in kitchen idea in Chicago with raised-panel cabinets, light wood cabinets, black backsplash, black appliances and an island
 Cheryl Morgan Designs
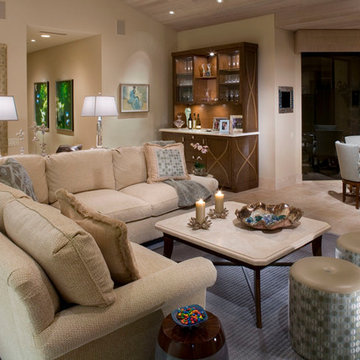
Custom bar cabinetry which houses wine cabinet. A. Rudin game chairs and sectional. Custom pouffs and iron base cocktail table. Christopher Guy large mirror. Decorative Crafts crystal lamps. Sahgreen and wood small side table. Custom valances over motorized sunshades and black out shades. David Blank Photography
 Reico Kitchen & Bath
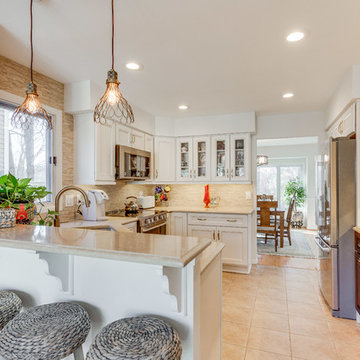
Designed by Akram Aljahmi of Reico Kitchen & Bath in Woodbridge, VA this Montclair, VA traditional kitchen design features kitchen cabinets from Green Forest Cabinetry in the Brookside Ivory Glaze with a small section of base cabinets in the Hillcrest Walnut Glaze. Kitchen countertops are engineered quartz from Q by MSI in the discontinued color Solare. Kitchen apppliances are by Whirlpool in a Sunset Bronze finish. Tile backsplash is Honed split-face Random Mosaic in a Natural Stone finish. Photos courtesy of BTW Images LLC.
Find the right local pro for your project
 Diversified Design

Open concept kitchen - large transitional porcelain tile and beige floor open concept kitchen idea in Seattle with an undermount sink, shaker cabinets, medium tone wood cabinets, solid surface countertops, beige backsplash, stone tile backsplash, stainless steel appliances and an island
 KCBR Design | Remodel
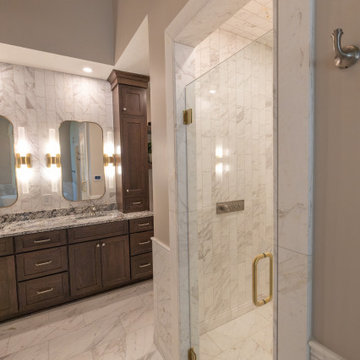
This primary bathroom remodel was thoughtfully designed around a custom stained glass window that the homeowners installed before construction began. To showcase this one-of-a-kind feature, we created a bright, timeless space with warm accents and luxurious natural materials that allow the window to remain the focal point.
The vanity area was completely reimagined by lowering the ceiling above the custom cabinetry, extending the vanity by four feet, and incorporating a built-in bench with open shelving for additional storage and functionality. Marble is featured throughout the space, including marble wainscoting, a chair rail detail, matching marble baseboards, and a seamless zero-entry shower that creates a cohesive, spa-inspired retreat.
Luxury amenities include heated floors, a freestanding soaking tub with a floor-mounted tub filler, and a Kohler Smart Shower system featuring a rain head, hand shower, traditional shower head, and convenient wall-mounted controls. A 3x12 marble backsplash extends from the vanity to the ceiling, while a mix of polished nickel and brass finishes adds warmth and visual interest.
As part of the renovation, we also remodeled the adjoining primary closet to create a cohesive suite that is both beautiful and highly functional. One of the home's most distinctive features is the granite countertop, crafted from the final remaining slab of a discontinued stone the homeowners fell in love with, making it a truly one-of-a-kind finishing touch.

 Econize Closets & Blinds
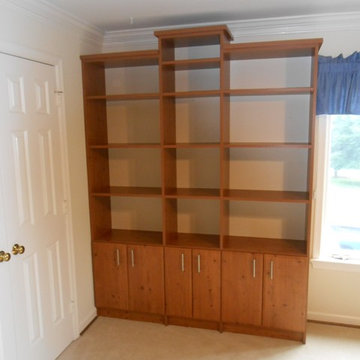
Home Office/Built-in in Knotty Timber finish (discontinued) with T-pull handles and Molded doors and drawer fronts.
Example of a trendy living room design in DC Metro
Example of a trendy living room design in DC Metro
 Green Building Supply
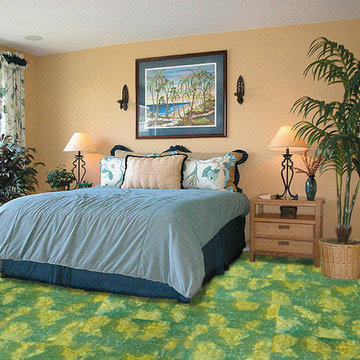
Color: Luminaries-Creme-Altea
Mid-sized island style guest bedroom photo in Chicago with beige walls
Mid-sized island style guest bedroom photo in Chicago with beige walls
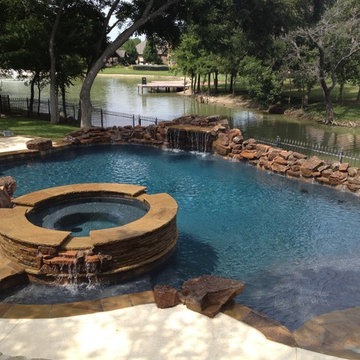
 Dolce Pools, LLC
Inspiration for a mid-sized timeless backyard custom-shaped lap hot tub remodel in Dallas
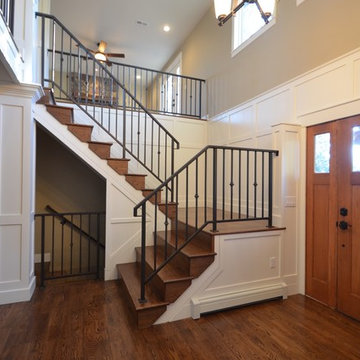
 Elk Ridge Custom Homes
Entry
Inspiration for a mid-sized rustic medium tone wood floor and brown floor entryway remodel in Denver with beige walls and a medium wood front door
Inspiration for a mid-sized rustic medium tone wood floor and brown floor entryway remodel in Denver with beige walls and a medium wood front door
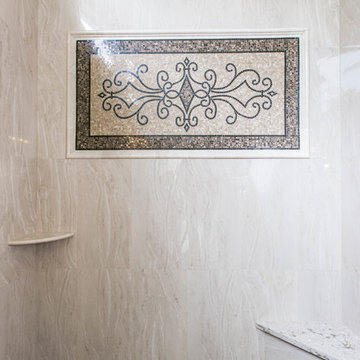

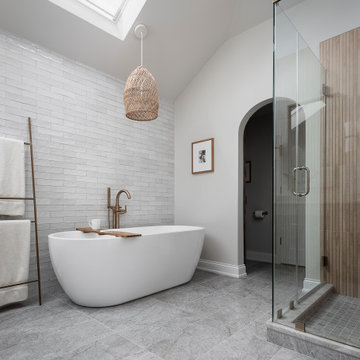
 Esslinger Design Company
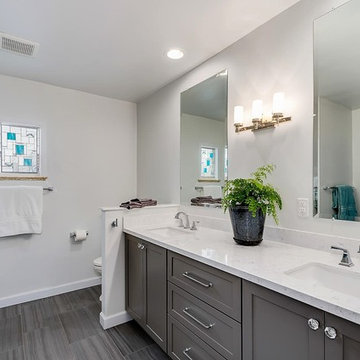
Bathroom - large contemporary master beige tile and porcelain tile porcelain tile, beige floor, double-sink and vaulted ceiling bathroom idea in Chicago with shaker cabinets, light wood cabinets, a one-piece toilet, beige walls, an undermount sink, quartzite countertops, a hinged shower door, beige countertops and a built-in vanity

 Lisa Keyser Design

Hallway - mid-sized victorian light wood floor hallway idea in New York with multicolored walls
 Green Building Supply
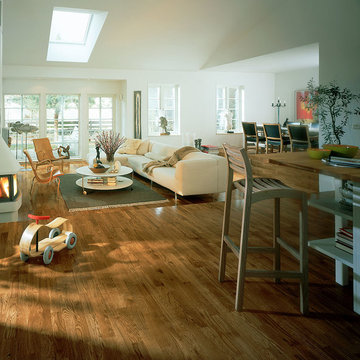
Color: American Traditionals Oak San Jose
Example of a mid-sized transitional open concept medium tone wood floor living room design in Chicago with white walls, a two-sided fireplace and a plaster fireplace
Example of a mid-sized transitional open concept medium tone wood floor living room design in Chicago with white walls, a two-sided fireplace and a plaster fireplace
 The Jones Company of TN, LLC
Shane Johnson Photography 615-403-3323
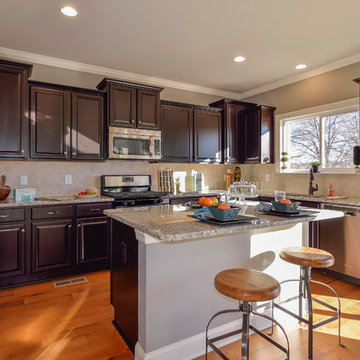
Kitchen - transitional kitchen idea in Nashville
Kitchen - transitional kitchen idea in Nashville
 Design West
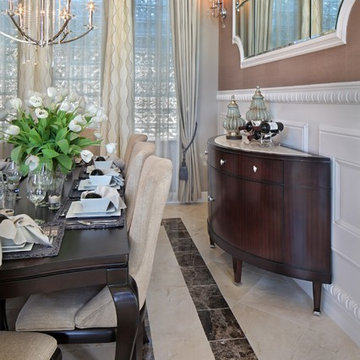
The Casa Vicenza Model at the Jupiter Country Club, is a transitional style that combines traditional elements with light, bright and clean colors including soft ivory and white and more contemporary light grays. The gray colors add a contemporary flare with unexpected patterns. All of the paint colors and cabinetry were kept in light, finishes to make each room soothing in soft neutrals.
 The Jones Company of TN, LLC
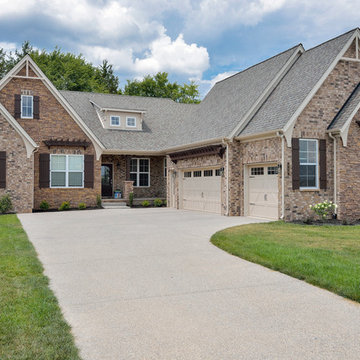
Brick: Natchez Trace
Stone: Ledgestone Cedar Creek
Floor PLan: Bradford Elevation 6
Elegant exterior home photo in Nashville
Elegant exterior home photo in Nashville
 Ebby's Finishing Touches, LLC
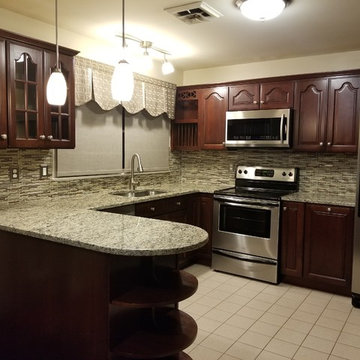
Granite Counter Tops:
Giallo Ornamental: Eased & Polished Edges
BackSplash:
Maniscalco Sutherland Interlocking Stix Mosaic Birch
Grout: Mapei Biscuit
All Sealed with StoneTech Heavy Duty Sealer
Window Treatments:
Brandy Style Valance Fabrics: Carole Fabric Revolution Cashmere Background Fabric Discontinued
Hunter Douglas Roller Screen Shades
Sink: Houzer Stainless Steel Undermount Offset Single Bowl
Faucet: Aylesbury Pull Down Single Handle Kitchen Faucet
Appliances: Samsung Over Range Microwave, Frigidaire Electric Smooth Top Range, Whirlpool Side by Side Refrigerator, Whirlpool Dishwasher
 Albi Homes
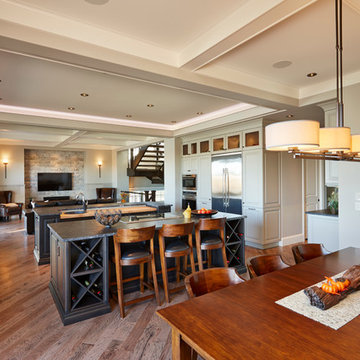
Inspiration for a transitional galley medium tone wood floor open concept kitchen remodel in Calgary with an undermount sink, beaded inset cabinets, white cabinets, granite countertops, multicolored backsplash, mosaic tile backsplash, stainless steel appliances and two islands
148