
Search results for "Discontinuing" in Home Design Ideas
 Levis 4 Floors
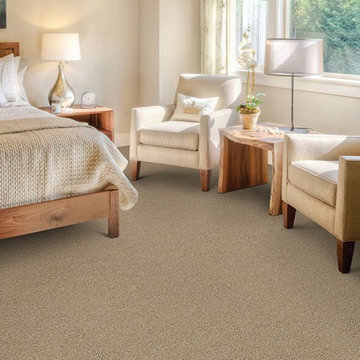
Levi’s 4 Floors opened for business in 1986, and ever since we have been creating a pleasant and comfortable shopping environment for each and every customer. We have the top sales consultants and designers in Central Ohio, with an average of 25 years experience in providing our customers with premier service. In addition, Levi’s 4 Floors is the only authorized STAINMASTER FLOORING CENTER in Columbus, and one of the largest independently owned specialty flooring stores in the United States.
We only carry the latest fashions; no seconds or discontinued styles. Being a STAINMASTER FLOORING CENTER is more than just a name. It means that our sales staff has extensive product knowledge so that you can focus on choosing the correct style and color for your home, as well as your individual lifestyle. Along with our wide selection of products, we offer exclusive warranties, a customer satisfaction plan, and a low price guarantee. Levi’s 4 Floors will help you find the exact floor for you, whether you are looking for residential, commercial or even custom-builder flooring.
Our commitment to your satisfaction doesn’t end with just our flooring choices. We have been given top ratings by the Better Business Bureau and numerous other consumer organizations because our salespeople personally guide you through the purchasing process. Our expert advice and no-pressure sales style guarantees that you will get the best product at the best price. Levi’s 4 Floors continues our service to you by offering the finest installation available, and our installation warranties and cleaning services assure that your floor will continue looking great long after your purchase.
Value means getting the products you want at the lowest prices, and at Levi’s we consider it our number one priority to deliver the highest value to every customer. We don’t sell every brand of flooring, only the proven best quality and highest value products. The perfect floor, low prices and easy, professional installation… that’s why we say, “because your home deserves the very best!”

 Riverside Designers
Tanya Boggs Photography

Powder room - small contemporary medium tone wood floor powder room idea in Charleston with a vessel sink, gray cabinets, marble countertops, a two-piece toilet and orange walls
Powder room - small contemporary medium tone wood floor powder room idea in Charleston with a vessel sink, gray cabinets, marble countertops, a two-piece toilet and orange walls
Find the right local pro for your project
 dRemodeling Design-Build
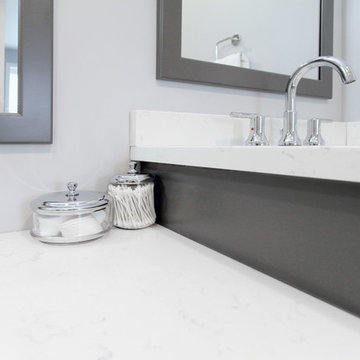
Taking advantage of the recessed vanity space, the quartz discontinues between the two separately elevated counters, revealing the gray from the vanity underneath. This contrast, provides the counter space with a sharp and enhanced look, enriching shadows, and tying in the transition of the counter to the grey mirrors.
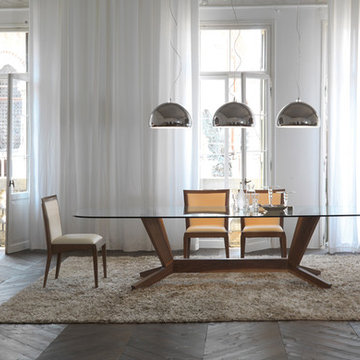
 eurofurniture
The Goblin dining table by Cattelan Italia can be integrated beautifully into virtually any setting, with 15 different versions available. Customize your table with a base in solid Canaletto walnut, wenge stained solid ashwood, matte white or matte black lacquered wood. The clear glass top is laid on the base. Simple yet elegant Italian design at its finest.
Available in different shapes and sizes.
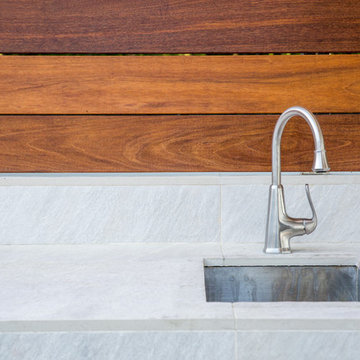

 Green Building Supply
Color:Spirit-Storm-Cloud-Maple

Example of a mid-sized 1960s medium tone wood floor kitchen/dining room combo design in Chicago with multicolored walls
Example of a mid-sized 1960s medium tone wood floor kitchen/dining room combo design in Chicago with multicolored walls

 Denise Quade Design
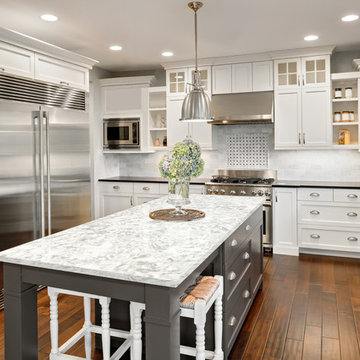
White shaker cabinets were used on the perimeter with light stained maple cabinets on the island. The appliances are a mix of stainless steel and paneled. The window goes all the way to the countertop which creates more of a modern look.

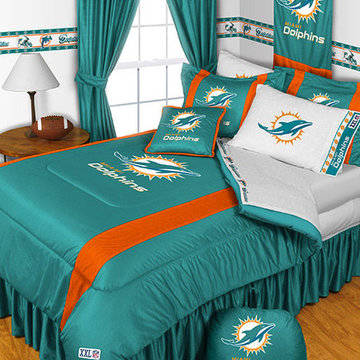
 oBedding
Whether game day or a regular night's sleep, make your room shout "A true Miami Dolphins fan lives and sleeps here!" We have a wide range of bedding and room decor products that will make quite an impression. Click the website button to view all items available for purchase.
 Northwest Floors
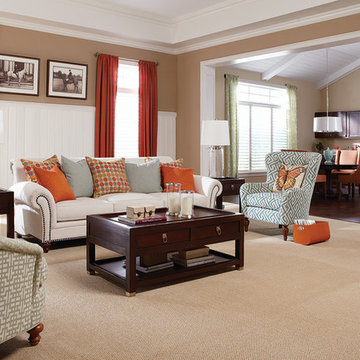
Living room library - large traditional open concept carpeted and beige floor living room library idea in Other with beige walls, no tv and no fireplace

 Neufeldt's Flooring
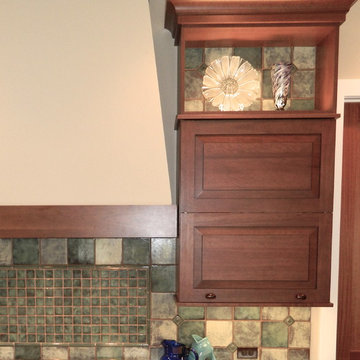

Example of a mid-sized classic single-wall eat-in kitchen design in Wichita with raised-panel cabinets, dark wood cabinets, granite countertops, no island, an undermount sink, black backsplash, slate backsplash and black appliances
 Kitchen & Floor Decor
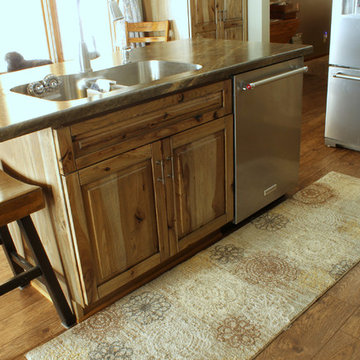
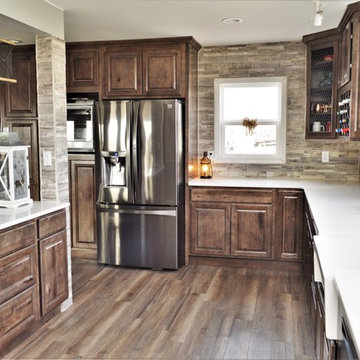
We are extremely excited to present this Rustic Hickory in a black glaze matte from Bertch. The rustic feel of the cabinets fit amazingly well in this older farm home.
It was this homeowner's lucky day as soon after install, the Formica laminate tops in Slate Sequoia were discontinued. They compliment the tones of the cabinets better than anything we could imagine.
Stainless steel appliances are in good company with the integral Karran 60/40 bowl sink. This all goes well with the bronze tones in the rest of the metal elements of the kitchen.
Gracefully holding all of this up is Mannington Adura Max Apex Hilltop luxury vinyl plants in Cliffside. The installers worked with the customer to run the planks in a perpendicular pattern where two rooms came together.
 Kitchen Design Partners, Inc.
Michael Menn Ltd. , Dennis Jourdan
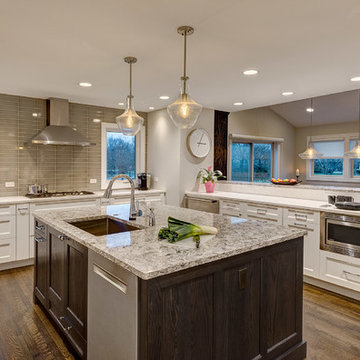
Open concept kitchen - huge transitional u-shaped medium tone wood floor open concept kitchen idea in Chicago with a single-bowl sink, recessed-panel cabinets, white cabinets, quartz countertops, beige backsplash, glass tile backsplash, stainless steel appliances and an island
Open concept kitchen - huge transitional u-shaped medium tone wood floor open concept kitchen idea in Chicago with a single-bowl sink, recessed-panel cabinets, white cabinets, quartz countertops, beige backsplash, glass tile backsplash, stainless steel appliances and an island
 Laura Hodges Studio, LLC
Helen Norman

Example of a mid-sized trendy dark wood floor and brown floor enclosed dining room design in Baltimore with gray walls
Example of a mid-sized trendy dark wood floor and brown floor enclosed dining room design in Baltimore with gray walls
 Econize Closets & Blinds
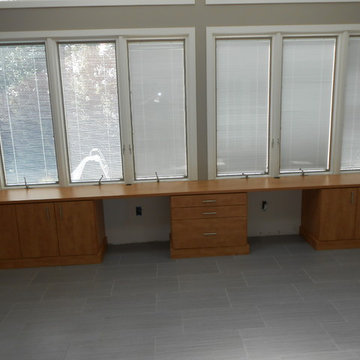
Home Office/Built-in in Knotty Timber finish (discontinued) with T-pull handles and Molded doors and drawer fronts.
Home office - contemporary home office idea in DC Metro
Home office - contemporary home office idea in DC Metro
 Bailey's Cabinets
Cabinet Brand: Haas Signature Collection
Wood Species: Rustic Hickory
Cabinet Finish: Caraway (discontinued)
Door Style: Federal Square
Counter top: Viatera Quartz, Double Radius edge, Minuet color
 KCBR Design | Remodel
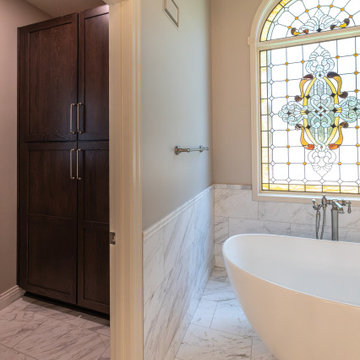
This primary bathroom remodel was thoughtfully designed around a custom stained glass window that the homeowners installed before construction began. To showcase this one-of-a-kind feature, we created a bright, timeless space with warm accents and luxurious natural materials that allow the window to remain the focal point.
The vanity area was completely reimagined by lowering the ceiling above the custom cabinetry, extending the vanity by four feet, and incorporating a built-in bench with open shelving for additional storage and functionality. Marble is featured throughout the space, including marble wainscoting, a chair rail detail, matching marble baseboards, and a seamless zero-entry shower that creates a cohesive, spa-inspired retreat.
Luxury amenities include heated floors, a freestanding soaking tub with a floor-mounted tub filler, and a Kohler Smart Shower system featuring a rain head, hand shower, traditional shower head, and convenient wall-mounted controls. A 3x12 marble backsplash extends from the vanity to the ceiling, while a mix of polished nickel and brass finishes adds warmth and visual interest.
As part of the renovation, we also remodeled the adjoining primary closet to create a cohesive suite that is both beautiful and highly functional. One of the home's most distinctive features is the granite countertop, crafted from the final remaining slab of a discontinued stone the homeowners fell in love with, making it a truly one-of-a-kind finishing touch.
 Carmel Kitchens & Baths
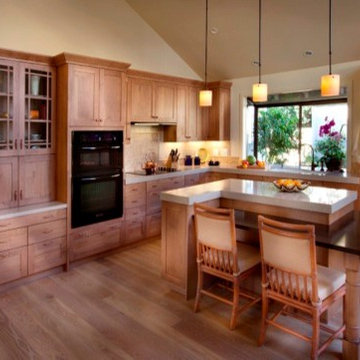
Transitional kitchen with medium tones and open floor plan
Mid-sized elegant galley eat-in kitchen photo in San Francisco with recessed-panel cabinets, light wood cabinets, tile countertops, multicolored backsplash and a peninsula
Mid-sized elegant galley eat-in kitchen photo in San Francisco with recessed-panel cabinets, light wood cabinets, tile countertops, multicolored backsplash and a peninsula
164