
Search results for "Discount store" in Home Design Ideas
 DMJ Services
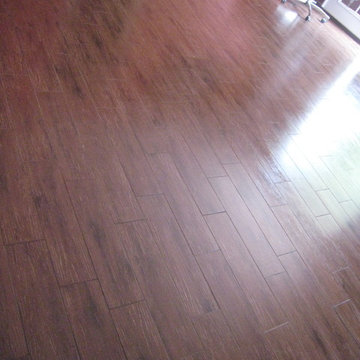
photo by Janessa Jondahl, I at first thought that this was wood flooring and had classified it as such, but when I looked more closely at the picture I realized that it was a certain customer who we did these tile floors for. They really do look like wood, but they are more long-lasting and don't scratch as easily with everyday use in my opinion.

 Modern-Shed
Sliding doors separate the waiting room from other spaces at this home office.
--Arla Shephard Bull
Example of a large minimalist home studio design in Seattle with white walls
Example of a large minimalist home studio design in Seattle with white walls

 Michael Humphrey/Humphrey Construction Company
Example of a transitional home design design in Boston
Find the right local pro for your project
 Click Architects

Inspiration for a mid-sized wooden floating mixed material railing staircase remodel

 FloorSource
Opus Barbirolli Is a vinyl plank with a plastic composite core and cork backing. For this project it was installed in a front entryway, kitchen, hallway, and the stair landing.

 Sweet Smiling Landscape Design
When this homeowner’s neighbor removed two, two- story-high Ficus trees, her side-yard became baron and sunbaked. Concrete covers virtually the whole area from the house to the property line, but because the side-yard has a lot of foot traffic and serves as a sitting area to the basement apartment, the owner did not want to remove any of the concrete. The solution was to put up fencing to block the view of the neighbor’s house, then upcycle wine barrels and 55-gallon drums into huge planters. The drums are large enough to accommodate a full-sized tree and provide the added advantage of giving height to smaller trees to provide further screening of the neighbor’s house. Everything was painted in bright colors to give the space a cheery Caribbean feel. The neighbor’s tree removal ended up as a blessing in disguise, because what had been a drab trough-way was transformed into a happy patio.



Sponsored
Columbus, OH

Wannemacher Interiors
Customized Award-Winning Interior Design Solutions in Franklin Cnty OH


 Kole Made Design/Build
Eat-in kitchen - mid-sized rustic galley porcelain tile and gray floor eat-in kitchen idea in Philadelphia with a farmhouse sink, flat-panel cabinets, dark wood cabinets, wood countertops, white backsplash, subway tile backsplash and stainless steel appliances

 driscoll interior design, LLC
Driscoll Interior Design, LLC
Mid-sized transitional kids' white tile and porcelain tile porcelain tile and gray floor alcove bathtub photo in DC Metro with furniture-like cabinets, dark wood cabinets, a two-piece toilet, purple walls, an undermount sink and granite countertops
Mid-sized transitional kids' white tile and porcelain tile porcelain tile and gray floor alcove bathtub photo in DC Metro with furniture-like cabinets, dark wood cabinets, a two-piece toilet, purple walls, an undermount sink and granite countertops



 Samson Door & Window
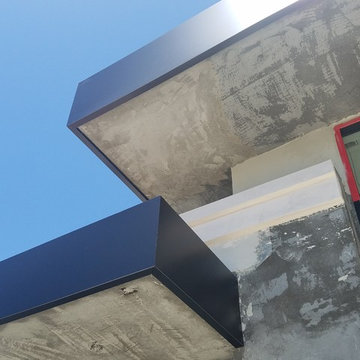
Inspiration for a mid-sized contemporary concrete floor and gray floor front door remodel in Orange County with gray walls and a green front door

 Jim Cuccias And Sons General Contractors
GROIN VAULT CROSS WITH CROWN MOLDING, LED LIGHTS IN THE CROWN MOLDING AND VENIETIAN PLASTER
Example of a minimalist bedroom design in New York
Example of a minimalist bedroom design in New York


 Mineral Tiles
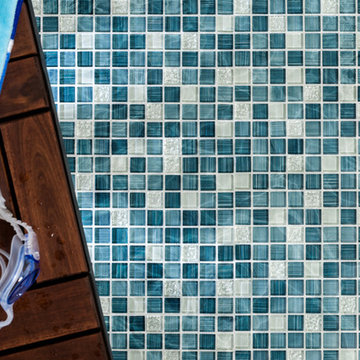
Glass Mosaic Tile Clear Turquoise Blend 1x1 mesh mounted on a 12x12 fiberglass sheet for an easy installation. Its color pattern and finish makes it an excellent choice for swimming pool, bathroom, and shower walls as well as kitchen backsplash.
Weight: 3.10 LBS
Thickness: 5/16
Chip Size: 7/8 x 7/8
Mounting Type: Mesh Backing
Application: Kitchen Backsplash, Bathroom, Shower, Wall, Featured Wall, Fireplace Surround, Swimming Pool

 Custom Blinds & Design
Hunter Douglas Duettes provide both privacy and style to these French Doors.
Bedroom - contemporary bedroom idea in Omaha
Bedroom - contemporary bedroom idea in Omaha
 Modern Metal
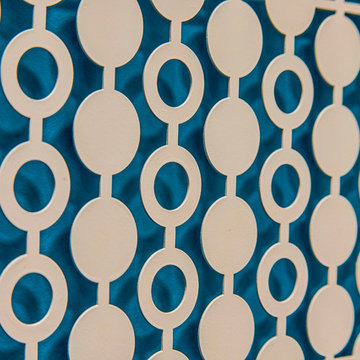
"Marshmallow" metalwork pattern designed by Annie Kantor of AJK Design Studio. Ideal for wall panels, screens, and HVAC covers.
Example of a mid-sized 1960s home design design in San Francisco
Example of a mid-sized 1960s home design design in San Francisco




30