
Search results for "Discounted packages" in Home Design Ideas

 PurePhoto.com
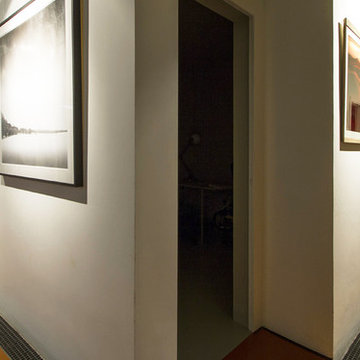
Los Angeles based Interior Designer Erika Bruder wanted to transform an upstairs hallway into an art gallery in this year's Pasadena Showcase House. Collaborating with Fine Art Photography gallery PurePhoto, she used a Dunn-Edwards Molasses paint color on the walls to contrast the bright and contemporary fine art photography pieces. PurePhoto worked with Erika to face mount prints to acrylic for a "floating" feel of off of the wall. PurePhoto then framed the pieces in the darkest spaces in white wood gallery frames to lighten up the space.
Photo Credit: Mike Kelley


Find the right local pro for your project


 R & R Systems Inc.
Standard Regal or Vantage
Inspiration for a two-car garage remodel in Oklahoma City
Inspiration for a two-car garage remodel in Oklahoma City

 Deb Bayless - Design for Keeps
Kitchen Design by Deb Bayless, Design For Keeps; Photos by Carlos Vergara
Example of a trendy u-shaped medium tone wood floor kitchen pantry design in San Francisco with a single-bowl sink, flat-panel cabinets, beige cabinets, quartz countertops, gray backsplash, glass tile backsplash, stainless steel appliances and no island
Example of a trendy u-shaped medium tone wood floor kitchen pantry design in San Francisco with a single-bowl sink, flat-panel cabinets, beige cabinets, quartz countertops, gray backsplash, glass tile backsplash, stainless steel appliances and no island


 Kitchen Inspiration Inc.
This is a design-build project by Kitchen Inspiration.
Example of a mid-sized trendy master white tile and porcelain tile porcelain tile and brown floor freestanding bathtub design in San Francisco with louvered cabinets, brown cabinets, a two-piece toilet, white walls, an undermount sink, marble countertops and white countertops
Example of a mid-sized trendy master white tile and porcelain tile porcelain tile and brown floor freestanding bathtub design in San Francisco with louvered cabinets, brown cabinets, a two-piece toilet, white walls, an undermount sink, marble countertops and white countertops



 Pistachio Designs
Photo by Tara Kiernan Photography
Living room - eclectic living room idea in New York
Living room - eclectic living room idea in New York





 Pierre Jean-Baptiste Interiors
This home gym was created with CrossFit workout in mind. The heavy-duty grade Rogue Fitness rack serves as the anchor to the space. The rubber dumbbells rest on the steel rack steps away from the adjustable decline and incline bench. The ½” thick rubber flooring makes for a sound base for serious workouts as well as sound absorption for the 800-Watt micro subwoofer as well as the 300 Watt combined ceiling speakers. We added a wall of mirrors on two walls which provide depth and the illusion of the room being enlarged. The Concept 2 rower can sit upright after heavy cardio use to make room for whatever workout is thrown at the gym.



 Stillman Landscape
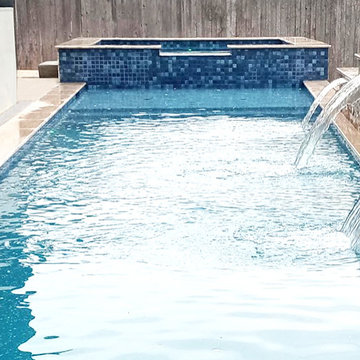
Upper pool before waterfall.
Inspiration for a mid-sized timeless home design remodel in Boston
Inspiration for a mid-sized timeless home design remodel in Boston


57