
Search results for "Discover concealed" in Home Design Ideas
 NanaWall
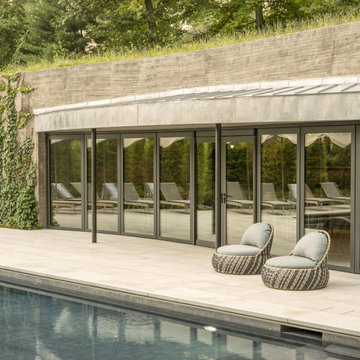
The cabana naturally rises from the hillside, a quiet gesture of respect for the land. Instead of flattening or reshaping the terrain, the team studied it, honored it, and translated it into architecture that responds to its environment. A focus on sustainability and minimal environmental impact guided every decision in the pool house design. The stucco façade supports the ivy’s climb. Porcelain pavers by Cancos form the patio and interior floor, creating a seamless indoor-outdoor plane. Inside, the floor is heated with radiant systems underneath, and above, a slatted white oak ceiling conceals integrated linear LED lighting and built-in heaters, making the space a true four-season retreat. Landscape lighting is woven throughout the property, ensuring the architectural experience continues long after sunset. Materials were locally sourced, and the finishes were kept natural, allowing the building to blend into the surroundings without imposing.
A Living Roof, A Living Legacy
Topped with a thriving, green roof and wrapped in lush Boston ivy, the structure feels more discovered than built. The living roof, engineered for structural support and walkability, is planted with a mix of native, low-maintenance seedlings that require mowing just twice a year. It provides thermal insulation, encourages biodiversity, and visually softens the entire structure. Pollinators and birds now share the roof, proof of how architecture can coexist with ecology.
 Transformations Custom Wood Design
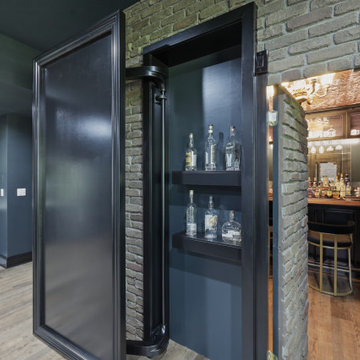
What appears to be an ordinary brick wall conceals the entrance to your very own speakeasy. Position the six bourbon bottles in the correct order to crack the code, and a hidden door seamlessly swings open, transporting you back to the Roaring Twenties.
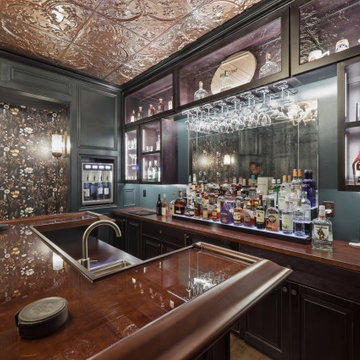
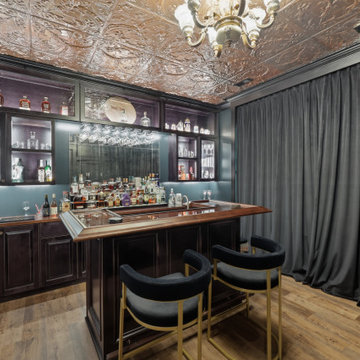
Every detail of this designer-crafted retreat evokes the elegance and intrigue of the era, from rich dark wood paneling and a handcrafted maple bar to aged, distressed cabinetry and a striking copper-tin ceiling. Glass shelving illuminated by warm LED lighting beautifully showcases your favorite bourbon, whiskey, wine, and glassware collections. Luxurious black velvet drapes frame the oversized picture window, blocking the light while creating an intimate atmosphere filled with warmth and mystery.
Just when you think you've discovered every secret, another awaits. The bookcase appears completely ordinary, but moving the antique cigar boxes triggers a hidden latch with an audible click. Swing the bookcase open to reveal a concealed wine cellar, adding yet another layer of surprise to this extraordinary space.
Blending mystery, craftsmanship, and timeless Prohibition-era charm, this one-of-a-kind speakeasy offers an immersive experience that leaves every guest feeling as though they've stepped into another era—and never wanting to leave.
 User
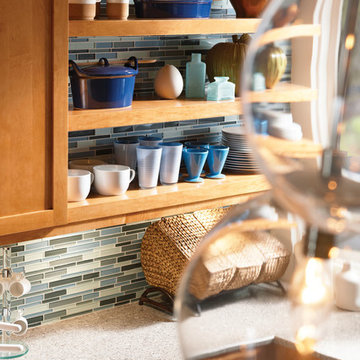
UserWide open style with fresh, modern details update the traditional Shaker Potters Mill Reverse Raised door to create a transitional style defined by shape, texture and materials. Discover the built-in appliances cleverly concealed behind the wood panels flanking the double-oven. Attention is centered on the organic beauty of the wood, drawing in the natural light and bringing the outdoors in to this living space. Ask your designer about how to use decorative aluminum feet, glass surfaces, and multiple workspace levels to transform an ordinary kitchen island into a center for conversing and entertaining.
Open floating shelves and a built-in desk space make easy work of organized living. Potters Mill Reverse Raised built-in entertainment center may wrap the television in smart storage, but when combined with modern light fixtures, glass tile and natural wood cabinetry, the effect is a flowing space for entertaining in a updated transitional style.
Find a Design-Craft Showroom near you today: http://www.designcraftcabinets.com/dealer-locations
Find the right local pro for your project
 Jennifer Gardner Design
Step into a space that seamlessly blends functional organization, relaxation, and a touch of fun. The renovation journey unfolded with a meticulous focus on the home's architecture, the client's design preferences, and the need for a practical yet stylish family environment.
The primary bathroom takes center stage in promoting relaxation, featuring a spa-like ambiance with soothing colors, heated floors, a beautiful soaking tub, and gentle under-counter lighting creating a tranquil atmosphere. A cleverly integrated cabinet space is also available, providing a discreet storage solution for the less aesthetically pleasing litter box while ensuring easy access for our feline friends.
In the kitchen, attention to detail shines through with a stunning wood-trimmed vent hood and wooden pulls that punctuate the Indigo Blue cabinets, introducing natural elements and a touch of warmth. Ample storage was a crucial requirement for this kitchen. Featuring expansive pull-out drawers, a concealed lazy Susan, impressive spice storage, and a discreet power source for the cordless vacuum, every detail has been considered for optimal functionality.
Connected to the kitchen, you'll discover a dining area designed for versatility. This multipurpose zone seamlessly integrates wine storage, pantry space, a dedicated baking center, cocktail preparation area, and a convenient coffee zone.
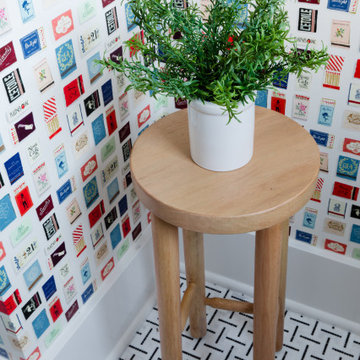
The main level's powder room pays homage to the homeowners' roots, boasting a vibrant wallpaper by Chasing Paper that adds a playful touch.
The harmonious blend of aesthetics and functionality continues with an additional mixed-use space that serves as a delightful getaway, complete with outdoor access and ample countertop space for both utility and enjoyment. This home is a testament to the artful fusion of design, comfort, and entertainment.
Interior Design by: Jennifer Gardner Design
Photography by: Emily Keeney
 Transformations Custom Wood Design
What appears to be an ordinary brick wall conceals the entrance to your very own speakeasy. Position the six bourbon bottles in the correct order to crack the code, and a hidden door seamlessly swings open, transporting you back to the Roaring Twenties.
Every detail of this designer-crafted retreat evokes the elegance and intrigue of the era, from rich dark wood paneling and a handcrafted maple bar to aged, distressed cabinetry and a striking copper-tin ceiling. Glass shelving illuminated by warm LED lighting beautifully showcases your favorite bourbon, whiskey, wine, and glassware collections. Luxurious black velvet drapes frame the oversized picture window, blocking the light while creating an intimate atmosphere filled with warmth and mystery.
Just when you think you've discovered every secret, another awaits. The bookcase appears completely ordinary, but moving the antique cigar boxes triggers a hidden latch with an audible click. Swing the bookcase open to reveal a concealed wine cellar, adding yet another layer of surprise to this extraordinary space.
Blending mystery, craftsmanship, and timeless Prohibition-era charm, this one-of-a-kind speakeasy offers an immersive experience that leaves every guest feeling as though they've stepped into another era—and never wanting to leave.
 Transformations Custom Wood Design
What appears to be an ordinary brick wall conceals the entrance to your very own speakeasy. Position the six bourbon bottles in the correct order to crack the code, and a hidden door seamlessly swings open, transporting you back to the Roaring Twenties.
Every detail of this designer-crafted retreat evokes the elegance and intrigue of the era, from rich dark wood paneling and a handcrafted maple bar to aged, distressed cabinetry and a striking copper-tin ceiling. Glass shelving illuminated by warm LED lighting beautifully showcases your favorite bourbon, whiskey, wine, and glassware collections. Luxurious black velvet drapes frame the oversized picture window, blocking the light while creating an intimate atmosphere filled with warmth and mystery.
Just when you think you've discovered every secret, another awaits. The bookcase appears completely ordinary, but moving the antique cigar boxes triggers a hidden latch with an audible click. Swing the bookcase open to reveal a concealed wine cellar, adding yet another layer of surprise to this extraordinary space.
Blending mystery, craftsmanship, and timeless Prohibition-era charm, this one-of-a-kind speakeasy offers an immersive experience that leaves every guest feeling as though they've stepped into another era—and never wanting to leave.
 Kimberley Harrison Interiors
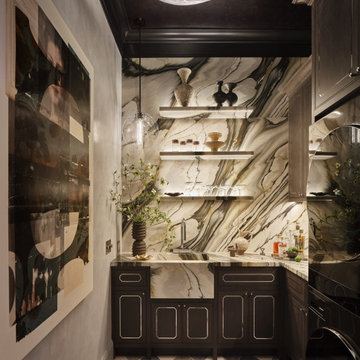
The Slow Spin reflects our belief that every space — no matter how utilitarian — deserves intention and a sense of intrigue. Our concept was rooted in contrast: concealment and reveal, historic architecture layered with modern restraint, and function elevated through materiality. The Calacatta Oyster marble was our jumping-off point—we sourced the stone first and let its movement, warmth, and quiet drama set the tone for everything that followed. Staying true to our intuitive approach and refined aesthetic, we were inspired to reframe daily rituals as moments of pause, designing a room that feels thoughtfully explored, curated, and discovered rather than purely installed. Meticulous detailing, disciplined material choices, and close collaboration with our partners allowed us to create a space that is highly functional and emotionally resonant—proving that even the most practical rooms can carry beauty, depth, and personality.

Sponsored
Columbus, OH

Hope Restoration & General Contracting
Columbus Design-Build, Kitchen & Bath Remodeling, Historic Renovations
 Axis Mundi Design
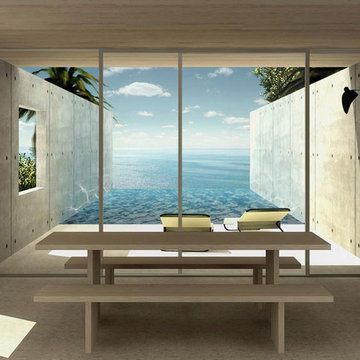
Question: What is more luxurious than a view of the sea? Answer: A private view of the sea. This pool pavilion on the western coast of Quepos in Costa Rica achieves that level of luxury without imposing walls or gates. Instead, it builds toward it slowly and stealthily. Access to the view is not grand, just purposefully nondescript, offering a supremely unassuming gap in a wood-framed screen as an ambiguous point of entry. Once in, however, we discover it conceals a lush secret garden to the left. On the right, a translucent glass wall further delays the main event. As we come around it and enter into a living-dining room with a small kitchen and bath, we see a pool bordered on two sides by the concrete exterior walls of the pavilion, its watery ripples disappearing over an infinity edge that directs the eye, finally, to one’s own personal perspective on the seascape beyond.
Architect: John Beckmann
© Axis Mundi Design LLC
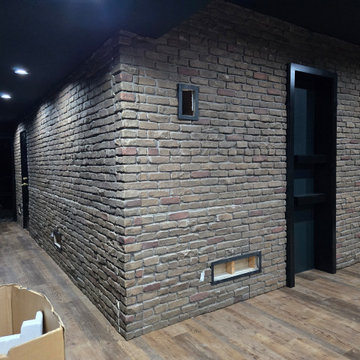 Transformations Custom Wood Design
What appears to be an ordinary brick wall conceals the entrance to your very own speakeasy. Position the six bourbon bottles in the correct order to crack the code, and a hidden door seamlessly swings open, transporting you back to the Roaring Twenties.
Every detail of this designer-crafted retreat evokes the elegance and intrigue of the era, from rich dark wood paneling and a handcrafted maple bar to aged, distressed cabinetry and a striking copper-tin ceiling. Glass shelving illuminated by warm LED lighting beautifully showcases your favorite bourbon, whiskey, wine, and glassware collections. Luxurious black velvet drapes frame the oversized picture window, blocking the light while creating an intimate atmosphere filled with warmth and mystery.
Just when you think you've discovered every secret, another awaits. The bookcase appears completely ordinary, but moving the antique cigar boxes triggers a hidden latch with an audible click. Swing the bookcase open to reveal a concealed wine cellar, adding yet another layer of surprise to this extraordinary space.
Blending mystery, craftsmanship, and timeless Prohibition-era charm, this one-of-a-kind speakeasy offers an immersive experience that leaves every guest feeling as though they've stepped into another era—and never wanting to leave.
 Jennifer Gardner Design
Step into a space that seamlessly blends functional organization, relaxation, and a touch of fun. The renovation journey unfolded with a meticulous focus on the home's architecture, the client's design preferences, and the need for a practical yet stylish family environment.
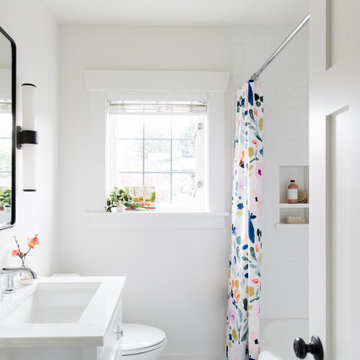
The primary bathroom takes center stage in promoting relaxation, featuring a spa-like ambiance with soothing colors, heated floors, a beautiful soaking tub, and gentle under-counter lighting creating a tranquil atmosphere. A cleverly integrated cabinet space is also available, providing a discreet storage solution for the less aesthetically pleasing litter box while ensuring easy access for our feline friends.
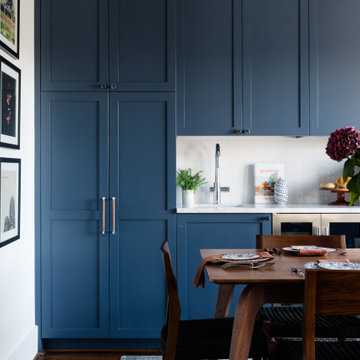
In the kitchen, attention to detail shines through with a stunning wood-trimmed vent hood and wooden pulls that punctuate the Indigo Blue cabinets, introducing natural elements and a touch of warmth. Ample storage was a crucial requirement for this kitchen. Featuring expansive pull-out drawers, a concealed lazy Susan, impressive spice storage, and a discreet power source for the cordless vacuum, every detail has been considered for optimal functionality.
Connected to the kitchen, you'll discover a dining area designed for versatility. This multipurpose zone seamlessly integrates wine storage, pantry space, a dedicated baking center, cocktail preparation area, and a convenient coffee zone.
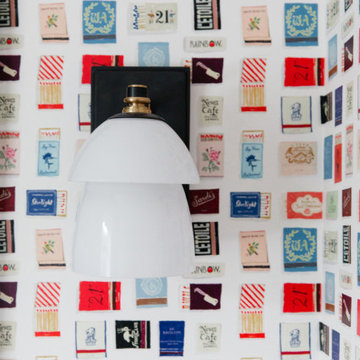
The main level's powder room pays homage to the homeowners' roots, boasting a vibrant wallpaper by Chasing Paper that adds a playful touch.
The harmonious blend of aesthetics and functionality continues with an additional mixed-use space that serves as a delightful getaway, complete with outdoor access and ample countertop space for both utility and enjoyment. This home is a testament to the artful fusion of design, comfort, and entertainment.
Interior Design by: Jennifer Gardner Design
Photography by: Emily Keeney
 Jennifer Gardner Design
Step into a space that seamlessly blends functional organization, relaxation, and a touch of fun. The renovation journey unfolded with a meticulous focus on the home's architecture, the client's design preferences, and the need for a practical yet stylish family environment.
The primary bathroom takes center stage in promoting relaxation, featuring a spa-like ambiance with soothing colors, heated floors, a beautiful soaking tub, and gentle under-counter lighting creating a tranquil atmosphere. A cleverly integrated cabinet space is also available, providing a discreet storage solution for the less aesthetically pleasing litter box while ensuring easy access for our feline friends.
In the kitchen, attention to detail shines through with a stunning wood-trimmed vent hood and wooden pulls that punctuate the Indigo Blue cabinets, introducing natural elements and a touch of warmth. Ample storage was a crucial requirement for this kitchen. Featuring expansive pull-out drawers, a concealed lazy Susan, impressive spice storage, and a discreet power source for the cordless vacuum, every detail has been considered for optimal functionality.
Connected to the kitchen, you'll discover a dining area designed for versatility. This multipurpose zone seamlessly integrates wine storage, pantry space, a dedicated baking center, cocktail preparation area, and a convenient coffee zone.
The main level's powder room pays homage to the homeowners' roots, boasting a vibrant wallpaper by Chasing Paper that adds a playful touch.
The harmonious blend of aesthetics and functionality continues with an additional mixed-use space that serves as a delightful getaway, complete with outdoor access and ample countertop space for both utility and enjoyment. This home is a testament to the artful fusion of design, comfort, and entertainment.
Interior Design by: Jennifer Gardner Design
Photography by: Emily Keeney
 Jennifer Gardner Design
Step into a space that seamlessly blends functional organization, relaxation, and a touch of fun. The renovation journey unfolded with a meticulous focus on the home's architecture, the client's design preferences, and the need for a practical yet stylish family environment.
The primary bathroom takes center stage in promoting relaxation, featuring a spa-like ambiance with soothing colors, heated floors, a beautiful soaking tub, and gentle under-counter lighting creating a tranquil atmosphere. A cleverly integrated cabinet space is also available, providing a discreet storage solution for the less aesthetically pleasing litter box while ensuring easy access for our feline friends.
In the kitchen, attention to detail shines through with a stunning wood-trimmed vent hood and wooden pulls that punctuate the Indigo Blue cabinets, introducing natural elements and a touch of warmth. Ample storage was a crucial requirement for this kitchen. Featuring expansive pull-out drawers, a concealed lazy Susan, impressive spice storage, and a discreet power source for the cordless vacuum, every detail has been considered for optimal functionality.
Connected to the kitchen, you'll discover a dining area designed for versatility. This multipurpose zone seamlessly integrates wine storage, pantry space, a dedicated baking center, cocktail preparation area, and a convenient coffee zone.
The main level's powder room pays homage to the homeowners' roots, boasting a vibrant wallpaper by Chasing Paper that adds a playful touch.
The harmonious blend of aesthetics and functionality continues with an additional mixed-use space that serves as a delightful getaway, complete with outdoor access and ample countertop space for both utility and enjoyment. This home is a testament to the artful fusion of design, comfort, and entertainment.
Interior Design by: Jennifer Gardner Design
Photography by: Emily Keeney
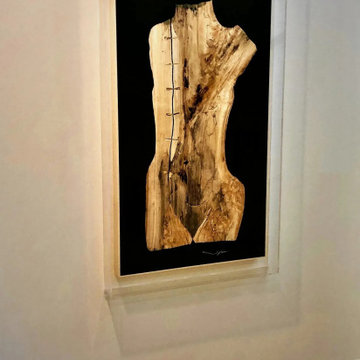
 J. Vint Studio
34" W X 47.5" L X 2" D.
This extraordinary spalted maple slab was discovered in the shape of a female torso. Although beautiful, much of the lower portion had been severely compromised by decay, making the piece as fragile as it was compelling.
Rather than conceal its history, I carefully reconstructed the damaged areas using traditional inlay and marquetry techniques, allowing the natural form to emerge while preserving the character that time had written into the wood.
The figure is suspended within a field of black resin bordered in white, creating the illusion that it quietly floats in space. Finished with a satin matte clear coat.
Private Collection — Newport Beach, California

Sponsored
Columbus, OH

Wannemacher Interiors
Customized Award-Winning Interior Design Solutions in Franklin Cnty OH
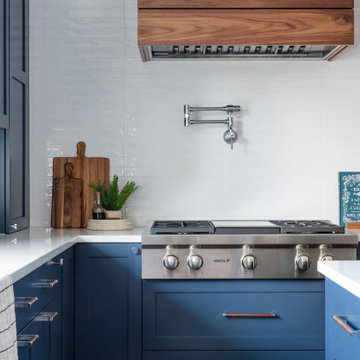 Jennifer Gardner Design
Step into a space that seamlessly blends functional organization, relaxation, and a touch of fun. The renovation journey unfolded with a meticulous focus on the home's architecture, the client's design preferences, and the need for a practical yet stylish family environment.
The primary bathroom takes center stage in promoting relaxation, featuring a spa-like ambiance with soothing colors, heated floors, a beautiful soaking tub, and gentle under-counter lighting creating a tranquil atmosphere. A cleverly integrated cabinet space is also available, providing a discreet storage solution for the less aesthetically pleasing litter box while ensuring easy access for our feline friends.
In the kitchen, attention to detail shines through with a stunning wood-trimmed vent hood and wooden pulls that punctuate the Indigo Blue cabinets, introducing natural elements and a touch of warmth. Ample storage was a crucial requirement for this kitchen. Featuring expansive pull-out drawers, a concealed lazy Susan, impressive spice storage, and a discreet power source for the cordless vacuum, every detail has been considered for optimal functionality.
Connected to the kitchen, you'll discover a dining area designed for versatility. This multipurpose zone seamlessly integrates wine storage, pantry space, a dedicated baking center, cocktail preparation area, and a convenient coffee zone.
The main level's powder room pays homage to the homeowners' roots, boasting a vibrant wallpaper by Chasing Paper that adds a playful touch.
The harmonious blend of aesthetics and functionality continues with an additional mixed-use space that serves as a delightful getaway, complete with outdoor access and ample countertop space for both utility and enjoyment. This home is a testament to the artful fusion of design, comfort, and entertainment.
Interior Design by: Jennifer Gardner Design
Photography by: Emily Keeney
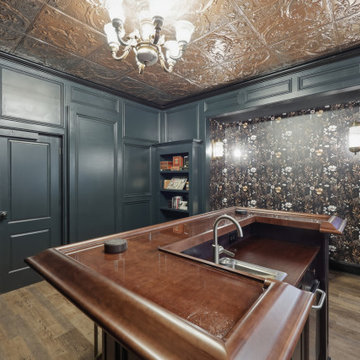 Transformations Custom Wood Design
What appears to be an ordinary brick wall conceals the entrance to your very own speakeasy. Position the six bourbon bottles in the correct order to crack the code, and a hidden door seamlessly swings open, transporting you back to the Roaring Twenties.
Every detail of this designer-crafted retreat evokes the elegance and intrigue of the era, from rich dark wood paneling and a handcrafted maple bar to aged, distressed cabinetry and a striking copper-tin ceiling. Glass shelving illuminated by warm LED lighting beautifully showcases your favorite bourbon, whiskey, wine, and glassware collections. Luxurious black velvet drapes frame the oversized picture window, blocking the light while creating an intimate atmosphere filled with warmth and mystery.
Just when you think you've discovered every secret, another awaits. The bookcase appears completely ordinary, but moving the antique cigar boxes triggers a hidden latch with an audible click. Swing the bookcase open to reveal a concealed wine cellar, adding yet another layer of surprise to this extraordinary space.
Blending mystery, craftsmanship, and timeless Prohibition-era charm, this one-of-a-kind speakeasy offers an immersive experience that leaves every guest feeling as though they've stepped into another era—and never wanting to leave.
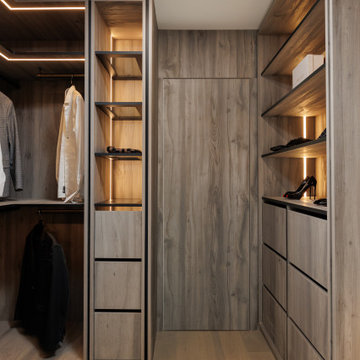
 Sanza Homes
"Secrets Unveiled: Hidden Door Magic in this Modern Walk-in Closet. Two Entrances, One Swing Door with Concealed Hinges to Master Ensuite, One Pocket Door to Master Bedroom. Seamless Paneling Adds a Touch of Elegance to This Special Closet. Discover the Beauty of Hidden Functionality. #HiddenDoors #ModernWalkInCloset #SeamlessPaneling" #sanzahomes #sanza
 SieMatic Montreal
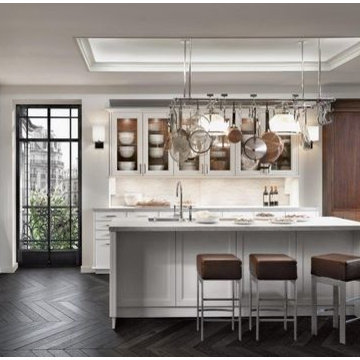
SieMatic CLASSIC / BeauxArts: Does kitchen furniture have to look like kitchen furniture? – Discover a collection of extraordinary furniture elements that can be used to interpret the classic kitchen in many different ways to create artful accents. The Chinese "wedding cabinet", for example, acts not only as a charming eye catcher. Behind its decorative exterior, it can conceal a generous china cabinet or a state-of-the-art, convenient freezer-refrigerator combination.
Sponsored
Columbus, OH
Hope Restoration & General Contracting
Columbus Design-Build, Kitchen & Bath Remodeling, Historic Renovations
 Nova Staircraft, Artisan Mark McClelland
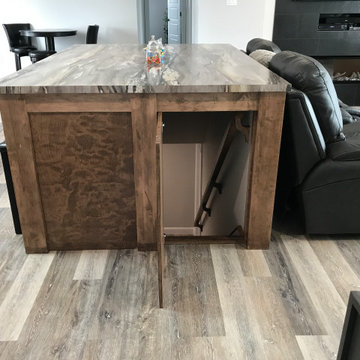
A stair that literally disappears, if you were not aware the stair was there it would take a keen eye to discover its location.
Example of a trendy home design design in Other
Example of a trendy home design design in Other
 Hashtag Design Studio
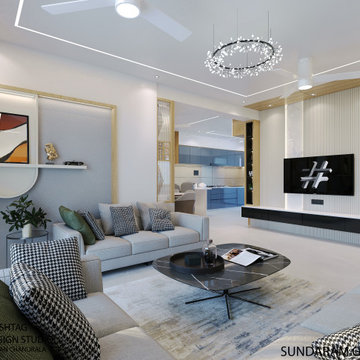
Discover a space of harmonious luxury where style meets spirituality. This living area seamlessly integrates a contemporary design aesthetic with a dedicated, serene Mandir/Temple area, creating a truly unique and high-end residential space.
The main living space is defined by clean lines, bespoke wooden paneling, and plush, inviting seating. The adjacent Temple design stands out as a sophisticated focal point, featuring elegant wooden joinery, integrated storage, and thoughtful lighting that highlights its spiritual importance. The consistent use of high-quality materials and warm, concealed ambient light ensures a tranquil and opulent atmosphere throughout the entire area, making it perfect for both entertaining guests and moments of peaceful reflection.
#LuxuryLiving #HomeTemple #MandirDesign #PoojaUnit #ModernMandir #InteriorDesign #BespokeDesign #HighEndHome #RajkotInteriors #GujaratDesign #ContemporaryDesign #LuxuryLivingRoom #HomeDecor #SpiritualSpace #SophisticatedLiving #DreamHome #ResidentialDesign #OpulentDesign #WoodPaneling #HashtagDesignStudio
 Betterview Construction
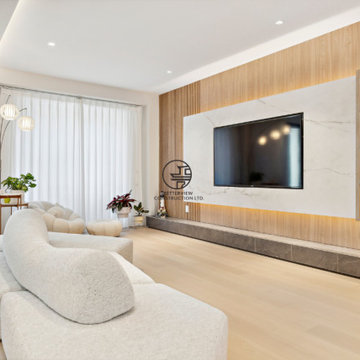
Discover this modern living room featuring custom built-in shelving, a wood accent media wall, concealed LED lighting, and a bright open-concept layout. Part of a whole home renovation in Richmond Hill by Betterview Construction.
7