
Search results for "Discover low cost" in Home Design Ideas

 Nautilus Homes
Siesta Key Low Country great room and kitchen featuring custom cabinetry, exposed wood beams, vaulted ceilings, and patio area.
This is a very well detailed custom home on a smaller scale, measuring only 3,000 sf under a/c. Every element of the home was designed by some of Sarasota's top architects, landscape architects and interior designers. One of the highlighted features are the true cypress timber beams that span the great room. These are not faux box beams but true timbers. Another awesome design feature is the outdoor living room boasting 20' pitched ceilings and a 37' tall chimney made of true boulders stacked over the course of 1 month.

 Constantine Design Group, Inc.
This early 20th century Indianapolis, IN basement remodel was in desperate need of help. The original and still operating hydronic radiant heating system had its plumbing configured without regard to any other use of the space. Fearful of harming the aged system and the high cost of doing so, these Clients were adamant that the existing system remain intact. Architect Lee Constantine developed a design that maintained the existing heating system while creating "niches" around the perimeter that would conceal the unsightly plumbing. Additionally, by removing free-standing structural supporting posts, amore flexible and inviting space was achieved. Because of an already low ceiling condition, the floor-ceiling structure above was kept exposed, painted and highlighted with indirect lighting to avoid further reducing the ceiling height. Constantine incorporated "clouds" on this ceiling to conceal certain existing components that either were cost prohibitive to relocate or couldn't be relocated. These "clouds"become a "visual element" through their geometry and hidden "indirect" light source rather than an undesirable complication. Now this family entertains frequently in the basement and reports "it doesn't feel like we're in a basement anymore"
Find the right local pro for your project

 Robert M. Cain, Architect
Holly Hill, a retirement home, whose owner's hobbies are gardening and restoration of classic cars, is nestled into the site contours to maximize views of the lake and minimize impact on the site.
Holly Hill is comprised of three wings joined by bridges: A wing facing a master garden to the east, another wing with workshop and a central activity, living, dining wing. Similar to a radiator the design increases the amount of exterior wall maximizing opportunities for natural ventilation during temperate months.
Other passive solar design features will include extensive eaves, sheltering porches and high-albedo roofs, as strategies for considerably reducing solar heat gain.
Daylighting with clerestories and solar tubes reduce daytime lighting requirements. Ground source geothermal heat pumps and superior to code insulation ensure minimal space conditioning costs. Corten steel siding and concrete foundation walls satisfy client requirements for low maintenance and durability. All light fixtures are LEDs.
Open and screened porches are strategically located to allow pleasant outdoor use at any time of day, particular season or, if necessary, insect challenge. Dramatic cantilevers allow the porches to project into the site’s beautiful mixed hardwood tree canopy without damaging root systems.
Guest arrive by vehicle with glimpses of the house and grounds through penetrations in the concrete wall enclosing the garden. One parked they are led through a garden composed of pavers, a fountain, benches, sculpture and plants. Views of the lake can be seen through and below the bridges.
Primary client goals were a sustainable low-maintenance house, primarily single floor living, orientation to views, natural light to interiors, maximization of individual privacy, creation of a formal outdoor space for gardening, incorporation of a full workshop for cars, generous indoor and outdoor social space for guests and parties.
 Marc Mason Landscape Services
Marc Mason Landscape Services

Design ideas for a small transitional full sun front yard stone garden path in Orange County for summer.
Design ideas for a small transitional full sun front yard stone garden path in Orange County for summer.

 Visbeen Architects
The Musgrove features clean lines and beautiful symmetry. The inviting drive welcomes homeowners and guests to a front entrance flanked by columns and stonework. The main level foyer leads to a spacious sitting area, whose hearth is shared by the open dining room and kitchen. Multiple doorways give access to a sunroom and outdoor living spaces. Also on the main floor is the master suite. Upstairs, there is room for three additional bedrooms and two full baths.
Photographer: Brad Gillette
 Boss Design Center
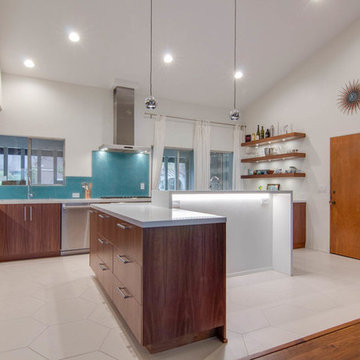
This kitchen evolution started with a cramped, low ceiling, 1960s era kitchen. We took out the wall between the kitchen and dining/family room, removed the drop ceiling and reframed in a vaulted ceiling to match the back of the house. The walnut cabinetry. The anchor of the design and is complemented with White Zeus Quartz tops from Silestone and glass tiles. The octagon tile flooring adds a great dimension and is finished off with top of the line appliances. Matching walnut shelving with integrated LED lighting sets the stage for a great presentation. Under cabinet and under counter (island bar) lighting.

Sponsored
Columbus, OH

Structural Remodeling
Franklin County's Heavy Timber Specialists | Best of Houzz 2020!
 Tim Brown Architecture

Living room - scandinavian medium tone wood floor and brown floor living room idea in Austin with white walls, a wood stove and a wall-mounted tv

 Mission Valley Spas
This is an in ground Acrylic spa. We chose Acrylic because the seats are softly molded and there are over 25 hydrotherapeutic water jets. The quick installation time and low cost are also attractive.


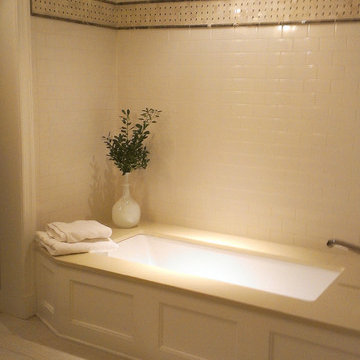
 Arlene Gold Design
Ahhhh,.. how relaxing and open! Calm color scheme, updated polished nickel plumbing fixtures. Now, tub lives in a paneled deck that nods to the Tudor home's history.
No more soffit closing off the overhead space. Adjacent laundry room's new shelves eliminate need for the narrow awkward linen closet which came down, allowing tub to grow to 6 ft. with a gracious Silestone deck. Marble accent tile band adds interest. Budget kept under control by using simple subway tiles and low-cost porcelain floor tiles.


Sponsored
Delaware, OH

Buckeye Basements, Inc.
Central Ohio's Basement Finishing ExpertsBest Of Houzz '13-'21
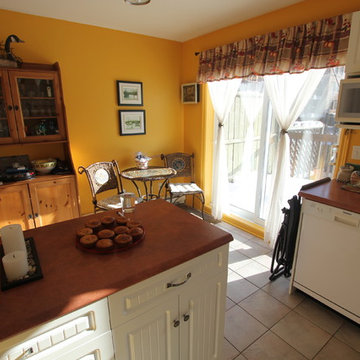

 Fidelity General Contractors Inc.
Designed and renovated By Karen Mizrahi: http://www.houzz.com/pro/karenmk/fidelity-general-contractors-inc
Photography by: http://www.houzz.com/pro/joshfogelphotography/josh-fogel-photography

 Land Design, Inc.
A basic battery operated timer helps zone each section allowing you to set schedule for each zone. It's a low-cost way to water efficiently.
 Gappsi
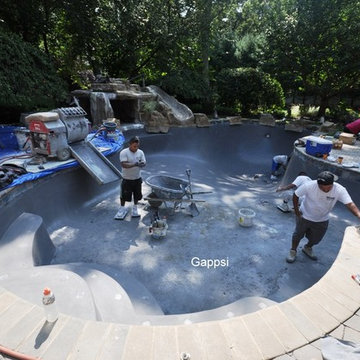
Looking for a marble dust company to remodel your pool Gappsi provide gunite swimming pool restorations and remodeling? We offer marble dusting at a low cost. Marble dusting a swimming pool starts with the surface preparation. By removing any loose old material and bond-coat the swimming pool shell for a better bonding of the new plaster applied to the walls and floors. Gappsi offers many types of swimming pool finishes from regular marble dust that can be colored in white, black , grays and any other dyes that are also cheaper than Quartz finishes, pebble tech, stone finishes, glass pebble and also polished and acid washed products. Resurfacing a gunite swimming pool must be done by professional experienced applicators for quality results. Gappsi provides Gunite swimming pool remodeling services in both Nassau and Suffolk County Long Island NY. For more information about Gappsi, please contact us at 631-543-1177 or visit our website at gappsi.com.



 Estelaz Interior Design
The use of yute was a very low cost idea
Example of an exterior home design in Portland
Example of an exterior home design in Portland
 Land2c Landscape Architecture
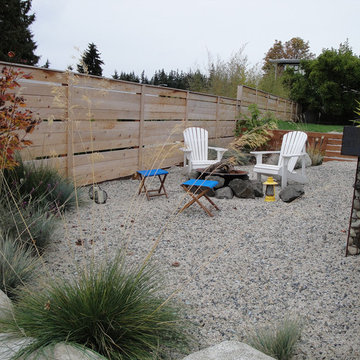
This family needed a low cost outdoor entertaining area for the family and teens to gather in. Gravel mixed with tumbled polished glass provides the base, stones were moved from from other onsite locations surround the hot firebowl, casual furniture was added, and drought-tolerant, decorative grasses make the area usable and welcoming for groups. Low cost,
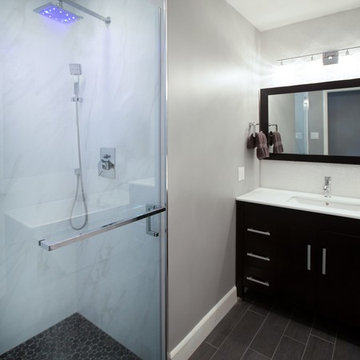 Fidelity General Contractors Inc.
Designed and renovated By Karen Mizrahi: http://www.houzz.com/pro/karenmk/fidelity-general-contractors-inc
Photography by: http://www.houzz.com/pro/joshfogelphotography/josh-fogel-photography
11