
Search results for "Discover splashback" in Home Design Ideas

 Aranelli Design
Ghostsystem is the innovative opening and closing mechanism of extra large cabinet doors in fenix that turn the kitchen space into a linear wall.
Inspiration for a small modern single-wall light wood floor kitchen pantry remodel in Orange County with an undermount sink, flat-panel cabinets, black cabinets, stainless steel countertops, black appliances, no island and gray countertops
Inspiration for a small modern single-wall light wood floor kitchen pantry remodel in Orange County with an undermount sink, flat-panel cabinets, black cabinets, stainless steel countertops, black appliances, no island and gray countertops

 TLA Studio
Inspiration for a large contemporary medium tone wood floor kitchen remodel in London with a drop-in sink, black cabinets, marble countertops, stainless steel appliances and gray countertops

 AGM Home Store, LLC
Sleek in design, and highly functional shower heads, these shower heads were meant for people who want one thing: an amazing and relaxing shower experience without unnecessary frills. Luxury, quality, and beautiful design, all come together with our Rain Therapy Collection.
Find the right local pro for your project


 Bailey's Cabinets
Cabinet Brand: Haas Signature Collection
Wood Species: Maple
Cabinet Finish: Bistro
Door Style: Plymouth V
Wall Counter top: Laminate, Caspian edge, Calacatta Marble color
Island Countertop: Corian Solid Surface, 3/8" Top & Bottom edge, Deep Cloud color
Island Bench: John Boos Butcher Block, Maple, Varnique finish

 Space Interior Design
Matte back painted backsplash by Glassworks keeps things feeling sleek, custom cabinets by Legacy Woodwork, hanstone countop by Losecco Stone, gas cooktop and pot filler mike cooking a pleasure


Sponsored
Columbus, OH

Hope Restoration & General Contracting
Columbus Design-Build, Kitchen & Bath Remodeling, Historic Renovations

 Kyra inc.
Inspiration for a large modern single-wall ceramic tile eat-in kitchen remodel in Montreal with an undermount sink, shaker cabinets, beige cabinets, quartz countertops, white backsplash, glass tile backsplash, stainless steel appliances and an island

 Scavolini USA
Sliding Glass Doors provide access to the Back-Splash storage. This contemporary Scavolini kitchen was designed to satisfy our client's custom and unique requests. The kitchen was design with Matt Glass (Tempered Glass) and Gloss Lacquer, by our Scavolini designer: Geneviève Beaudet.

 Woodways
Designed and crafted by Woodways, this contemporary, modern kitchen utilizes matte black cabinetry and white quartz countertop flowing into a full backsplash. A stove top is seamlessly integrated within the countertop for a smooth finish. Roll out drawers provide ample storage and full access to every area within the drawer box.


 Knobbery Dot Com LLC
Example of a transitional kitchen design in Minneapolis with glass-front cabinets, gray cabinets, multicolored backsplash and mosaic tile backsplash
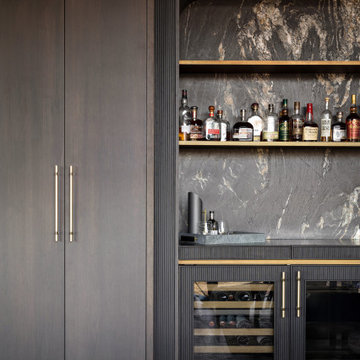
 Vitruvius Built
Poised within the exclusive Dancing Sun neighborhood of Tuhaye, Cloudveil is a 5,820-square-foot statement of elevated living — a refined mountain retreat where modern architecture, rich materiality, and natural serenity converge.
With four bedrooms, four and a half bathrooms, and a design that embraces both comfort and sophistication, Cloudveil delivers a deeply personal take on luxury. The interiors reflect a masculine, modern aesthetic, marked by clean lines, grounded textures, and a restrained elegance.
Anchoring the home is a dramatic open-concept living area, where custom Burchette & Burchette wood flooring sets the tone for timeless quality underfoot. Expansive glazing brings in filtered mountain light, evoking the home's namesake — soft, shifting veils of cloud that dance across the landscape. Bespoke lighting and tailored finishes amplify the home’s curated ambiance.
For the wellness-minded, Cloudveil features a private spa sanctuary, complete with a custom sauna designed to soothe and restore. A dedicated golf simulator suite offers both leisure and precision, while generous gathering spaces — both indoors and out — encourage year-round entertaining. Fire features, intimate lounges, and mountain views make every moment immersive.
Thoughtful details include an integrated smart lighting system, luxurious bath fixtures, and handcrafted millwork throughout — all chosen to enhance both the daily rhythm and the visual serenity of the home.
Cloudveil is more than a home. It is a high-altitude haven — a quiet, powerful presence nestled in the Wasatch, where every element is designed not just to impress, but to endure.
Architecture: BERG Design
Interior Architecture: BERG Design

Sponsored
Sunbury, OH

J.Holderby - Renovations
Franklin County's Leading General Contractors - 2X Best of Houzz!

 Doug Mockett & Company, Inc.
DP232 - Flat strip projects outwards from either end into a smooth sloping center with hollowed out grip cavity underneath. Grain lines follow the gentle gradient slope and give a refined yet subdued impression and a nod to the artistry.

 Yantzi Home Design Smart
Cabinetry: "Sedona" cherry in "Cognac" by KraftMaid
Countertop: "Ellesmere" Cambria quartz
Large transitional l-shaped medium tone wood floor open concept kitchen photo in Toronto with an undermount sink, recessed-panel cabinets, dark wood cabinets, quartzite countertops, gray backsplash, glass tile backsplash, stainless steel appliances and an island
Large transitional l-shaped medium tone wood floor open concept kitchen photo in Toronto with an undermount sink, recessed-panel cabinets, dark wood cabinets, quartzite countertops, gray backsplash, glass tile backsplash, stainless steel appliances and an island



Sponsored
Fredericksburg, OH

High Point Cabinets
Columbus' Experienced Custom Cabinet Builder | 4x Best of Houzz Winner

 J. Banks Design
Condo kitchen was gutted and redesigned into a sleek, modern, sophisticated stunner.
Kitchen - small modern galley porcelain tile kitchen idea in Los Angeles with an undermount sink, flat-panel cabinets, white cabinets, quartz countertops, beige backsplash, porcelain backsplash and stainless steel appliances
Kitchen - small modern galley porcelain tile kitchen idea in Los Angeles with an undermount sink, flat-panel cabinets, white cabinets, quartz countertops, beige backsplash, porcelain backsplash and stainless steel appliances

 Charity Swanson Buchika
Example of a mid-sized classic medium tone wood floor enclosed kitchen design in Burlington with an undermount sink, shaker cabinets, white cabinets, granite countertops, white backsplash, subway tile backsplash, white appliances and an island

 dRemodeling Design-Build
Going with modern design trends found within Center City, the client wanted a clean and minimal look. Using high gloss white cabinets, the overall design gives a clean and fresh look.
18