
Search results for "Discover splashback" in Home Design Ideas
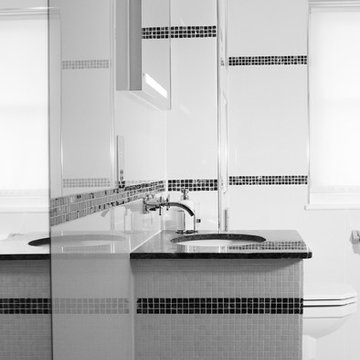


 Hans Krug Fine European Cabinetry
Small minimalist single-wall eat-in kitchen photo in Charlotte with flat-panel cabinets, white cabinets, stainless steel appliances and an island

 Nathan Taylor for Obelisk Home
Powder room - small traditional porcelain tile and wallpaper powder room idea with blue cabinets, an undermount sink, quartzite countertops, white countertops and a built-in vanity
Find the right local pro for your project

 The Bamboo Abode
This transitional Pacific Northwest kitchen blends luxury with comfort. The high-end waterfall marble island paired with casual open shelves creates an entertainers dream. Chefs appliances make this a multi-functional space the whole family can enjoy.

 Ceanesse Kitchens Ltd.
Small minimalist master gray tile and porcelain tile porcelain tile alcove bathtub photo in Vancouver with a drop-in sink, flat-panel cabinets, gray cabinets, laminate countertops, a two-piece toilet and gray walls

 BonTon Tile
2x4 handmade tiles work great in this small space. Glaze color Skky, a soft blue/grey with a crackle finish. Behind the we used 4x8 Florette deco tiles with a repeating pattern. The gingko leaf has a special meaning to the home owners, so we impressed them into a few of the tiles to add a personal touch


Sponsored
Fredericksburg, OH

High Point Cabinets
Columbus' Experienced Custom Cabinet Builder | 4x Best of Houzz Winner

 Cobblestone Development Group
Mick Anders
Inspiration for a timeless l-shaped medium tone wood floor kitchen remodel in Richmond with a farmhouse sink, beaded inset cabinets, black cabinets, marble countertops, white backsplash, subway tile backsplash and stainless steel appliances
Inspiration for a timeless l-shaped medium tone wood floor kitchen remodel in Richmond with a farmhouse sink, beaded inset cabinets, black cabinets, marble countertops, white backsplash, subway tile backsplash and stainless steel appliances

 HANÁK NÁBYTEK
Eat-in kitchen - mid-sized modern galley light wood floor eat-in kitchen idea with an undermount sink, gray cabinets, granite countertops, black appliances, an island and black countertops

 Studio Snaidero DC Metro
Snaidero CODE kitchen
Base: Polar Elm Matrix
Tall: Reflect White Matte Lacquer
Wall: Feather Grey Satin Glass
Photographed by Jennifer Hughes
Inspiration for a large contemporary u-shaped medium tone wood floor eat-in kitchen remodel in DC Metro with an undermount sink, flat-panel cabinets, quartzite countertops, beige backsplash, stone slab backsplash, black appliances and an island
Inspiration for a large contemporary u-shaped medium tone wood floor eat-in kitchen remodel in DC Metro with an undermount sink, flat-panel cabinets, quartzite countertops, beige backsplash, stone slab backsplash, black appliances and an island

 Fireclay Tile
Breezy beadboard paneling complements this kitchen's navy brick backsplash, serving up subtle nods to nautical style.
Brick Shown: Appalachian
Large beach style l-shaped medium tone wood floor and brown floor eat-in kitchen photo in Tampa with a farmhouse sink, white cabinets, blue backsplash, brick backsplash, stainless steel appliances, an island and gray countertops
Large beach style l-shaped medium tone wood floor and brown floor eat-in kitchen photo in Tampa with a farmhouse sink, white cabinets, blue backsplash, brick backsplash, stainless steel appliances, an island and gray countertops

 Riverhead Building Supply
Medallion Design Craft Kitchen
Example of a trendy kitchen design in New York
Example of a trendy kitchen design in New York

 Hitson Cabinet Designs
Example of a mid-sized trendy l-shaped eat-in kitchen design with flat-panel cabinets, dark wood cabinets, stainless steel countertops, orange backsplash, glass tile backsplash, stainless steel appliances and an island


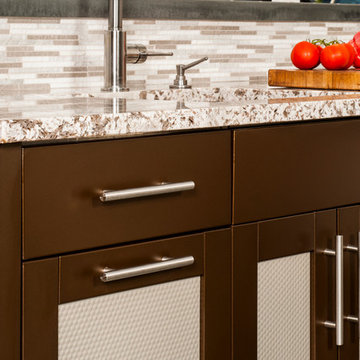
 Brown Jordan Outdoor Kitchens
steven paul whitsitt photography
This Brown Jordan Outdoor Kitchen features the Key West Door Style powder coated in Pompeiian Gold with a textured weave insert powder coated in Titanium.

 Reico Kitchen & Bath
Designed by Maggie Walker of Reico Kitchen & Bath in Frederick, MD, this contemporary kitchen remodel features Executive Cabinets in the Cutaway doorstyle with a Maple Walnut finish on the base cabinets and kitchen island and a Super White finish on the wall cabinets. The kitchen countertops feature Blanco Romano Granite on the perimeter and a Walnut Butcherblock kitchen island countertop. Kitchen appliances are from KitchenAid and JennAir. Installation was done by Dorcus Construction.
Photos courtesy of BTW Images LLC / www.btwimages.com.




 Sharer Design Group LLC
This sophisticated Birmingham townhouse kitchen balances modern minimalism with warm, inviting materials. Custom walnut cabinetry is paired with high-gloss white accents to create a striking contrast, while integrated appliances, concealed storage, and thoughtful lighting deliver both beauty and functionality. Designed around the homeowners’ lifestyle, the space features clean architectural lines, luxurious finishes, and bespoke details that bring a sense of quiet elegance to everyday living.


 Custom Metal Home
Inspiration for a small contemporary single-wall enclosed kitchen remodel in Chicago with an undermount sink, flat-panel cabinets and light wood cabinets
20