
Search results for "Discover" in Home Design Ideas

 Janine Dowling Design Inc.
Janine Dowling Design, Inc.
www.janinedowling.com
Photographer: Michael Partenio
Kitchen - mid-sized coastal light wood floor and beige floor kitchen idea in Boston with an undermount sink, shaker cabinets, light wood cabinets, granite countertops, multicolored backsplash, mosaic tile backsplash, stainless steel appliances and an island
Kitchen - mid-sized coastal light wood floor and beige floor kitchen idea in Boston with an undermount sink, shaker cabinets, light wood cabinets, granite countertops, multicolored backsplash, mosaic tile backsplash, stainless steel appliances and an island
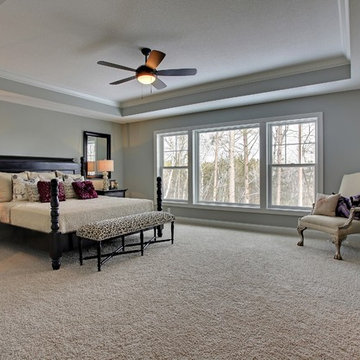
 Gonyea Custom Homes
Master suite with box vault ceiling. Calming gray blue walls and picture window. Photography by Spacecrafting
Inspiration for a large transitional master carpeted bedroom remodel in Minneapolis with gray walls and no fireplace
Inspiration for a large transitional master carpeted bedroom remodel in Minneapolis with gray walls and no fireplace

Find the right local pro for your project

 Andrea Schumacher Interiors
This modern living room features bright pops of blue in the area rug and hanging fireplace. White sofas are contrasted with the red and white patterned accent chair and patterned accent pillows. Metal accents are found on the coffee table and side table.

 Allen+Killcoyne Architects
Small danish open concept light wood floor and white floor family room photo in New York with white walls, a media wall and no fireplace
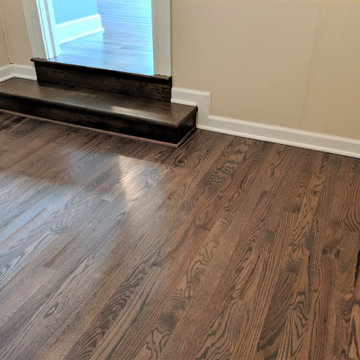

 Discover Hardwood Flooring & Design
Warm Gray stained #1 common red oak
Inspiration for a mid-sized modern enclosed medium tone wood floor and gray floor living room remodel in New York with beige walls
Inspiration for a mid-sized modern enclosed medium tone wood floor and gray floor living room remodel in New York with beige walls

 Craig Reynolds Landscape Architecture
Stephen Dunn
Design ideas for a small tropical landscaping in Miami.
Design ideas for a small tropical landscaping in Miami.
 Discover Hardwood Flooring & Design
Duraseal warm gray stained #1 common with Pallmann waterborne finish
Example of a large minimalist open concept medium tone wood floor and gray floor family room design in New York with gray walls and no fireplace
Example of a large minimalist open concept medium tone wood floor and gray floor family room design in New York with gray walls and no fireplace

 OUTinDesign
Master bedroom with a South Atlantic Coast inspired, aqua-hued color scheme. Floors made from reclaimed hand-scraped barn wood red oak.
Beach style master light wood floor bedroom photo in DC Metro with multicolored walls
Beach style master light wood floor bedroom photo in DC Metro with multicolored walls

 Heather Vaughan Design
Greg Premru Photography
Large eclectic blue tile bathroom photo in Boston with blue walls, a vessel sink, wood countertops and brown countertops
Large eclectic blue tile bathroom photo in Boston with blue walls, a vessel sink, wood countertops and brown countertops
 Discover Hardwood Flooring & Design
Natural Red Oak Stairs with hand scraped railings
Minimalist home design photo in New York
Minimalist home design photo in New York

 Estes/Twombly Architects, Inc.
Inspiration for a contemporary beige tile alcove shower remodel in Providence with an undermount tub

 Elizabeth Strianese Interiors LLC
Meredith Heuer
Walk-in shower - large contemporary master brown tile and stone slab porcelain tile walk-in shower idea in New York with a trough sink, flat-panel cabinets and light wood cabinets
Walk-in shower - large contemporary master brown tile and stone slab porcelain tile walk-in shower idea in New York with a trough sink, flat-panel cabinets and light wood cabinets

Elegant l-shaped medium tone wood floor eat-in kitchen photo in Philadelphia with an undermount sink, raised-panel cabinets, white cabinets, white backsplash, stainless steel appliances and an island

 Fireclay Tile
This labor of love turned out to be a mid-century masterpiece, thanks to Robert Maurer's expert eye for color and interior design
Inspiration for a transitional l-shaped brown floor kitchen remodel in Sacramento with dark wood cabinets, green backsplash, ceramic backsplash, an island, an undermount sink, flat-panel cabinets and black appliances
Inspiration for a transitional l-shaped brown floor kitchen remodel in Sacramento with dark wood cabinets, green backsplash, ceramic backsplash, an island, an undermount sink, flat-panel cabinets and black appliances
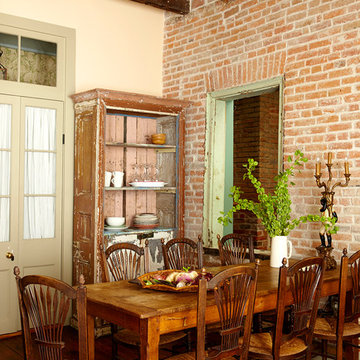


 Hsu McCullough
Front yard entry. Photo by Clark Dugger
Small tuscan concrete floor and gray floor entryway photo in Los Angeles with a medium wood front door and white walls
Small tuscan concrete floor and gray floor entryway photo in Los Angeles with a medium wood front door and white walls
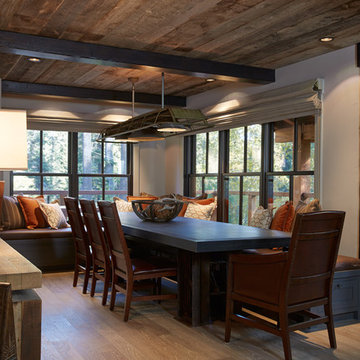


 Debra Kling Colour Consultant
Denison Lourenco
Inspiration for a mid-sized eclectic open concept dark wood floor living room remodel in New York with yellow walls
Inspiration for a mid-sized eclectic open concept dark wood floor living room remodel in New York with yellow walls

 JWH Design and Cabinetry LLC
This Family Room is designed for quality family time with plenty of function. A full wall of JWH Custom Cabinetry created balance and symmetry around the existing fireplace. The storage and display cabinets, wall panels, and built-in desk transformed this space.
Space planning and cabinetry: Jennifer Howard, JWH
Cabinet Installation: JWH Construction Management
Photography: Tim Lenz.
1