
Search results for "Discovering" in Home Design Ideas
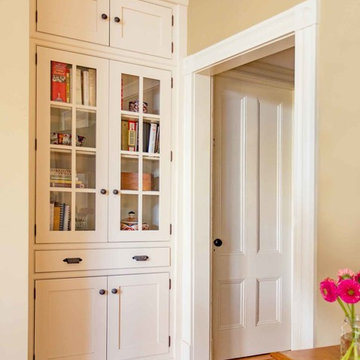
 Heartwood Kitchens
Houzz Kitchen of the Week April 8, During construction extra space was discovered an additional built-in cabinet was add to this kitchen renovation for Victorian home north of Boston. Designed by north shore kitchen showroom Heartwood Kitchens. The white kitchen custom cabinetry is from Mouser Cabinetry. Butler's pantry cabinetry in QCCI quarter sawn oak cabinetry. The kitchen includes many furniture like features including a wood mantle hood, open shelving, bead board and inset cabinetry. Other details include: soapstone counter tops, Jenn-Air appliances, Elkay faucet, antique transfer ware tiles from EBay, pendant lights from Rejuvenation, quarter sawn oak floors, hardware from House of Antique Hardware and the homeowners antique runner. General Contracting: DM Construction. Photo credit: Eric Roth Photography.

 Studio AR+D Architects
Michal Utterback
Kitchen/dining room combo - 1950s beige floor kitchen/dining room combo idea in Los Angeles with white walls
Kitchen/dining room combo - 1950s beige floor kitchen/dining room combo idea in Los Angeles with white walls

Find the right local pro for your project
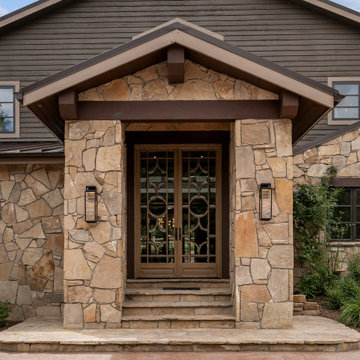
 Discover Architects
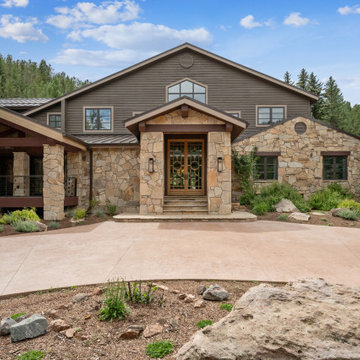
Example of a large trendy two-story stone house exterior design in Denver with a metal roof
 Discover Architects
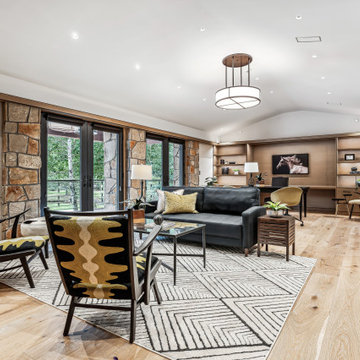
Example of a large trendy built-in desk vaulted ceiling and wall paneling study room design in Denver


 C&C Designs LLC
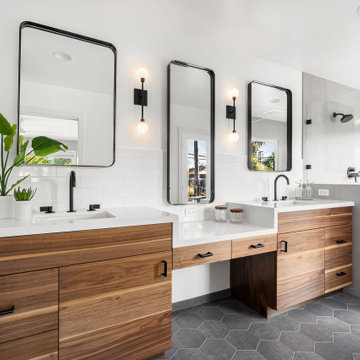
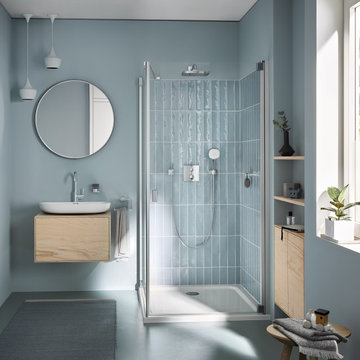
Double shower - contemporary master subway tile gray floor and double-sink double shower idea in San Francisco with flat-panel cabinets, medium tone wood cabinets, an undermount sink, a hinged shower door, white countertops and a built-in vanity

 PURE Design Inc.
Photo by Janis Nicolay
Example of a large danish light wood floor and beige floor dining room design in Vancouver with white walls and no fireplace
Example of a large danish light wood floor and beige floor dining room design in Vancouver with white walls and no fireplace
 Gonyea Custom Homes
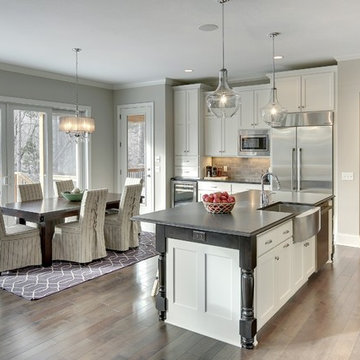
Kitchen with dinette and island has space for eating breakfast, grabbing a quick snack, and doing homework. Detailed corners give the island a furnished look. Stainless steel appliances give this traditional kitchen a modern edge.
Photography by Spacecrafting
 Discover Architects
Example of a large trendy two-story stone house exterior design in Denver with a metal roof

 SHAPESIDE
Master Bathroom with a gray monochromatic look with accents of porcelain tile and floating wood vanity and brass hardware. Also featuring modern lighting, jack and jill sinks, and textured wall finish.

 Hanson Builders, Inc.
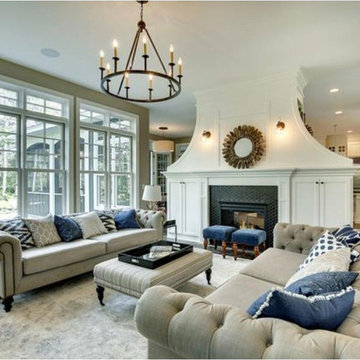
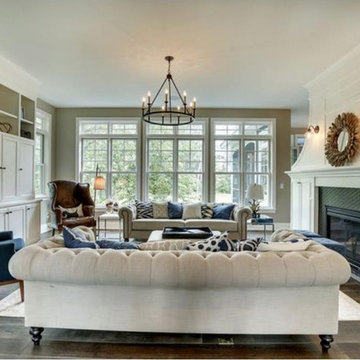

This Great Room features one of our most popular fireplace designs with shiplap, a modern mantel and optional built -in cabinets with drywall shelves.

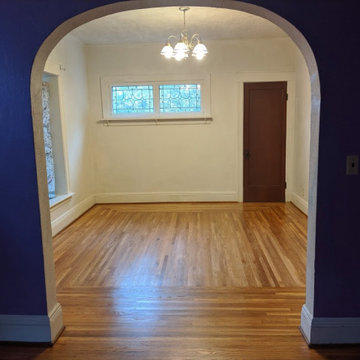
 Discover Hardwood Flooring & Design
Inspiration for a mid-sized timeless light wood floor foyer remodel in New York with white walls

21