
Search results for "Discovers" in Home Design Ideas
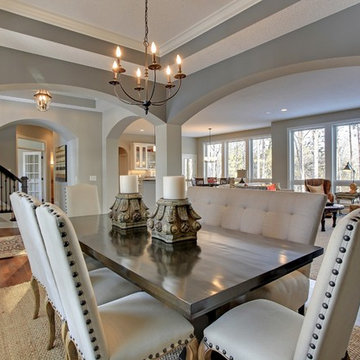
 Gonyea Custom Homes
Formal dining room flows into the great room at the back of the house.
Photography by Spacecrafting
Large transitional medium tone wood floor great room photo in Minneapolis with blue walls and no fireplace
Large transitional medium tone wood floor great room photo in Minneapolis with blue walls and no fireplace

 Whitten Architects
photography by Jonathan Reece
Small beach style backyard deck photo in Portland Maine with no cover
Small beach style backyard deck photo in Portland Maine with no cover
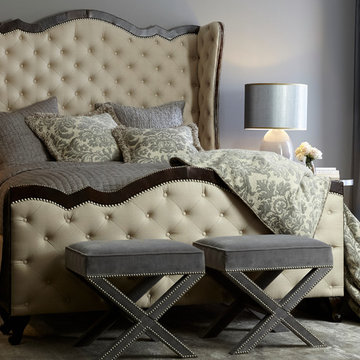

Find the right local pro for your project
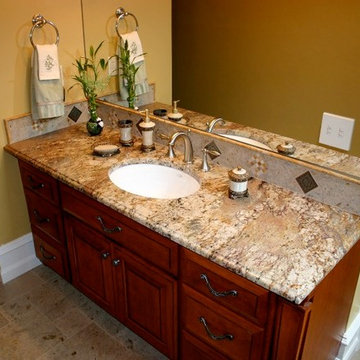
 Discover Granite & Marble
A marble vanity top is commonly used in many homes and is a solid material that is not easily damaged. The marble bathroom vanity tops in Bull Run are available in different colours and many showrooms will be able to provide you’re with the different designs that they have
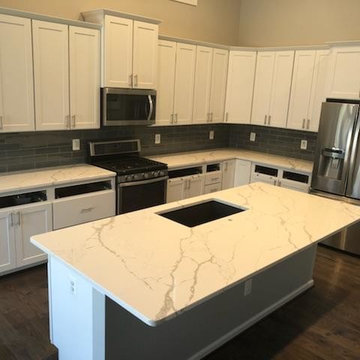 Discover Granite & Marble
Stone : MSI Q QUARTZ - Calacatta Laza..
Sink: Blanco Silgranit - Single Bowl Undermount Kitchen Sink
Cinder color.

 Brewster Home Fashions
A perfect match in any entryway, this fresh herb wallpaper adds a fun vibe to walls that makes preparing meals much more enjoyable!
Inspiration for a mid-sized cottage light wood floor mudroom remodel in Boston with green walls and a white front door
Inspiration for a mid-sized cottage light wood floor mudroom remodel in Boston with green walls and a white front door

Mid-sized minimalist built-in desk light wood floor study room photo in Los Angeles with beige walls

 Regina Gust Designs
Inspiration for a mediterranean formal beige floor living room remodel in Houston with beige walls and a standard fireplace

 Cindy Friend Design Boutique
Kids' bedroom - bedroom transitional girl carpeted and gray floor kids' bedroom idea with gray walls
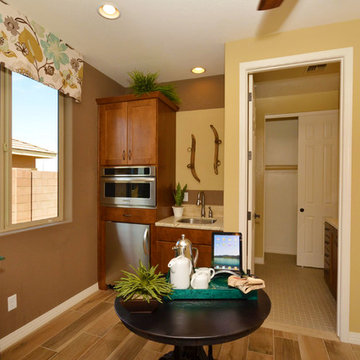
 Shea Homes - Arizona
Bedroom - huge contemporary guest medium tone wood floor bedroom idea in Phoenix with beige walls
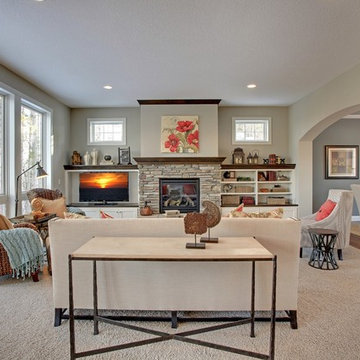 Gonyea Custom Homes
Living room with built in media wall, dedicated designed space for television, books, and displaying collections. Soft carpet flooring and comfortable seating. Elegant archways divide the space.
Photography by Spacecrafting
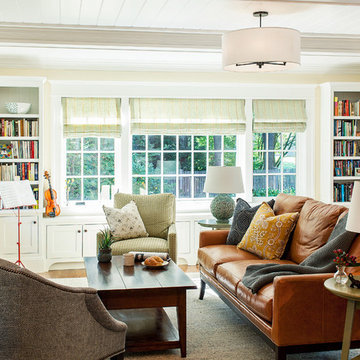
 Sean Litchfield Photography
Sean Litchfield
Inspiration for a timeless living room remodel in New York with beige walls
Inspiration for a timeless living room remodel in New York with beige walls
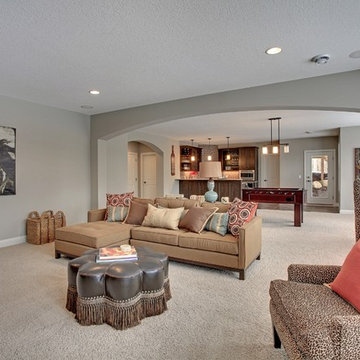 Gonyea Custom Homes
Elegant archways divide the living space in this walk-out basement.
Photography by Spacecrafting
Example of a large transitional walk-out carpeted basement design in Minneapolis with gray walls
Example of a large transitional walk-out carpeted basement design in Minneapolis with gray walls

 Marker Girl Home
Girls Bedroom who loves musical theatre. Painted in Sherwin Williams potentially Purple. Upholstered Daybed Custom Drapery and nightstands.
Kids' bedroom - bedroom and large transitional girl carpeted and gray floor kids' bedroom idea in Houston with purple walls
Kids' bedroom - bedroom and large transitional girl carpeted and gray floor kids' bedroom idea in Houston with purple walls

 Laura Lee Home
Alise O'Brien
Family room - large traditional enclosed medium tone wood floor family room idea in St Louis with beige walls, a standard fireplace, a wall-mounted tv and a stone fireplace
Family room - large traditional enclosed medium tone wood floor family room idea in St Louis with beige walls, a standard fireplace, a wall-mounted tv and a stone fireplace

 LEIVARS
Nick Smith Shaker style kitchen meets contemporary colours to add depth to the oversized kitchen. Industrial lighting and handles help give the kitchen a little bit of cool!
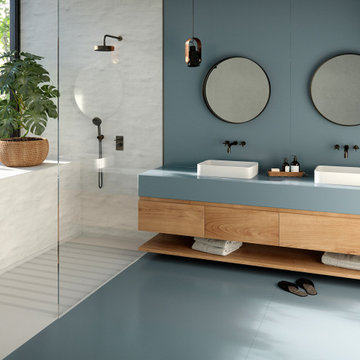
 Cosentino Canada
We present the first Carbon Neutral collection by Silestone®. A commitment to sustainability in which we reduce and offset the emissions of the manufacturing process with reforestation projects. Sunlit Days is inspired by the evocative Mediterranean shades of a unique lifestyle.

 François Lévy Architecture + Interiors
Trendy gray floor and double-sink bathroom photo in Austin with flat-panel cabinets, light wood cabinets, white walls, a vessel sink, white countertops and a built-in vanity

 User
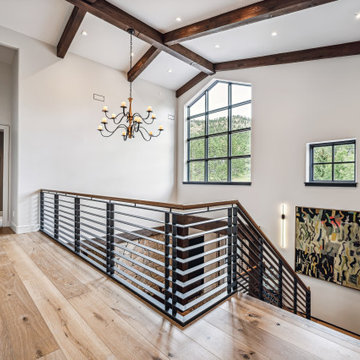
User A uniform and cohesive look adds simplicity to the overall aesthetic, supporting the minimalist design. The A5s is Glo’s slimmest profile, allowing for more glass, less frame, and wider sightlines. The concealed hinge creates a clean interior look while also providing a more energy-efficient air-tight window. The increased performance is also seen in the triple pane glazing used in both series. The windows and doors alike provide a larger continuous thermal break, multiple air seals, high-performance spacers, Low-E glass, and argon filled glazing, with U-values as low as 0.20. Energy efficiency and effortless minimalism create a breathtaking Scandinavian-style remodel.

16