
Search results for "Discovers" in Home Design Ideas
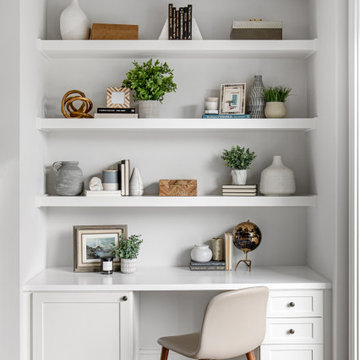
 Grounded Homes
Home office - transitional master and open concept home office idea in Orange County with a wall-mounted tv
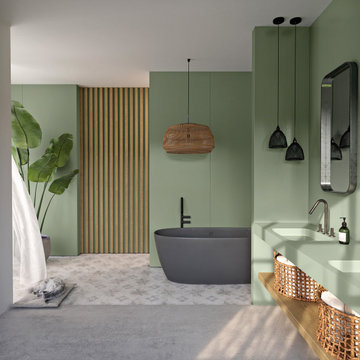
 Cosentino Canada
We present the first Carbon Neutral collection by Silestone®. A commitment to sustainability in which we reduce and offset the emissions of the manufacturing process with reforestation projects. Sunlit Days is inspired by the evocative Mediterranean shades of a unique lifestyle.
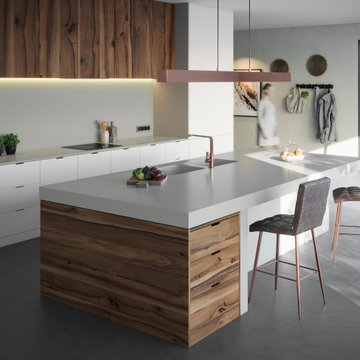 Cosentino Canada
We present the first Carbon Neutral collection by Silestone®. A commitment to sustainability in which we reduce and offset the emissions of the manufacturing process with reforestation projects. Sunlit Days is inspired by the evocative Mediterranean shades of a unique lifestyle.
Find the right local pro for your project
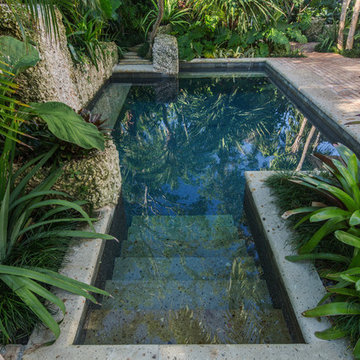
 Craig Reynolds Landscape Architecture
Tamara Alvarez
Inspiration for a mid-sized tropical full sun side yard brick landscaping in Miami.
Inspiration for a mid-sized tropical full sun side yard brick landscaping in Miami.

 Gonyea Custom Homes
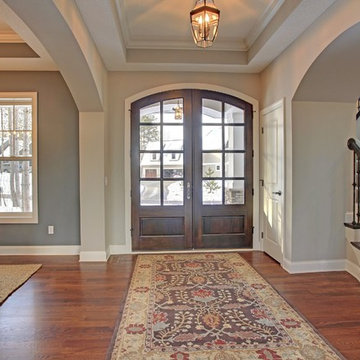
Front entry way with box vault ceiling and crown moulding. Elegant dark stained double doors. Convenient coat closet. Photography by Spacecrafting
Large transitional medium tone wood floor foyer photo in Minneapolis with gray walls and a dark wood front door
Large transitional medium tone wood floor foyer photo in Minneapolis with gray walls and a dark wood front door
 Discover Granite & Marble
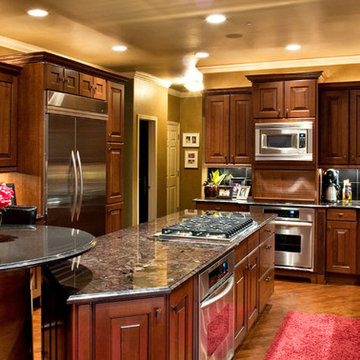
This option is #sleek and #modern and allows you to have that extra #storage #space. These open #shelf plans are really becoming #popular in some of the #newest #kitchens today.
 Generations Master Builder
neil koven
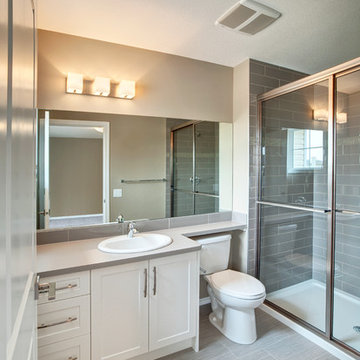
Example of a small trendy master gray tile and ceramic tile vinyl floor bathroom design in Toronto with shaker cabinets, white cabinets, laminate countertops, a two-piece toilet, beige walls and a drop-in sink
Example of a small trendy master gray tile and ceramic tile vinyl floor bathroom design in Toronto with shaker cabinets, white cabinets, laminate countertops, a two-piece toilet, beige walls and a drop-in sink

 Alinda Morris Interior Design LLC
Example of a transitional master white tile and ceramic tile porcelain tile and black floor bathroom design in Seattle with flat-panel cabinets, medium tone wood cabinets, quartz countertops and white countertops
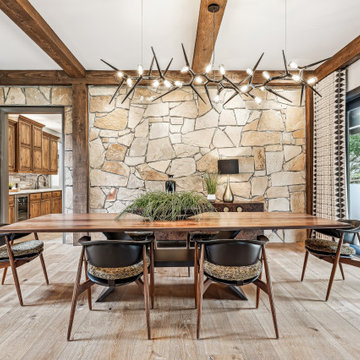

 Gonyea Custom Homes
Basement living room is more casual. Build in display shelves and media wall. Long, elegant archway divides the open living space into dedicated use sections. Photography by Spacecrafting


 Hoffman Grayson Architects LLP
The opening to the left of the server leads to the Kitchen.
Photo by Glen Grayson, AIA
Example of an arts and crafts medium tone wood floor dining room design in New York with beige walls
Example of an arts and crafts medium tone wood floor dining room design in New York with beige walls

 Discover Hardwood Flooring & Design
Custom stained stairs to match the newly installed Hearthwood Dynamic Earth Collection in Petrified.
Inspiration for a mid-sized rustic staircase remodel in New York
Inspiration for a mid-sized rustic staircase remodel in New York



 Brooke Cole Interiors
Example of a transitional dark wood floor and brown floor living room design in Charlotte with gray walls, a standard fireplace and a brick fireplace
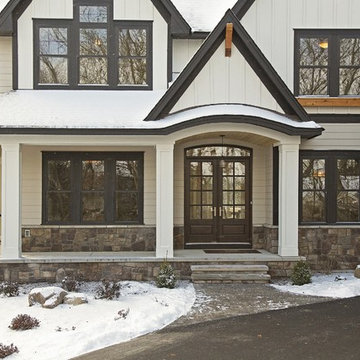 Gonyea Custom Homes
The exterior of this building is sheltered, essential in Minnesota where the weather can be precipitous. A cover entry keeps you dry when you're taking out your keys and opening the door.
Photography by Spacecrafting

 Potter Construction Inc
Discover the charm of this newly renovated home, boasting a vibrant yellow exterior and a striking tangerine door. The inviting covered porch beckons you to relax, showcasing a dramatic transformation that creates a warm atmosphere for gatherings or quiet mornings.



 Fireclay Tile
This labor of love turned out to be a mid-century masterpiece, thanks to Robert Maurer's expert eye for color and interior design
Inspiration for a transitional l-shaped brown floor kitchen remodel in Sacramento with dark wood cabinets, green backsplash, ceramic backsplash, an island, an undermount sink, flat-panel cabinets and black appliances
Inspiration for a transitional l-shaped brown floor kitchen remodel in Sacramento with dark wood cabinets, green backsplash, ceramic backsplash, an island, an undermount sink, flat-panel cabinets and black appliances
17