
Search results for "Discreet" in Home Design Ideas
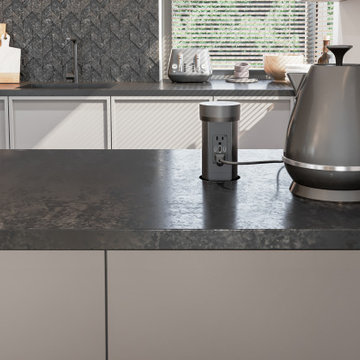
 Docking Drawer
Pop Up Power outlets from Docking Drawer add the convenience of discreet power, right where you need it most.

 Ironside Architect
The stair leads up to the Master Bedroom. It is tucked away behind a Linen Closet so that it remains a somewhat discreet and private access.
Staircase - modern staircase idea in Toronto
Staircase - modern staircase idea in Toronto
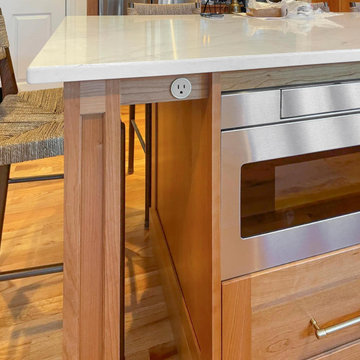 Docking Drawer
This kitchen features a Prado discreet outlet integrated into cabinetry, delivering convenient power access while maintaining a clean, modern design with no visible outlets.
Find the right local pro for your project
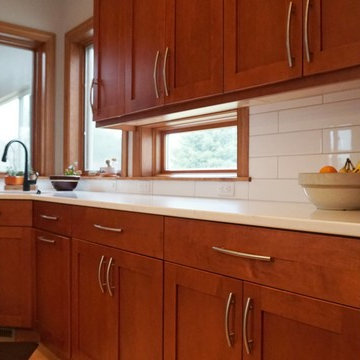
 Tony Trapp Remodeling LLC
Easy-to-access and discreet electrical outlets for appliances.
Large transitional l-shaped medium tone wood floor home design photo with an undermount sink, recessed-panel cabinets, brown cabinets, white backsplash, subway tile backsplash, stainless steel appliances, an island and white countertops
Large transitional l-shaped medium tone wood floor home design photo with an undermount sink, recessed-panel cabinets, brown cabinets, white backsplash, subway tile backsplash, stainless steel appliances, an island and white countertops

 Classique Builders
Floor to ceiling black and white cement tiles provide an element of spunk to this powder bath! Exposed black plumbing fixtures and the wood counter top warm up the space!
Photography : Scott Griggs Studios

 Betz Pools Limited
The backyard for this prestigious Toronto home was sloping at the rear, so retaining walls were built to create a level area for the pool and deck. The simple elegant design features full-width entry steps, and at the deep end, an elevated Brazilian Ipe hardwood deck with lounge area. The pool's gray Armorcoat interior is framed by the Indiana limestone coping and deck. An adjoining cabana features a washroom and change room, while the pool equipment is discreetly hidden behind the shrubs at the back. (16 x 36, rectangular)


 Media Design, Inc.
Discreet landscape speaker system featuring multiple satellite speakers and a buried sub-woofer.
This is an example of a traditional backyard landscaping in Houston.
This is an example of a traditional backyard landscaping in Houston.

 Triangle Billiards, Inc
Watch the video at http://www.tribilliards.com/blog/ultimate-game-table-video/
Triangle Billiards is proud to present the new California House Ultimate Game Table. The Ultimate Game Table is designed to be the center of the universe at parties and gatherings of all types.
The Ultimate Game Table is a magnet for gathering friends together for poker night, then sitting around and relaxing while sipping your favorite beverages after the game.
Beneath the luxurious poker top, your Ultimate Game Table features a whiskey and spirit bar that rises from the center of the table with the push of a button.
The bar rotates 360’ for easy sampling among friends and features discreet and secure storage for your favorite collection of whiskey and glasses.
A poker vault and card storage area also sits beneath the card playing surface to further enhance functionality.
The Ultimate Game Table is made from your choice of the finest hardwood and premium materials and features a virtually silent ultra-durable lift mechanism.
Customize your Ultimate Game Table to fit your room with your choice of finishes, fabrics, and options.
The Ultimate Game Table offered by Triangle Billiards is the pinnacle of luxury gameplay and entertainment.
For more information about the Ultimate Game Table contact the Triangle Stores at 866 941-2564 or visit triangle on the web at www.trianglebilliards.com
Order your Ultimate Game Table from Triangle Billiards Today and “Start Having Real Fun Now”

 Ignacio Salas-Humara Architect LLC
This is the original ranch road from the main road to the house. The main gate is kept intentionally discreet.
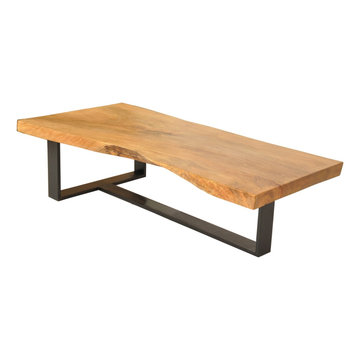
 NewLights
36X18 inches
Discreet and elegant low table, made from a live edged wood slab and square legs. The contrast between nature and man-made.
Example of a mid-sized mountain style home design design in Montreal
Example of a mid-sized mountain style home design design in Montreal

 Jett Builders, Inc.
The wall was recessed and a door was added to discreetly store the toilet bowel cleaner in this small bathroom.
Laurie Sapp Photography
Inspiration for a timeless master porcelain tile bathroom remodel in Atlanta with a pedestal sink and blue walls
Inspiration for a timeless master porcelain tile bathroom remodel in Atlanta with a pedestal sink and blue walls

 LDB HOMES LLC
Laundry room with double sink, tile flooring, custom cabinetry, and discreet cabinet pulls.
Example of a large minimalist single-wall ceramic tile and gray floor dedicated laundry room design in Seattle with a double-bowl sink, flat-panel cabinets, white cabinets, quartz countertops, white walls and brown countertops
Example of a large minimalist single-wall ceramic tile and gray floor dedicated laundry room design in Seattle with a double-bowl sink, flat-panel cabinets, white cabinets, quartz countertops, white walls and brown countertops


 Gilday Renovations
The toilet is discreetly located behind the door to the left of the shower.
Large elegant master gray tile and stone tile marble floor freestanding bathtub photo in DC Metro with flat-panel cabinets, white cabinets, gray walls, an undermount sink and marble countertops
Large elegant master gray tile and stone tile marble floor freestanding bathtub photo in DC Metro with flat-panel cabinets, white cabinets, gray walls, an undermount sink and marble countertops

 Colin Miller Photography LLC
Colin Miller
Inspiration for a contemporary carpeted living room remodel in New York with white walls, a media wall and no fireplace
Inspiration for a contemporary carpeted living room remodel in New York with white walls, a media wall and no fireplace

 Blue Collar Construction
This is a deck I built with an enclosed storage unit under the deck. With a discreet hidden door that is almost seamless. With doors closed
Example of a classic wood exterior home design in Vancouver
Example of a classic wood exterior home design in Vancouver


 Great Lakes Metal Fabrication
The home’s modest proportions call for appropriate deck treatment. But discreet pops of color hint at an exciting interior. In the same way, the horizontal metal rail fades at distances but up close makes a statement.
To read more about this project, click here or start at the Great Lakes Metal Fabrication metal railing page.
To read more about this project, click here or start at the Great Lakes Metal Fabrication metal railing page.

 Kitchen Architecture Ltd
To provide much-needed storage, the laundry was converted into a scullery, with extra benchtop space and an oversized sink. The scullery also discreetly houses the fridge/freezer and microwave. Gentle pendant lighting washes over striking square-edged benchtops, creating perfect working conditions and a sense of calm and space.
Photographer: Tony Gatman
Auckland, New Zealand.
21