
Search results for "Discreetly" in Home Design Ideas

 Case Architects & Remodelers
Project Developer Mary Englert
Designer Kate Adams
Large trendy l-shaped medium tone wood floor eat-in kitchen photo in DC Metro with green backsplash, an island and beige countertops
Large trendy l-shaped medium tone wood floor eat-in kitchen photo in DC Metro with green backsplash, an island and beige countertops
 FLAUNT Interiors
Alex Cote

Inspiration for a huge contemporary l-shaped medium tone wood floor and brown floor open concept kitchen remodel in Calgary with an undermount sink, flat-panel cabinets, white cabinets, quartz countertops, gray backsplash, stainless steel appliances, an island and stone slab backsplash
Inspiration for a huge contemporary l-shaped medium tone wood floor and brown floor open concept kitchen remodel in Calgary with an undermount sink, flat-panel cabinets, white cabinets, quartz countertops, gray backsplash, stainless steel appliances, an island and stone slab backsplash

Find the right local pro for your project

 Anthony Wilder Design/Build, Inc.
Example of a transitional l-shaped light wood floor and beige floor kitchen design in DC Metro with an undermount sink, recessed-panel cabinets, beige cabinets, gray backsplash, stone slab backsplash, paneled appliances, an island and gray countertops
 Monticello Cabinets & Doors

True fir panels on Ceiling with Mahogany woods for the walls. Custom bed and night stand. One of a kind home
Bedroom - mid-century modern master gray floor bedroom idea in Oklahoma City with brown walls
Bedroom - mid-century modern master gray floor bedroom idea in Oklahoma City with brown walls


 Searl Lamaster Howe Architects

A wet bar with a concealed beverage cooler is tucked into the corner of the media room. An apron of stone conceals the sink depth while allowing the line of the adjacent counter to run continuous across the wall.



 ballonSTUDIO interiors & remodeling

Our San Francisco studio added a bright palette, striking artwork, and thoughtful decor throughout this gorgeous home to create a warm, welcoming haven. We added cozy, comfortable furnishings and plenty of seating in the living room for family get-togethers. The bedroom was designed to create a soft, soothing appeal with a neutral beige theme, natural textures, and beautiful artwork. In the bathroom, the freestanding bathtub creates an attractive focal point, making it a space for relaxation and rejuvenation. We also designed a lovely sauna – a luxurious addition to the home. In the large kitchen, we added stylish countertops, pendant lights, and stylish chairs, making it a great space to hang out.
---
Project designed by ballonSTUDIO. They discreetly tend to the interior design needs of their high-net-worth individuals in the greater Bay Area and to their second home locations.
For more about ballonSTUDIO, see here: https://www.ballonstudio.com/
To learn more about this project, see here: https://www.ballonstudio.com/filbertstreet
 Gary Hutton Design
Matthew Millman

Kitchen - contemporary l-shaped light wood floor kitchen idea in San Francisco with an undermount sink, flat-panel cabinets, paneled appliances and an island
Kitchen - contemporary l-shaped light wood floor kitchen idea in San Francisco with an undermount sink, flat-panel cabinets, paneled appliances and an island
 Joseph and Curtis Custom Wine Cellars

 NYC custom wine cabinet made of stainless steel and vintage view wine racks. Ductless split cooling system and full glass display. Glass and stainless steel contemporary wine storage.
 User
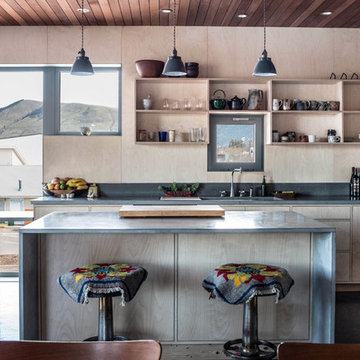
UserModern open kitchen flooded with light by a wall of windows. Ventilation provided by single Tilt Only window above sink. The entire kitchen is encompassed in light wood panels. The open wood shelving mirrors the surrounding wood, seamlessly integrating the discreet open storage.

 LeichtUSA
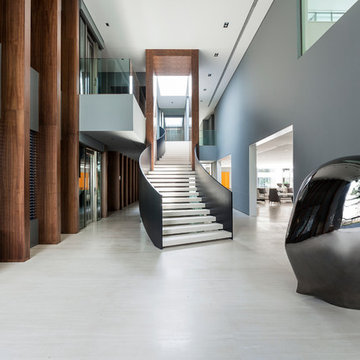
There is a skilful use of precious woods, glass and stone
in all areas of the residence, not just in the “Social Hall“,
the name Joao Armentano uses to denote hall and staircase.

The discreet exit leads to the spa areas. The picture
to the right shows the spacious dining room not far from
the “main kitchen“. Like the entire building, the room is
characterised by a cool elegance and bears all the marks
of the architect.
 MetropolitanDecor
Tech Lighting Fab Pendant features a cylinder shaped shade, constructed of Indian silk with hand-rolled edges.
Available at http://www.metropolitandecor.com/TECH-LIGHTING-FAB-PENDANT-LIGHT.html

 USI Design & Remodeling
Located in Argyle, Texas, this comprehensive whole-home renovation was conceived by USI Design & Remodeling who reimagined the home's interior architecture, transforming a collection of compartmentalized rooms into a cohesive environment designed for modern living, entertaining, and daily comfort. The project encompassed the kitchen, family room, dining room, lounge, office, primary bathroom, and supporting circulation spaces, creating a unified experience that feels both expansive and intentional. Throughout the home, refined materials, custom millwork, and carefully curated finishes establish a sense of understated luxury while maintaining warmth and livability.
At the heart of the renovation is a completely reconfigured kitchen and gathering space designed around functionality, hospitality, and visual connection. Architectural barriers were removed to improve sightlines and circulation, allowing the kitchen, dining, and family spaces to function as a single integrated living environment. A dramatic five-foot workstation sink anchors the kitchen, while custom cabinetry and furniture-inspired details elevate the space beyond conventional residential design. Adjacent to the kitchen, the former pantry, laundry, and service corridor were reimagined as a hybrid scullery and utility suite, creating a highly functional support space that discreetly accommodates food preparation, storage, organization, and household operations without compromising the elegance of the primary living areas.
The renovation extends beyond aesthetics to create a home tailored to the family's evolving needs. The primary bathroom was transformed into a spa-inspired retreat, while the lounge, office, and dining spaces were redesigned to support both everyday living and entertaining. Consistent architectural detailing, layered textures, and thoughtful proportions establish continuity throughout the residence, allowing each room to feel connected to the larger design narrative. The result is a sophisticated yet approachable home that balances practical performance with timeless design, delivering a renewed living experience that is both highly functional and distinctly luxurious.
 Chi Renovation & Design
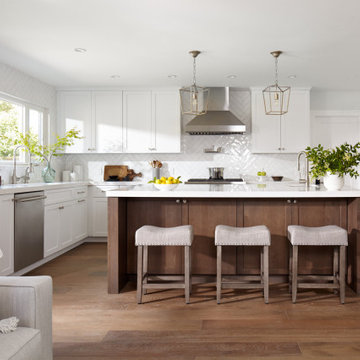
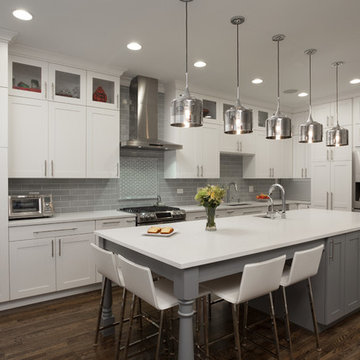
A new and improved kitchen layout that is perfect for this young family of four. With ample storage in the kitchen island and upper cabinets, we were able to keep the design low-maintenance and easy to keep clean, as clutter would have taken away from the light and airy aesthetic. A light gray kitchen island and subway tile backsplash paired with the bright white countertops and cabinets gave the space a refreshing contemporary look. Darker gray contrasts with the lighter color palette through the stainless steel appliances and unique pendant lights.
To the corner of the kitchen, you'll find a discreet built-in study. Fully equipped for those who work from home or for the children to finish school projects. This small office-kitchen space duo is perfect for bringing the whole family together, for meals and throughout the day.
Designed by Chi Renovation & Design who serve Chicago and it's surrounding suburbs, with an emphasis on the North Side and North Shore. You'll find their work from the Loop through Lincoln Park, Skokie, Wilmette, and all the way up to Lake Forest.
For more about Chi Renovation & Design, click here: https://www.chirenovation.com/
To learn more about this project, click here:
https://www.chirenovation.com/portfolio/contemporary-kitchen-remodel/#kitchen-remodeling


10