
Search results for "Discuss" in Home Design Ideas

 Allen Construction
Architect: Peter Becker
General Contractor: Allen Construction
Photographer: Ciro Coelho
Living room - large mediterranean enclosed dark wood floor living room idea in Santa Barbara with white walls, a standard fireplace and a plaster fireplace
Living room - large mediterranean enclosed dark wood floor living room idea in Santa Barbara with white walls, a standard fireplace and a plaster fireplace
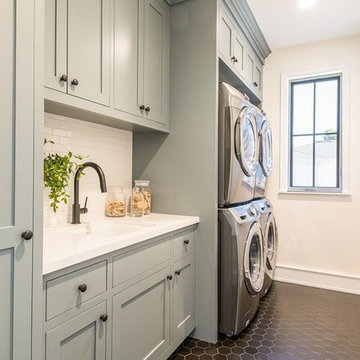


 Pavonetti Architecture
Photo by Amanda Kirkpatrick
Living room - industrial living room idea in Austin with white walls and no fireplace
Living room - industrial living room idea in Austin with white walls and no fireplace
Find the right local pro for your project

 William T Baker
James Lockhart photo
Inspiration for a large timeless freestanding desk carpeted home office library remodel in Atlanta with gray walls
Inspiration for a large timeless freestanding desk carpeted home office library remodel in Atlanta with gray walls

 Manson-Hing Architects Inc.
Jim Bartsch
Inspiration for a transitional white gable roof remodel in Santa Barbara
Inspiration for a transitional white gable roof remodel in Santa Barbara

Seated home bar - transitional galley ceramic tile and gray floor seated home bar idea in Detroit with an undermount sink, flat-panel cabinets, dark wood cabinets, onyx countertops and mirror backsplash

 Tom Hurt Architecture
The tall window emphasizes the height of the side of this modern home. The permeable pavers allow drainage and combined with the concrete create an interesting texture in the driveway.
Photo: Ryan Farnau

Sponsored
Delaware, OH

Buckeye Basements, Inc.
Central Ohio's Basement Finishing ExpertsBest Of Houzz '13-'21

 Hoyt Design Co.
Jody Beck Photography
Beach style powder room photo in Vancouver with shaker cabinets, white walls and an undermount sink
Beach style powder room photo in Vancouver with shaker cabinets, white walls and an undermount sink

 Maxim Lighting International
Designed by Jordan Iverson
Photographed by Darius Kuzmickas
Example of a trendy medium tone wood floor open concept kitchen design in Los Angeles with an undermount sink, flat-panel cabinets, dark wood cabinets, white backsplash, stainless steel appliances and an island
Example of a trendy medium tone wood floor open concept kitchen design in Los Angeles with an undermount sink, flat-panel cabinets, dark wood cabinets, white backsplash, stainless steel appliances and an island

 eric gedney | ARCHITECT
Landon Acohido www.acophoto.com
Inspiration for a large coastal master medium tone wood floor bedroom remodel in Seattle with a standard fireplace, a metal fireplace and beige walls
Inspiration for a large coastal master medium tone wood floor bedroom remodel in Seattle with a standard fireplace, a metal fireplace and beige walls

 DESIGNS! - Susan Hoffman Interior Designs
Inspiration for a transitional entryway remodel in Minneapolis

 Alair Homes Plano
Our clients called us wanting to not only update their master bathroom but to specifically make it more functional. She had just had knee surgery, so taking a shower wasn’t easy. They wanted to remove the tub and enlarge the shower, as much as possible, and add a bench. She really wanted a seated makeup vanity area, too. They wanted to replace all vanity cabinets making them one height, and possibly add tower storage. With the current layout, they felt that there were too many doors, so we discussed possibly using a barn door to the bedroom.
We removed the large oval bathtub and expanded the shower, with an added bench. She got her seated makeup vanity and it’s placed between the shower and the window, right where she wanted it by the natural light. A tilting oval mirror sits above the makeup vanity flanked with Pottery Barn “Hayden” brushed nickel vanity lights. A lit swing arm makeup mirror was installed, making for a perfect makeup vanity! New taller Shiloh “Eclipse” bathroom cabinets painted in Polar with Slate highlights were installed (all at one height), with Kohler “Caxton” square double sinks. Two large beautiful mirrors are hung above each sink, again, flanked with Pottery Barn “Hayden” brushed nickel vanity lights on either side. Beautiful Quartzmasters Polished Calacutta Borghini countertops were installed on both vanities, as well as the shower bench top and shower wall cap.
Carrara Valentino basketweave mosaic marble tiles was installed on the shower floor and the back of the niches, while Heirloom Clay 3x9 tile was installed on the shower walls. A Delta Shower System was installed with both a hand held shower and a rainshower. The linen closet that used to have a standard door opening into the middle of the bathroom is now storage cabinets, with the classic Restoration Hardware “Campaign” pulls on the drawers and doors. A beautiful Birch forest gray 6”x 36” floor tile, laid in a random offset pattern was installed for an updated look on the floor. New glass paneled doors were installed to the closet and the water closet, matching the barn door. A gorgeous Shades of Light 20” “Pyramid Crystals” chandelier was hung in the center of the bathroom to top it all off!
The bedroom was painted a soothing Magnetic Gray and a classic updated Capital Lighting “Harlow” Chandelier was hung for an updated look.
We were able to meet all of our clients needs by removing the tub, enlarging the shower, installing the seated makeup vanity, by the natural light, right were she wanted it and by installing a beautiful barn door between the bathroom from the bedroom! Not only is it beautiful, but it’s more functional for them now and they love it!
Design/Remodel by Hatfield Builders & Remodelers | Photography by Versatile Imaging



Sponsored
Fredericksburg, OH

High Point Cabinets
Columbus' Experienced Custom Cabinet Builder | 4x Best of Houzz Winner
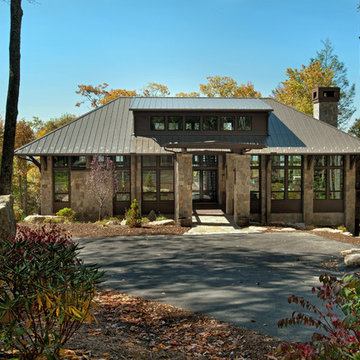
 Dianne Davant and Associates
Tommy White, Boone NC
Inspiration for a rustic two-story stone exterior home remodel in Charlotte with a hip roof and a metal roof
Inspiration for a rustic two-story stone exterior home remodel in Charlotte with a hip roof and a metal roof

 Centre Sky Architecture Ltd
Mountain Peek is a custom residence located within the Yellowstone Club in Big Sky, Montana. The layout of the home was heavily influenced by the site. Instead of building up vertically the floor plan reaches out horizontally with slight elevations between different spaces. This allowed for beautiful views from every space and also gave us the ability to play with roof heights for each individual space. Natural stone and rustic wood are accented by steal beams and metal work throughout the home.
(photos by Whitney Kamman)

 McKay Construction
Inspiration for a coastal pebble tile floor powder room remodel in Boston with a pedestal sink

 Clearcut & Co
Kitchen renovation, creating a open feel, pantry, office, and a better transition to back yard!
Bob Fortner photography, .
Hero Tile,
Masterworks custom cabinets.


 MasterBrand Cabinets
Inspiration for a beige transitional wood recessed-panel, soft-close and fully assembled home design remodel

 Sophia Designs
Master Bathroom with soaking tub, rain shower, custom designed arch, cabinets, crown molding, and built ins,
Custom designed countertops, flooring shower tile.
Built in refrigerator, coffee maker, TV, hidden appliances, mobile device station. Separate space plan for custom design and built amour and furnishings. Photo Credit:
Michael Hunter
13