
Search results for "Discussion" in Home Design Ideas


 Astleford Interiors, Inc.
Open concept home built for entertaining, Spanish inspired colors & details, known as the Hacienda Chic style from Interior Designer Ashley Astleford, ASID, TBAE, BPN Photography: Dan Piassick of PiassickPhoto

 Erica Bryen Design
Ryan Garvin
Inspiration for a mid-sized contemporary enclosed concrete floor and gray floor family room remodel in Orange County with white walls and a wall-mounted tv
Inspiration for a mid-sized contemporary enclosed concrete floor and gray floor family room remodel in Orange County with white walls and a wall-mounted tv

 Lucy and Company
design by beth keim, owner lucy and company, photos by mekenzie france
Inspiration for a transitional dark wood floor home design remodel in Charlotte with gray walls and a corner fireplace
Inspiration for a transitional dark wood floor home design remodel in Charlotte with gray walls and a corner fireplace
Find the right local pro for your project
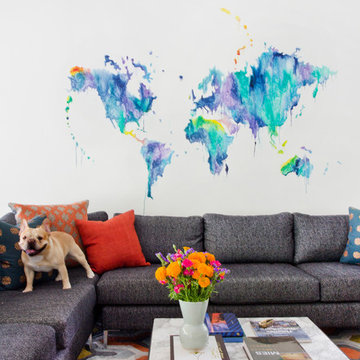
 Stuart Sampley Architect
Adrienne Breaux
Example of a transitional living room design in Austin with multicolored walls
Example of a transitional living room design in Austin with multicolored walls
 Talbert Helms Eccles Interior Design
Mark Davidson Photography
Kitchen - contemporary kitchen idea in Orange County
Kitchen - contemporary kitchen idea in Orange County
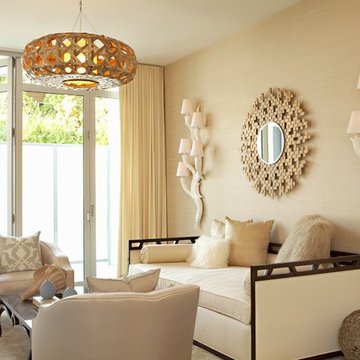
 Pacific Cove Development
Example of a transitional formal and enclosed living room design in Los Angeles with beige walls
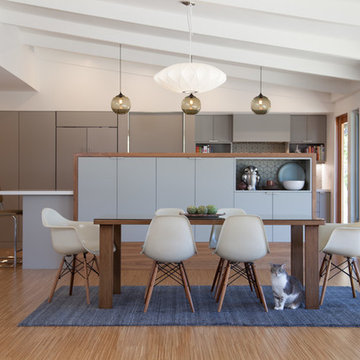
 Lewis / Schoeplein architects
Izumi Tanaka
Example of a mid-century modern light wood floor great room design in Los Angeles with white walls
Example of a mid-century modern light wood floor great room design in Los Angeles with white walls

Sponsored
Fredericksburg, OH

High Point Cabinets
Columbus' Experienced Custom Cabinet Builder | 4x Best of Houzz Winner

 Dutton Architects Inc.
A modern mid-century house in the Los Feliz neighborhood of the Hollywood Hills, this was an extensive renovation. The house was brought down to its studs, new foundations poured, and many walls and rooms relocated and resized. The aim was to improve the flow through the house, to make if feel more open and light, and connected to the outside, both literally through a new stair leading to exterior sliding doors, and through new windows along the back that open up to canyon views. photos by Undine Prohl
 Concept Renovations, Inc.

Open concept kitchen - contemporary gray floor open concept kitchen idea in Los Angeles with flat-panel cabinets, an island, an undermount sink, marble countertops, gray backsplash, marble backsplash, stainless steel appliances and gray countertops
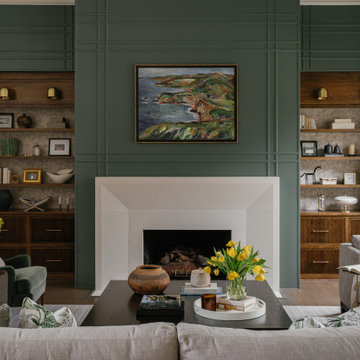

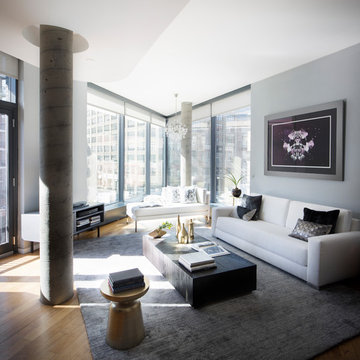
Living room - contemporary formal and open concept medium tone wood floor and brown floor living room idea in New York with gray walls
 Cooley Custom Cabinetry

Open concept kitchen - large traditional brown floor and medium tone wood floor open concept kitchen idea in Columbus with a farmhouse sink, an island, gray countertops, brown backsplash, stainless steel appliances, beaded inset cabinets and white cabinets

 k+co LIVING - Interiors by Karen B Wolf
Roomy farmhouse dining room with plush chairs surrounding a large gray-wood table.
Example of a large transitional medium tone wood floor, brown floor and wallpaper dining room design in New York
Example of a large transitional medium tone wood floor, brown floor and wallpaper dining room design in New York

Sponsored
Delaware, OH

Buckeye Basements, Inc.
Central Ohio's Basement Finishing ExpertsBest Of Houzz '13-'21

 Joseph Spierer Architects, Inc.
The master bathroom showing a built-in vanity with natural wooden cabinets, two sinks, two arched mirrors and two modern lights.
Inspiration for a large mediterranean master white tile and porcelain tile terra-cotta tile, orange floor and double-sink freestanding bathtub remodel in Los Angeles with recessed-panel cabinets, brown cabinets, a one-piece toilet, white walls, a drop-in sink, marble countertops, a hinged shower door, white countertops and a built-in vanity
Inspiration for a large mediterranean master white tile and porcelain tile terra-cotta tile, orange floor and double-sink freestanding bathtub remodel in Los Angeles with recessed-panel cabinets, brown cabinets, a one-piece toilet, white walls, a drop-in sink, marble countertops, a hinged shower door, white countertops and a built-in vanity

 Rande Leaman Interior Design
A close-up of the dining area. The dark wood table is surrounded by contemporary linen chairs with brass legs. A large dome pendant lighting fixture hangs over the dining table for added drama.

 company k
photo: pieter esterson
Example of a trendy living room design in Seattle with a metal fireplace
Example of a trendy living room design in Seattle with a metal fireplace

 Classic Constructors LP
Casey Dunn
Kitchen - contemporary concrete floor and gray floor kitchen idea in Austin with a double-bowl sink, flat-panel cabinets, black cabinets, gray backsplash, stainless steel appliances, an island and black countertops
Kitchen - contemporary concrete floor and gray floor kitchen idea in Austin with a double-bowl sink, flat-panel cabinets, black cabinets, gray backsplash, stainless steel appliances, an island and black countertops

 Baron Construction and Remodeling
Baron Construction & Remodeling
Kitchen Remodel & Design
Inspiration for a mid-sized transitional u-shaped light wood floor and beige floor eat-in kitchen remodel in San Francisco with an undermount sink, recessed-panel cabinets, light wood cabinets, stainless steel appliances, an island, white countertops, quartz countertops, white backsplash and stone slab backsplash
Inspiration for a mid-sized transitional u-shaped light wood floor and beige floor eat-in kitchen remodel in San Francisco with an undermount sink, recessed-panel cabinets, light wood cabinets, stainless steel appliances, an island, white countertops, quartz countertops, white backsplash and stone slab backsplash

 Landcraft Studio
Patio - traditional concrete patio idea in Orange County with a fireplace and a pergola
 diversifiedbuild
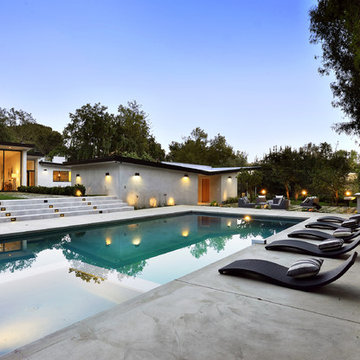
Inspiration for a large modern backyard rectangular and concrete lap hot tub remodel in Los Angeles
4