
Search results for "Discussions" in Home Design Ideas

 Legacy Glass Studios
Custom leaded glass panel for small window in front entry door
Glass: clear textures and bevels
Lead: 3/16" rounded
Size: 1 @ ~10" x 14" x 1/4" thick
*This product was commissioned and made-to-order. If you're interested in this design, let's chat! We can recreate it for you to your specified dimensions, or we can discuss any design changes you'd like, as well as additional options for materials (glass texture, color, lead size, etc.). Reach out to hello@legacyglass.com to get started!
 Accent Woodworking Inc.
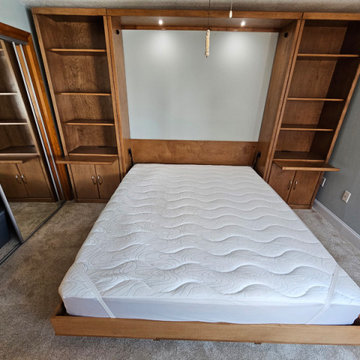
Custom Savona California King Vertical Murphy Wall Bed with Custom Fold Down Desk Attached to Face of Wall Bed, Nightstand Side Piers with Snack Trays is shown in Country on Maple with Nickel Pulls.
Other configurations and customizations are possible as well as available in other stains and woods.
Visit our showroom, give us a call or send us an email to discuss your next furniture or cabinet project.
2233 34th Way N Largo, FL 33771
727-522-2700
sales@accentwoodworking.com
https://www.accentwoodworking.com/furniture/wall-beds/
 Vermont Plank Flooring
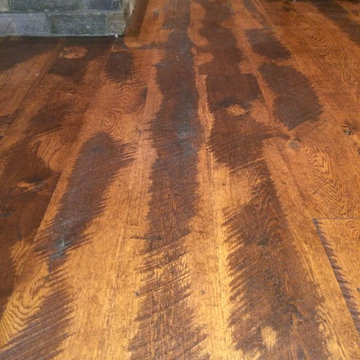
New white oak wide plank flooring pre-finished with hit & miss texture to create a rustic, antique look. White oak planks are available unfinished or prefinished to your specifications. Widths up to 15" and lengths up to 14'. ----- Call us at 877-645-4317 to discuss your custom floor.
Find the right local pro for your project
 Designs By Gia Interior Design and Renovation
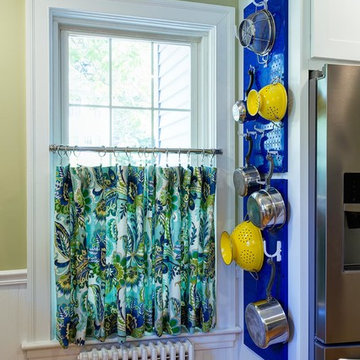
In this recent kitchen design and renovation project, these long time clients came to me originally, several years ago to start discussing the design of their kitchen. At that time, the kitchen in this 1800’s home included a kitchen that had been poorly remodeled in the 1980’s, so the kitchen had already lost most of it’s original charm. I created a design plan creating a beautiful large kitchen expanding the space into the adjacent rooms. My clients loved this design plan, but other home issues took precedence, so after a few additional years, my clients were now ready to start their kitchen project.
Their overall goals for the property did change since we first looked at this project, my clients decided that they did not want to enlarge or expand the small kitchen by opening it up to the adjacent rooms. So, I went back to the drawing board to create a kitchen in the existing kitchen space that fulfilled their new goals and created a beautiful functional space within the existing kitchen space. This new design, like my former design, honored this home’s traditional architecture, but added a light, fresh feel to the space using updated colors and material selections. This design consisted of additional storage and cabinetry, additional countertop space, and a small space to sit. We added new cabinetry, appliances, electrical, plumbing, beautiful quartz countertops, glass backsplash tile, traditional lighting fixtures, and finished everything off using beautiful classic hardware elements.
My clients are now in love with this new renovated kitchen space. It contains many of the elements of a much larger kitchen, and melds beautifully with the rest of the house which we have also designed renovated over the last few years. Finally my client’s get to enjoy their new kitchen space as much as they enjoy the rest of this beautiful home!

 Alice Welborn
Gently sloping curves and plush seat cushion create a favorite lounging spot. Whether plopping down after a long day at work, settling in with coffee and brunch, or entering a spirited discussion with friends, the Engage armchair is a welcome presence in your home. Three tufted buttons create eye catching appeal; adding depth that brings your sitting decor to center stage. Four cherry color rubber wood legs and frame supply a solid base to the comfortable upholstered material.
10 Colors, great colors!!
Buy Now

 Schwartz and Architecture
Richard Barnes Photography
Pool - large contemporary one-story and side yard wood, concrete and rectangular gray and infinity pool idea in San Francisco
Pool - large contemporary one-story and side yard wood, concrete and rectangular gray and infinity pool idea in San Francisco

 Häcker Greenwich
Example of a transitional l-shaped dark wood floor and brown floor open concept kitchen design in New York with an undermount sink, recessed-panel cabinets, white cabinets, multicolored backsplash, stainless steel appliances, an island and white countertops

Sponsored
Fredericksburg, OH

High Point Cabinets
Columbus' Experienced Custom Cabinet Builder | 4x Best of Houzz Winner

 User
Luxurious comfort in a high-end home theater that is designed for entertaining. Features include comfortable 2-level seating, wet bar, acoustically tuned fabric walls, and high-performance audio and video.
The Custom Quality Theaters showroom is located in the basement of an actual home and provides an excellent starting point for discussions about a client's theater project.
 Green Alchemy
This is an example of a mid-sized traditional drought-tolerant and full sun front yard landscaping in San Francisco.

 Living By Laura
I have been remodeling homes with an eye towards maximizing function in small and surprising spaces. I like to utilize simple solutions to solve large working issues.
I was born in the Seattle area, and have done a lot of traveling around the world. I begin my design process with an inspirational piece from my client—a teacup, a photo, a special gift, an heirloom—and then move the design toward a personalized solution of function and beauty. I would love to discuss your inspiration piece and how I can incorporate it into a project uniquely designed for you.
 Living By Laura
I have been remodeling homes with an eye towards maximizing function in small and surprising spaces. I like to utilize simple solutions to solve large working issues.
I was born in the Seattle area, and have done a lot of traveling around the world. I begin my design process with an inspirational piece from my client—a teacup, a photo, a special gift, an heirloom—and then move the design toward a personalized solution of function and beauty. I would love to discuss your inspiration piece and how I can incorporate it into a project uniquely designed for you.

 Story Barns
Inspiration for a mid-sized rustic carpeted straight cable railing staircase remodel in Denver with carpeted risers

 Aria Stone Gallery
The design inspiration for this remodel was lifestyle, clean lines, and an uncluttered look were the inspirations. Part of the design process is to gather information during an explorative session where we discuss how the kitchen will ultimately need to function and integrate into the overall style of the family and their home. The clients and designer chose Aria Stone Gallery's bianco everest marble for the kitchen countertops.

Sponsored
Delaware, OH

Buckeye Basements, Inc.
Central Ohio's Basement Finishing ExpertsBest Of Houzz '13-'21
 Framestead Enterprises, L.P.
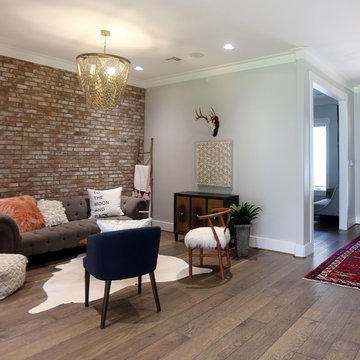
This new home was designed and built by the owner of The Framestead Group and his wife. They wanted to create an open floor plan designed just for their active family lifestyle in a rustic modern style with a hint of farmhouse charm.
The living area is a wide open space with a TV area that's just adjacent to the kitchen and outdoor patio with large sliding doors — and includes a lounge area with exposed brick.
Contact sales@framestead.com to discuss renovating or building your home!

 CreoGlass Design
LED Lights are available in various styles and colours and layouts. Most popular are horizontal “multi coloured” and “warm white” light. There are further options like dimmable, water-proof , splash-proof, continues e.t.c. Speak to our designers or your builder to discuss the best option for your kitchen.
 reSAWN TIMBER co.
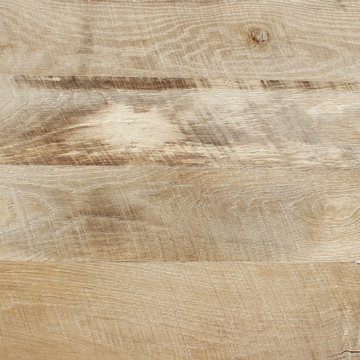
JAVELIN from the enCORE collection by reSAWN TIMBER co. features reclaimed oak that is skip planed. skip planing is a process whereby the boards are put thru a planer set to only remove the high points, “skipping” over the low points to create contrast. Expect a rustic, textured surface, with dense & varying grain patterns. Typical character marks include mineral staining, color changes, weathering, checking, nail holes, and knots. JAVELIN is prefinished with a durable matte polyurethane finish and can be used for flooring, wall cladding or ceiling cladding. Please contact us to discuss the details of your specification and for samples.

 NG Platinum Homes
Welcome to "Striking Contemporary Bathroom"
This charming bathroom was renovated with the latest tech gadgets such a s a smart bidet, a smart fixture where you can control the water temperature via bluetooth, smart mirrors and faucets.
We used quartz slabs instead of other tile and grout to have a flowing design.
 Accent Woodworking Inc.
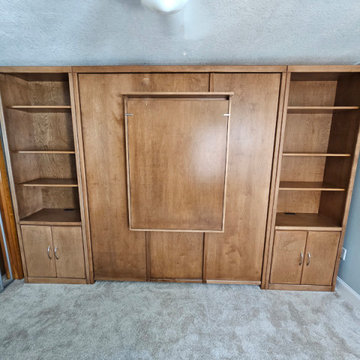
Custom Savona California King Vertical Murphy Wall Bed with Custom Fold Down Desk Attached to Face of Wall Bed, Nightstand Side Piers with Snack Trays is shown in Country on Maple with Nickel Pulls.
Other configurations and customizations are possible as well as available in other stains and woods.
Visit our showroom, give us a call or send us an email to discuss your next furniture or cabinet project.
2233 34th Way N Largo, FL 33771
727-522-2700
sales@accentwoodworking.com
https://www.accentwoodworking.com/furniture/wall-beds/
 Accent Woodworking Inc.
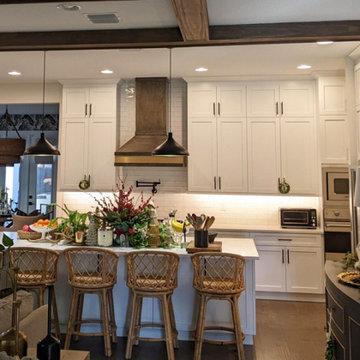
Need a focal point for your kitchen? Consider highlighting your kitchen exhaust range hood. It can really help make the most incredible kitchen become complete! This custom kitchen range hood was designed to fit the current décor. We will custom make your kitchen range hood to fit your style and specifications. You Ask! We Build!
Custom Kitchen Exhaust Hood with Brass Inlay in custom color on maple.
If you would like to schedule an in-person FREE consultation either in your home or our showroom in Largo, Florida to discuss your project, contact us today.

 E S Johnson Builders, LLC
serena apostle
Mid-sized traditional white three-story brick house exterior idea in Charlotte with a hip roof
Mid-sized traditional white three-story brick house exterior idea in Charlotte with a hip roof
195