
Search results for "Discussions" in Home Design Ideas

 Legacy Glass Studios
Custom leaded glass panels with beveled diamonds for 2nd-story stairwell windows
Glass: stock beveled diamonds
Lead: 3/16" rounded
Size: 3 @ ~12" x 72" x 1/4" thick
*This product was commissioned and made-to-order. If you're interested in this design, let's chat! We can recreate it for you to your specified dimensions, or we can discuss any design changes you'd like, as well as additional options for materials (glass texture, color, lead size, etc.). Reach out to hello@legacyglass.com to get started!

 JM Carpets
Example of a mid-sized transitional 3/4 mosaic tile floor bathroom design in Milwaukee with shaker cabinets, white cabinets and yellow walls
 Land Design Associates, Inc.
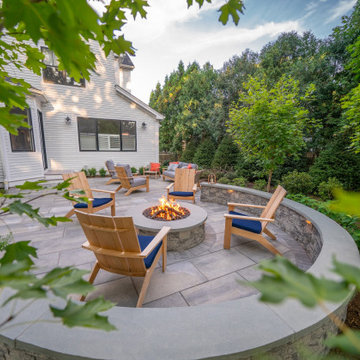
The homeowners of this beautiful Needham home approached our team with the goal of creating an inviting and functional outdoor living space for their young family. After many discussions to determine the exact features that would make this landscape complete, it was time to hit the drawing board. Taking this yard from a blank slate, it was necessary to craft a design with distinct and useful spaces. A lush lawn for the kids to kick around the soccer ball was a must, a toasty gas fire pit surrounded by a large patio for lounging with friends and family was also top of the list for the homeowners. Finally, a grill island for some proper grilling was a necessary and seamless extension of the home.
Find the right local pro for your project
 RnD Builders Inc
 - Home Remodelers Ventura & LA County's.
Ready to elevate your space?
Contact us today to discuss your dream home at
www.rndbuildersinc.com or call us at 818-510-1360

 Theresa Stirling Art Studios
The collector and I collaborated every step of the way. She found my work on Houzz, we discussed my botanical pieces, and spliced together favorite parts of 3, in sofware. We then took her living room photo, and placed a suggestion of what it would look like. I painted for a few months, shipped it cross-country, and here we are. Modern, fresh, contemporary, traditional. That equals timeless.
 Legacy Glass Studios
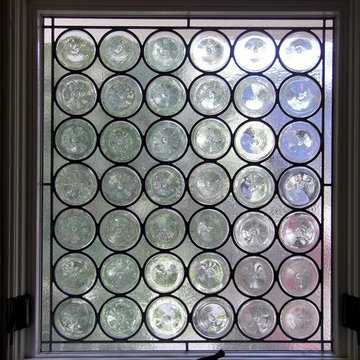
Custom leaded glass panel with clear spun rondels and satin seedy glass
Lead: 1/4" rounded
Size: 1 @ ~20" x 24" x 1/4" thick
*This product was commissioned and made-to-order. If you're interested in this design, let's chat! We can recreate it for you to your specified dimensions, or we can discuss any design changes you'd like, as well as additional options for materials (glass texture, color, lead size, etc.). Reach out to hello@legacyglass.com to get started!

 MLB Design Group
Here we see the floor tile detail mentioned in discussions of previous photos. It's there in the design to visually separate the tub area from the rest of the room. A little thing. We accomplished this subtle break with a piece of Schluter metal that was carefully bent, and then of course the tile had to be cut just so as well. It was all planned and fitted by a talented tile installation team.

Sponsored
Delaware, OH

Buckeye Basements, Inc.
Central Ohio's Basement Finishing ExpertsBest Of Houzz '13-'21

 G. Christianson Construction, Inc.
Can you believe that this Kitchen used to be four separate rooms with a closet in the center that housed the furnace? Years ago, this client came to us, wanting to explore the idea of demolishing the house and starting new. After further discussion, we decided the best decision was to remodel the interior to make it exactly as they wanted, housing the clients and her mother. The clients found these awesome schoolhouse pendants that we up-cycled to add charm to this eclectic Kitchen. The themes of this Kitchen truly reflect the beautiful outdoor garden that the client loves to tend to in her spare time, blurring the line between the outdoor and indoors.

 Aardweg Landscaping
AFTER:
The client wanted a formal look for the front of their new home. After discussions and imaging the design was installed. This is as it's just been installed.
 Oleg & Sons Bellevue Home Remodeling
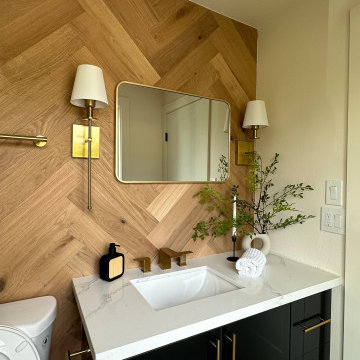
A compact vanity with a warm herringbone backdrop.
A dark vanity and white quartz top sit beneath a brass-framed mirror and paired shaded sconces. Oak herringbone wall detailing and brass hardware bring warmth to the sink area.
Planning a vanity and bathroom upgrade in Lynnwood, WA? Oleg & Sons Bellevue Home Remodeling helps homeowners coordinate wall finishes, storage and fixtures. Contact us through Houzz to discuss your project.

 NG Platinum Homes
Welcome to "Striking Contemporary Bathroom"
This charming bathroom was renovated with the latest tech gadgets such a s a smart bidet, a smart fixture where you can control the water temperature via bluetooth, smart mirrors and faucets.
We used quartz slabs instead of other tile and grout to have a flowing design.
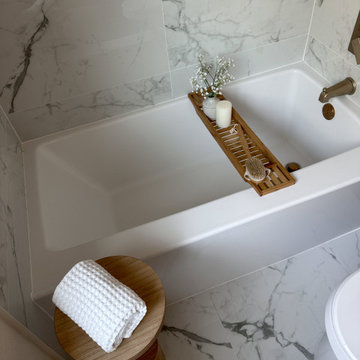 Oleg & Sons Bellevue Home Remodeling
A simple tub can still feel like a retreat.
A white alcove bathtub is framed by large marble-look wall and floor tiles in this Kirkland bathroom. Gold-toned fixtures, a wood bath tray and a small accent stool give the bathing area a warm finish.
Planning bathtub and tile remodeling in Snohomish, WA? Oleg & Sons Bellevue Home Remodeling helps homeowners create comfortable bathrooms with thoughtful tile and fixture details. Contact us through Houzz to discuss your project.

 CreoGlass Design
LED Lights are available in various styles and colours and layouts. Most popular are horizontal “multi coloured” and “warm white” light. There are further options like dimmable, water-proof , splash-proof, continues e.t.c. Speak to our designers or your builder to discuss the best option for your kitchen.

Sponsored
Fredericksburg, OH

High Point Cabinets
Columbus' Experienced Custom Cabinet Builder | 4x Best of Houzz Winner
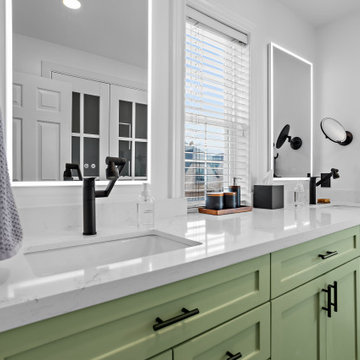 NG Platinum Homes
Welcome to "Striking Contemporary Bathroom"
This charming bathroom was renovated with the latest tech gadgets such a s a smart bidet, a smart fixture where you can control the water temperature via bluetooth, smart mirrors and faucets.
We used quartz slabs instead of other tile and grout to have a flowing design.
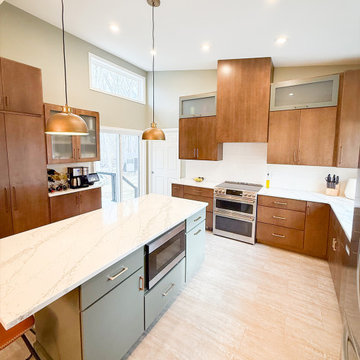
 Munz Construction
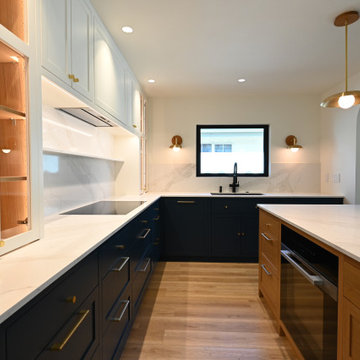
Take a look at this beautifully redesigned kitchen, where sleek modern elements meet the warmth and character of mid-century modern design. From the clean lines and high-end finishes to the carefully curated color palette and functional layout, this renovation seamlessly balances style and practicality.
At Munz Construction, we specialize in creating spaces that are not only visually stunning but also tailored to your lifestyle. Whether you're looking for a contemporary refresh or a timeless update, our expert team is here to bring your vision to life.
Love what you see? Let’s discuss how we can transform your kitchen into a masterpiece!
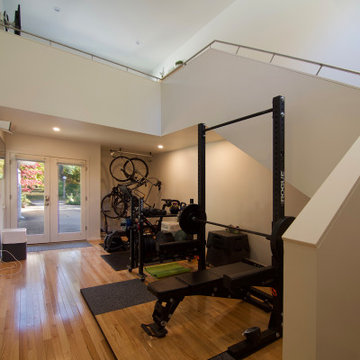
 Jeffery Poss Architect, PLLC
The site is a single-story mid-century residence that fronts Urbana's historic Carle Park. The owners are an academic couple with a young family who originally wanted to replace their dilapidated garage with one that would also contain a family gym. After discussing their priorities, we decided to eliminate the garage altogether, and replace it with a two-story tower.
On the ground floor is a fully equipped gym, with a power rack, Peloton bike, treadmill, and bike storage. Above the gym is an office for Professor Clancy. The raised office has a striking view of the park, as well as the surrounding landscape.
Proximity to their university jobs allowed the family to reduce their vehicles to a single electric crossover. The tower includes an EV charger adjacent to the driveway
 True Home Builders
Our goal at True Home Builders is to help you with all of the twists and turns of construction and give you peace of mind that you chose the right partner to lead you in this exciting journey.
Check out some inspiration from a recent project we just completed!
Let’s Discuss Your Next Project
info@truehomebuildersca.com
14 Hughes, Suite B204, Irvine, CA 92618
(949) 229-4399

 Laurel Haven Homes
Inspiration for a large contemporary backyard concrete paver patio remodel in Austin with a fire pit and a roof extension

 Living By Laura
I have been remodeling homes with an eye towards maximizing function in small and surprising spaces. I like to utilize simple solutions to solve large working issues.
I was born in the Seattle area, and have done a lot of traveling around the world. I begin my design process with an inspirational piece from my client—a teacup, a photo, a special gift, an heirloom—and then move the design toward a personalized solution of function and beauty. I would love to discuss your inspiration piece and how I can incorporate it into a project uniquely designed for you.

 Renovisions
These homeowners were anxiously ready to remodel their dated 80’s kitchen and reached out to Renovisions to handle the transformation. In this new undertaking we met to discuss plans to brighten the dark room with custom painted white inset cabinets, adding more functional storage, better task lighting and GE Monogram appliances, new hardwood flooring throughout and creating a better flow into the adjacent family room. In order to open up the space, Renovisions suggested creating an angle at the peninsula. Continuing with this approach we replaced the rear door with a new one-light door that swings out instead of in to accommodate new bar stools and a better flow of traffic in and out to the deck outside. Silestone’s quartz countertops in ‘Merope’ were the perfect choice adding a nice contrast yet truly durable and low maintenance. Creating a beautifully unique subway tile niche in linen color at cooktop area and backsplash added an elegant touch to the overall look and homeowners were thrilled with this refreshing look after the Renovision.
Now their newly renovated kitchen is a showcase and nicely outfitted for family and friends.
196