
Search results for "Discussions" in Home Design Ideas
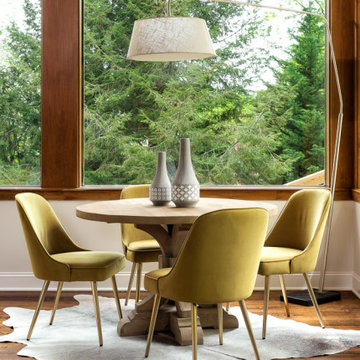
 Gina Sims Designs
Dining room - contemporary dark wood floor and brown floor dining room idea in Atlanta with beige walls
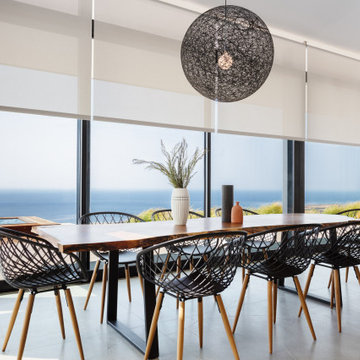
 Eric Aust Architect
Example of a mid-sized minimalist concrete floor and gray floor great room design in Santa Barbara
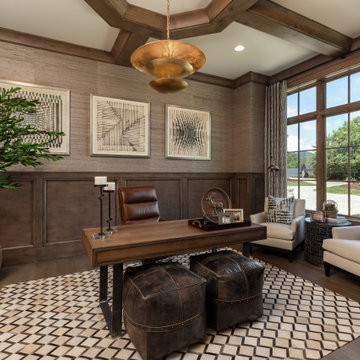
 Dillard-Jones Builders
Inspiration for a rustic freestanding desk coffered ceiling and wallpaper study room remodel in Other
Find the right local pro for your project
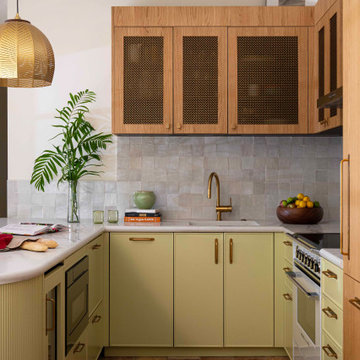
 mr alex TATE
Eclectic u-shaped brown floor, shiplap ceiling and vaulted ceiling kitchen photo in Miami with an undermount sink, flat-panel cabinets, green cabinets, beige backsplash, white appliances, a peninsula and white countertops
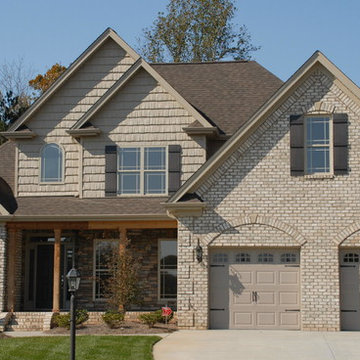
 Pine Hall Brick Company
Great contrast. The trim color really pops on the Chesapeake Pearl Oversize Tumbled brick.
photo by Pine Hall Brick Company
Elegant exterior home photo in Other
Elegant exterior home photo in Other


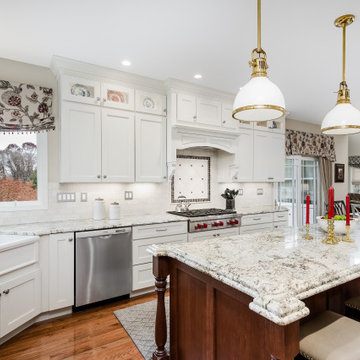
 Chris Rossetti at Main Line Kitchen Design
Main Line Kitchen Design's unique business model allows our customers to work with the most experienced designers and get the most competitive kitchen cabinet pricing.
How does Main Line Kitchen Design offer the best designs along with the most competitive kitchen cabinet pricing? We are a more modern and cost effective business model. We are a kitchen cabinet dealer and design team that carries the highest quality kitchen cabinetry, is experienced, convenient, and reasonable priced. Our five award winning designers work by appointment only, with pre-qualified customers, and only on complete kitchen renovations.
Our designers are some of the most experienced and award winning kitchen designers in the Delaware Valley. We design with and sell 8 nationally distributed cabinet lines. Cabinet pricing is slightly less than major home centers for semi-custom cabinet lines, and significantly less than traditional showrooms for custom cabinet lines.
After discussing your kitchen on the phone, first appointments always take place in your home, where we discuss and measure your kitchen. Subsequent appointments usually take place in one of our offices and selection centers where our customers consider and modify 3D designs on flat screen TV's. We can also bring sample doors and finishes to your home and make design changes on our laptops in 20-20 CAD with you, in your own kitchen.
Call today! We can estimate your kitchen project from soup to nuts in a 15 minute phone call and you can find out why we get the best reviews on the internet. We look forward to working with you.
As our company tag line says:
"The world of kitchen design is changing..."

Sponsored
Delaware, OH

Buckeye Basements, Inc.
Central Ohio's Basement Finishing ExpertsBest Of Houzz '13-'21
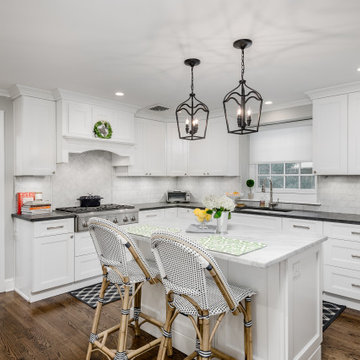 Chris Rossetti at Main Line Kitchen Design
Main Line Kitchen Design’s unique business model allows our customers to work with the most experienced designers and get the most competitive kitchen cabinet pricing.
How does Main Line Kitchen Design offer the best designs along with the most competitive kitchen cabinet pricing? We are a more modern and cost effective business model. We are a kitchen cabinet dealer and design team that carries the highest quality kitchen cabinetry, is experienced, convenient, and reasonable priced. Our five award winning designers work by appointment only, with pre-qualified customers, and only on complete kitchen renovations.
Our designers are some of the most experienced and award winning kitchen designers in the Delaware Valley. We design with and sell 8 nationally distributed cabinet lines. Cabinet pricing is slightly less than major home centers for semi-custom cabinet lines, and significantly less than traditional showrooms for custom cabinet lines.
After discussing your kitchen on the phone, first appointments always take place in your home, where we discuss and measure your kitchen. Subsequent appointments usually take place in one of our offices and selection centers where our customers consider and modify 3D designs on flat screen TV’s. We can also bring sample doors and finishes to your home and make design changes on our laptops in 20-20 CAD with you, in your own kitchen.
Call today! We can estimate your kitchen project from soup to nuts in a 15 minute phone call and you can find out why we get the best reviews on the internet. We look forward to working with you.
As our company tag line says:
“The world of kitchen design is changing…”

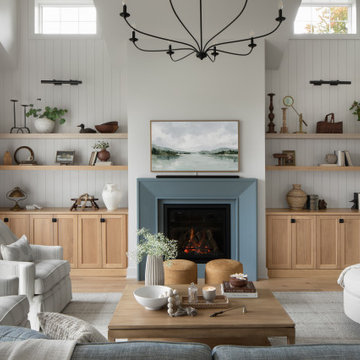
 Highland Builders LLC
A calm and inviting modern farmhouse great room featuring vertical paneling, natural white oak built-ins, and a soft blue fireplace surround as the focal point. Layered textures, warm wood tones, and simple styling create a relaxed, collected feel while large windows fill the space with natural light.
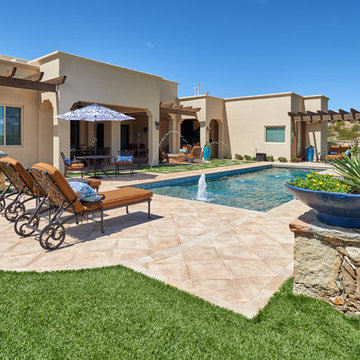
 George Ocampo
Outdoor Room with a View! Designed & Built. Family parties and gatherings are fun and easy with all the right spaces. The scenic drive coming home adds to the curb appeal as it sense with the architecture as well the homes interior. Once inside thou, you are drawn right back out by the mountain view and gorgeous swimming pool. The glistening water makes you want to have fun in and around the pool. The outdoor living spaces under the covered patio is great for dining alfresco, watching movies and hanging out around the fire pit day or night. Destinations spaces allow guest to layout, read, eat or just relax. Fountains and streams of water dance in and around the pool, creating sounds of tranquility & excitement. Shade structures, lighting, gardening & native landscapes complete this home energy. No need to go out,.. when everything you need is just right outside your door. Creating memories that will last a lifetime will be cherished for generations to come.
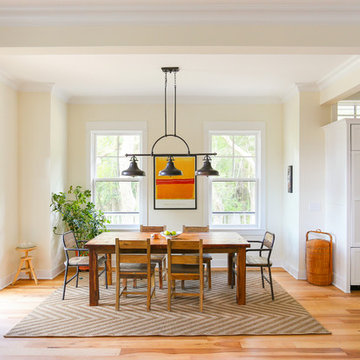
 Cinder Creek Construction
Photo: Matt Bolt CH+D
Inspiration for a timeless light wood floor kitchen/dining room combo remodel in Charleston with beige walls
Inspiration for a timeless light wood floor kitchen/dining room combo remodel in Charleston with beige walls
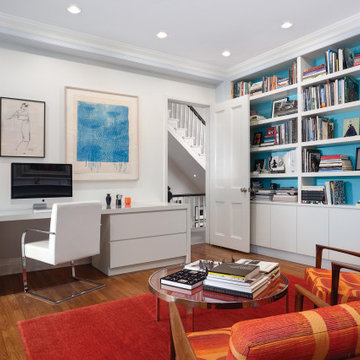
 Ingui Architecture
Inspiration for a transitional built-in desk medium tone wood floor and brown floor home office remodel in New York with white walls

Sponsored
Fredericksburg, OH

High Point Cabinets
Columbus' Experienced Custom Cabinet Builder | 4x Best of Houzz Winner
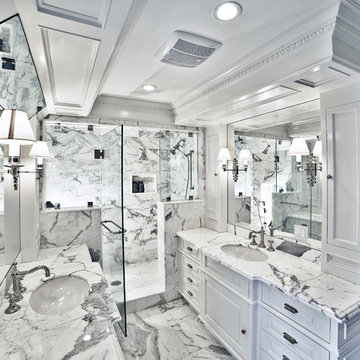
 WL Kitchen & Home
Inspiration for a mid-sized timeless master gray tile and white tile white floor and marble floor bathroom remodel in New York with beaded inset cabinets, granite countertops, white walls, an undermount sink, a hinged shower door, light wood cabinets, a wall-mount toilet and gray countertops


 Michael James Design, Inc.
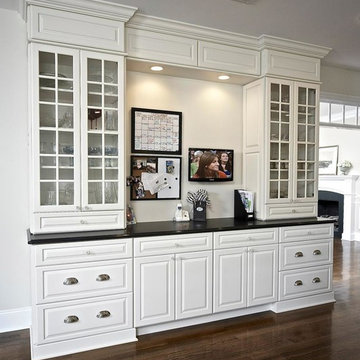
On the outside wall of this Plain & Fancy Custom kitchen is additional storage and an information center.
Example of a huge classic l-shaped dark wood floor eat-in kitchen design in Boston with a farmhouse sink, white cabinets, quartz countertops, white backsplash, ceramic backsplash, stainless steel appliances and an island
Example of a huge classic l-shaped dark wood floor eat-in kitchen design in Boston with a farmhouse sink, white cabinets, quartz countertops, white backsplash, ceramic backsplash, stainless steel appliances and an island
 Raykon Construction
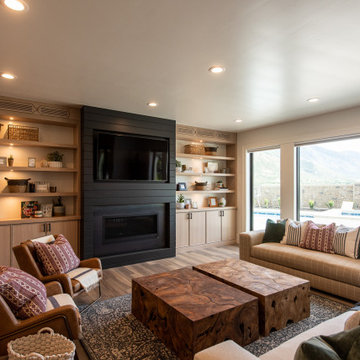
Transitional dark wood floor and brown floor family room photo in Salt Lake City with white walls, a ribbon fireplace, a metal fireplace and a wall-mounted tv
 JMR Builders Inc.
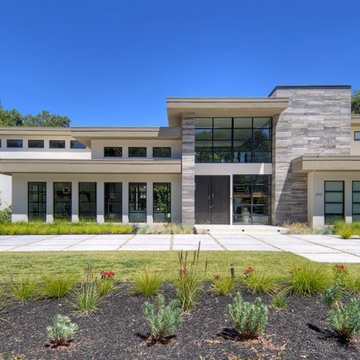
Inspiration for a contemporary beige two-story exterior home remodel in San Francisco
 AAI-Poggenpohl
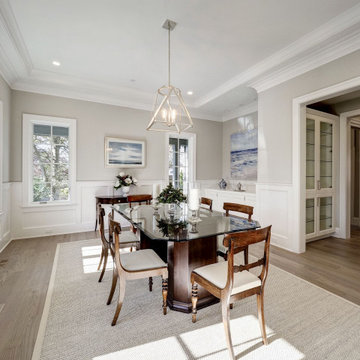
Inspiration for a large transitional medium tone wood floor and beige floor enclosed dining room remodel in DC Metro with gray walls
47