
Search results for "Discussions" in Home Design Ideas

 Wiseman & Gale Interiors
Example of a mid-sized tuscan galley enclosed kitchen design in Phoenix with an undermount sink, black cabinets, wood countertops, multicolored backsplash, ceramic backsplash, stainless steel appliances and an island


 Heller & Associates
A striking island occupies the center of a spacious kitchen in Bloomfield Hills. The HPL backed real wood veneer in Ebony Sabbiata from Tree Frog bridges the tonal distance between the walnut floors and all white cabinets and walls, creating harmony and visual balance. Full height backsplashes in shiny white are laid out in a windmill pattern, punctuated every so often with intricately designed accent squares. A combination of bold veining and delicate blooming on the Calacatta quartzite countertops contributes its subtle energy to the mix. The kitchen is separated into several independent vignettes, each one laid out symmetrically. The vast island with built in sink offers all the prep space a chef could need. The built in cooktop is centered directly behind to facilitate easy cooking, while an additional sink in the clean up area expedites after dinner chores. A walk-pantry and small home office are tucked in behind the refrigerator freezer wall. Multiple lighting details, including lighted cabinet interiors and a lighted display niche above the refrigerator, complete this stunning 2015 lake home.
Find the right local pro for your project


 Ed Hughey, Architect & Realtor
Game room - mid-sized country open concept light wood floor and white floor game room idea in Austin with white walls, no fireplace, a plaster fireplace and no tv
 S.J Interior Solutions
Right Side View
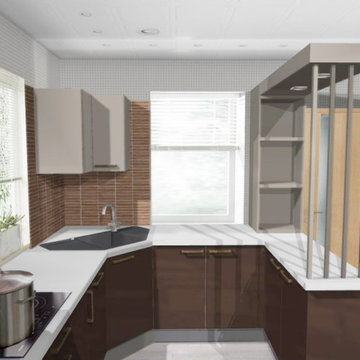
Small minimalist u-shaped plywood floor, brown floor and tray ceiling eat-in kitchen photo with a single-bowl sink, flat-panel cabinets, brown cabinets, wood countertops, brown backsplash, wood backsplash, paneled appliances, no island and brown countertops
Small minimalist u-shaped plywood floor, brown floor and tray ceiling eat-in kitchen photo with a single-bowl sink, flat-panel cabinets, brown cabinets, wood countertops, brown backsplash, wood backsplash, paneled appliances, no island and brown countertops

Sponsored
Delaware, OH

Buckeye Basements, Inc.
Central Ohio's Basement Finishing ExpertsBest Of Houzz '13-'21

 M&Y Interiors
Inspiration for a bedroom transitional girl carpeted kids' bedroom remodel in Hertfordshire with white walls

 Banks Design Associates, LTD & Simply Home
Inspiration for a coastal l-shaped medium tone wood floor kitchen remodel in Portland Maine with a farmhouse sink, shaker cabinets, white cabinets, gray backsplash, stainless steel appliances and an island
 Mayflower Construction Group
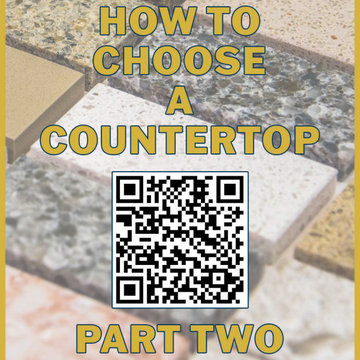
In this blog, we’ll continue our discussion on how to select the perfect countertop for your kitchen, bathroom or anywhere else you might be considering putting stone. Custom closets, fireplace surrounds, feature walls, and outdoor lounge areas are also great places to utilize stone.
In our last blog, we discussed natural stone and why you might choose that material over the popular man made alternatives. In this blog, we’ll discuss the most well-known types of natural stones and their pros and cons.
Use the QR code or link below to check out PART 2 of our blog series!
Link: https://mayflowerva.com/how-to-choose-a-countertop-part-one-2/


 User
Builder: BDR Executive Custom Homes
Architect: 42 North - Architecture + Design
Interior Design: Christine DiMaria Design
Photographer: Chuck Heiney
Huge minimalist l-shaped brown floor and dark wood floor open concept kitchen photo in Grand Rapids with an undermount sink, flat-panel cabinets, light wood cabinets, white backsplash, marble backsplash, stainless steel appliances, an island, quartzite countertops and white countertops
Huge minimalist l-shaped brown floor and dark wood floor open concept kitchen photo in Grand Rapids with an undermount sink, flat-panel cabinets, light wood cabinets, white backsplash, marble backsplash, stainless steel appliances, an island, quartzite countertops and white countertops
 Poolscapes of Charlotte
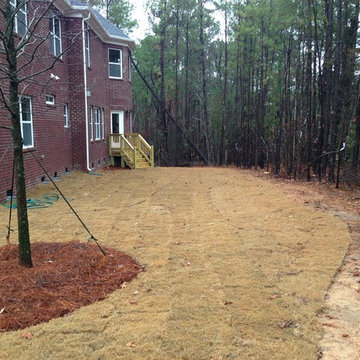
At our initial meeting we will discuss goals and plans for your pool design and take pictures of your yard
Inspiration for a modern home design remodel in Charlotte
Inspiration for a modern home design remodel in Charlotte

Sponsored
Fredericksburg, OH

High Point Cabinets
Columbus' Experienced Custom Cabinet Builder | 4x Best of Houzz Winner

 Bellingham Bay Builders
After many years of careful consideration and planning, these clients came to us with the goal of restoring this home’s original Victorian charm while also increasing its livability and efficiency. From preserving the original built-in cabinetry and fir flooring, to adding a new dormer for the contemporary master bathroom, careful measures were taken to strike this balance between historic preservation and modern upgrading. Behind the home’s new exterior claddings, meticulously designed to preserve its Victorian aesthetic, the shell was air sealed and fitted with a vented rainscreen to increase energy efficiency and durability. With careful attention paid to the relationship between natural light and finished surfaces, the once dark kitchen was re-imagined into a cheerful space that welcomes morning conversation shared over pots of coffee.
Every inch of this historical home was thoughtfully considered, prompting countless shared discussions between the home owners and ourselves. The stunning result is a testament to their clear vision and the collaborative nature of this project.
Photography by Radley Muller Photography
Design by Deborah Todd Building Design Services

 House of Jade Interiors
. Modern farmhouse master bedroom.
Example of a country closet design in Salt Lake City
Example of a country closet design in Salt Lake City

 Katie Hodges Design
Photo: Amy Bartlam
Beach style master alcove bathtub photo in Los Angeles with recessed-panel cabinets, white cabinets, blue walls, an undermount sink and marble countertops
Beach style master alcove bathtub photo in Los Angeles with recessed-panel cabinets, white cabinets, blue walls, an undermount sink and marble countertops


 Jetton Construction, Inc.
Chambers + Chambers Architects;
Amber Interiors;
Tessa Neustadt, Photographer
Living room - farmhouse open concept living room idea in San Francisco with white walls
Living room - farmhouse open concept living room idea in San Francisco with white walls


 Tom Hurt Architecture
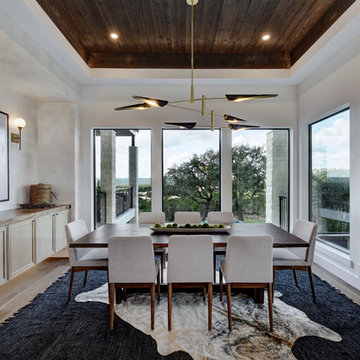
The stair stretches over a built-in desk creating a little office nook.
Photo: Ryan Farnau
Example of a large trendy wooden straight open staircase design in Houston
Example of a large trendy wooden straight open staircase design in Houston
81