
Search results for "Disguise" in Home Design Ideas
 Paschich Design Group
Amadeus Leitner

Example of an urban open concept concrete floor living room design in Albuquerque with white walls
Example of an urban open concept concrete floor living room design in Albuquerque with white walls
 HammerSmith, Inc
Photography by Galina Coada


Example of a cottage master brown floor bedroom design in Atlanta with white walls
Example of a cottage master brown floor bedroom design in Atlanta with white walls
 Studio Durham Architects

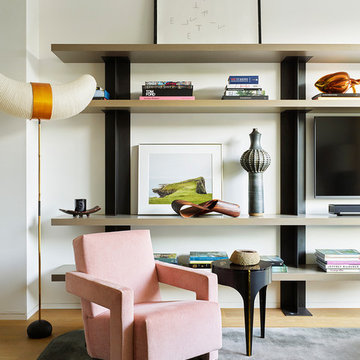
View of the Living Room. Sliding art panel covers recessed TV when not in use.
Inspiration for a large contemporary open concept light wood floor living room remodel in St Louis with white walls, no fireplace and a concealed tv
Inspiration for a large contemporary open concept light wood floor living room remodel in St Louis with white walls, no fireplace and a concealed tv
Find the right local pro for your project
 Mary Hannah Interiors

Inspiration for a mid-sized transitional open concept medium tone wood floor and brown floor living room remodel in Other with white walls, no fireplace and no tv


 National Association of Home Builders
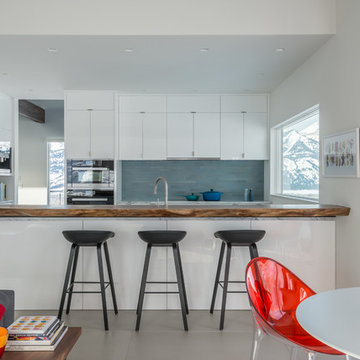
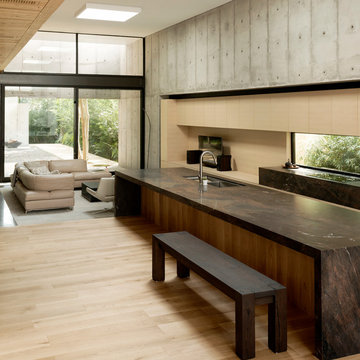
The kitchen is open to the family room and has a wall of glass facing the outside. It features a wonderful Robin Wade live-edge-eat island. The state-of-the-art appliances are from Sub-Zero and Wolf. A hidden door disguises a full walk-in pantry. Kitchens supplied the modern gloss and glass cabinets. An elevator provides easy access to the roof terrace. The wine coolers and wine storage room separates and flows into the dining area.
Photography: Jeff Davis Photography
 Rogers Design Group
•Photo by Argonaut Architectural•
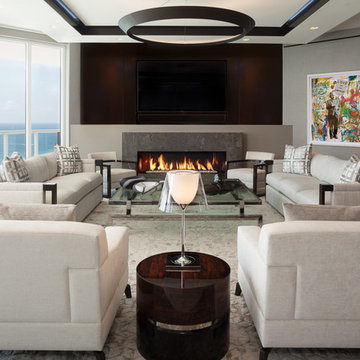
Inspiration for a large contemporary marble floor family room remodel in Miami with gray walls, a stone fireplace, a ribbon fireplace and a wall-mounted tv
Inspiration for a large contemporary marble floor family room remodel in Miami with gray walls, a stone fireplace, a ribbon fireplace and a wall-mounted tv

 CLB Architects
Audrey Hall
Example of a trendy open concept kitchen design in Other with flat-panel cabinets, white cabinets, gray backsplash and a peninsula
Example of a trendy open concept kitchen design in Other with flat-panel cabinets, white cabinets, gray backsplash and a peninsula

 Oxford Shepard Collective

Trendy medium tone wood floor and brown floor family room library photo in Nashville with gray walls
 Plain & Posh
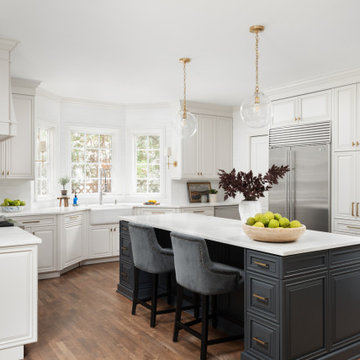
This kitchen was originally built in the early 21st century and was a very dark cherry wood with lots of fussy detailing. The designer, Stephanie Frees., removed a lot of the busy woodworking, the entire range wall and then reworked the space from there, trying to incorporate as many of the original cabinets as possible to save on cost.
Painting the perimeter Benjamin Moore Dove white and the island a custom mix navy blue added brightness and interest. The homeowners splurged on a stunning white marble for the countertops. The beautiful detail pattern on the simple subway tile adds depth and interest to the backsplash area. Removing a few wall cabinets at the bar and adding the wood shelves, as well as building in the bookcase cabinetry in the family room adds cohesive details that ties all of the rooms together. The family loves to gather around the built-in banquette that allows their large family to all dine comfortably.

Eat-in kitchen - large coastal l-shaped dark wood floor eat-in kitchen idea in Los Angeles with a farmhouse sink, glass-front cabinets, white cabinets, gray backsplash, paneled appliances and an island

 BRADSHAW DESIGNS LLC
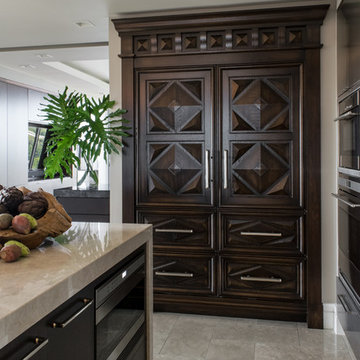
Refrig disguised as Owners' beloved antique armoire!! Fresh modern kitchen with just a touch of antique charm! Refrigerator is disguised to mimic the Owner's beloved antique armoire. Counters feature luxurious lapis lazuli and Taj Mahal Quartzite with a splash of Calacatta Gold marble to add drama to the backsplash. Stainless cabinets with frosted glass inserts keep the clean modern vibe. LED square lighting in ceiling and toe kick lighting under cabinets. Cube crystal pendant lights, sliding marble back splash required tricky, technical know how. Sleek walnut island cabinets with touch latch closures. Kitchen design San Antonio. San Antonio kitchen design. San Antonio remodel. San Antonio Construction. Renovation. Furnishings. Carved walnut surround and panel front doors disguise this Sub-Zero refrigerator.


 Fleetwood Windows & Doors
© Hedrich Blessing
Example of a mid-sized trendy light wood floor indoor basketball/tennis/multi-game court design in Los Angeles
Example of a mid-sized trendy light wood floor indoor basketball/tennis/multi-game court design in Los Angeles

 Concrete in Disguise
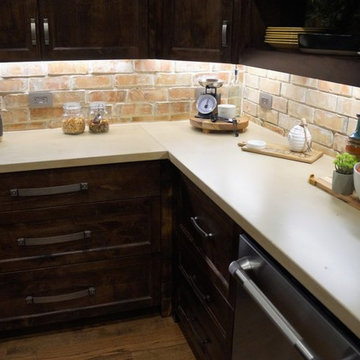
Beautiful light colored concrete countertops with brown accents that complement the dark cabinets and brick. These countertops were done for Cashion Custom Homes in Aubrey, Tx
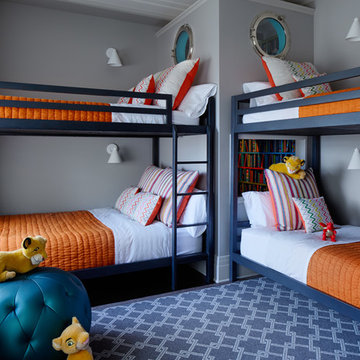
 Soucie Horner, Ltd.
Glamorous. Refined. Luxurious. Kid-friendly? Indeed! In fact, this Michigan Avenue weekend retreat is home-away-from-home for a family of six, including four young children. Still, serenity and sophistication reign, thanks to a rich array of shimmering, shining, glossy, glassy surfaces, from subtly patterned fabrics that disguise peanut butter and jelly fingerprints to luminous accents that cast an urbane glow as the sunsets over the Lake Michigan sky. Mostly-neutral interiors are energized by strategic pops of color; custom architectural embellishments infuse additional character. Floor plan modifications ensure expansive sightlines throughout, and accentuate skyline views.
6