
Search results for "Disguise" in Home Design Ideas

 Jenkins Design Build
Tre Dunham
Utility room - mid-sized transitional single-wall medium tone wood floor and brown floor utility room idea in Austin with shaker cabinets, white cabinets, wood countertops, white walls and a side-by-side washer/dryer
Utility room - mid-sized transitional single-wall medium tone wood floor and brown floor utility room idea in Austin with shaker cabinets, white cabinets, wood countertops, white walls and a side-by-side washer/dryer

 Visbeen Architects
Designed with an open floor plan and layered outdoor spaces, the Onaway is a perfect cottage for narrow lakefront lots. The exterior features elements from both the Shingle and Craftsman architectural movements, creating a warm cottage feel. An open main level skillfully disguises this narrow home by using furniture arrangements and low built-ins to define each spaces’ perimeter. Every room has a view to each other as well as a view of the lake. The cottage feel of this home’s exterior is carried inside with a neutral, crisp white, and blue nautical themed palette. The kitchen features natural wood cabinetry and a long island capped by a pub height table with chairs. Above the garage, and separate from the main house, is a series of spaces for plenty of guests to spend the night. The symmetrical bunk room features custom staircases to the top bunks with drawers built in. The best views of the lakefront are found on the master bedrooms private deck, to the rear of the main house. The open floor plan continues downstairs with two large gathering spaces opening up to an outdoor covered patio complete with custom grill pit.

 SKD Architects
Spacecrafters Photography
Example of an arts and crafts green exterior home design in Minneapolis
Example of an arts and crafts green exterior home design in Minneapolis
Find the right local pro for your project

 Steven Paul Whitsitt Photography
©StevenPaulWhitsitt_Photography
New deck - built to face into back garden with direct access to newly redesigned main floor living areas.
Design & Construction by Cederberg Kitchens and Additions
http://www.cederbergkitchens.com/




 Hoi Ning Wong
Photo: Hoi Ning Wong © 2014 Houzz
Home design - traditional home design idea in San Francisco
Home design - traditional home design idea in San Francisco

 SCHEER CONSTRUCTION GROUP LLC
Inspiration for a contemporary rectangular pool remodel in Miami with decking
 Cooper Johnson Smith Architects and Town Planners
Jean Allsopp

Example of a beach style u-shaped light wood floor and beige floor kitchen design in Tampa with an undermount sink, recessed-panel cabinets, white cabinets, white backsplash, mosaic tile backsplash, paneled appliances, an island and white countertops
Example of a beach style u-shaped light wood floor and beige floor kitchen design in Tampa with an undermount sink, recessed-panel cabinets, white cabinets, white backsplash, mosaic tile backsplash, paneled appliances, an island and white countertops

 Tom Meaney Architect, AIA
The design objective for this six acre ocean view parcel in Montecito was to create a literal replication of an 1800's California hacienda. Four adobe structures define the central courtyard while secondary terraces and walled gardens expand the living areas towards the views and morning light. Simple, rustic details and traditional, handmade materials evoke a lifestyle of a distant era.

 Paintzen, Inc.
Design by Grisoro Designs https://www.grisorodesigns.com/
Photo by Allyson Lubow https://alubow.com/

 Mary Hannah Interiors

Inspiration for a mid-sized transitional open concept medium tone wood floor and brown floor living room remodel in Other with white walls, no fireplace and no tv
 MMG Marble and Granite

This displays a beautiful kitchen that utilized Volakas as the backsplash above the stovetop.
Large elegant l-shaped dark wood floor kitchen photo in Baltimore with an undermount sink, beaded inset cabinets, white cabinets and an island
Large elegant l-shaped dark wood floor kitchen photo in Baltimore with an undermount sink, beaded inset cabinets, white cabinets and an island

 Nanette Wong
Photo: Nanette Wong © 2014 Houzz
Inspiration for a small eclectic living room remodel in San Francisco
Inspiration for a small eclectic living room remodel in San Francisco

Trendy light wood floor kitchen photo in New York with an undermount sink, flat-panel cabinets, dark wood cabinets, black backsplash and an island
 Jennifer Hoey Interior Design
Alpinfoto Photography

Cottage l-shaped dark wood floor kitchen photo in Boise with an undermount sink, glass-front cabinets, stainless steel appliances and an island
Cottage l-shaped dark wood floor kitchen photo in Boise with an undermount sink, glass-front cabinets, stainless steel appliances and an island
 Millicent
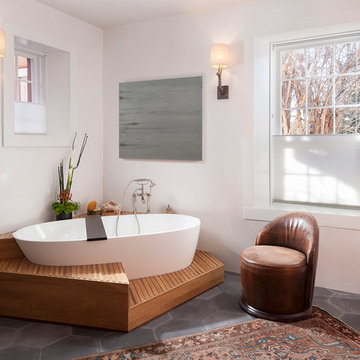
Custom Tub Deck • Shown in Teak •Interior Design by Emily Henry Interiors • Photography by Peter Vitale
Freestanding bathtub - transitional master freestanding bathtub idea in Albuquerque with white walls
Freestanding bathtub - transitional master freestanding bathtub idea in Albuquerque with white walls
5