
Search results for "Disguise" in Home Design Ideas
 User
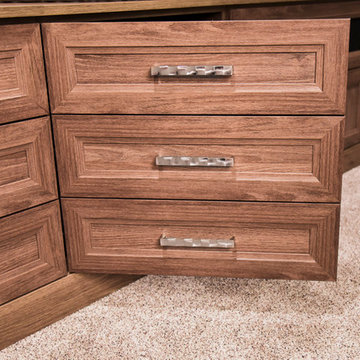
UserThe center door panel on this media center masquerades as three drawers when closed to maintain symmetry in this custom, traditional style entertainment center.
 Aspiro Renovations LLC
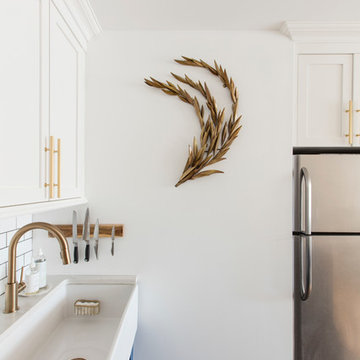
Delta Faucet, Brass Olive Branch
Eat-in kitchen - small transitional u-shaped gray floor and porcelain tile eat-in kitchen idea in New York with a farmhouse sink, white backsplash, subway tile backsplash, recessed-panel cabinets, blue cabinets and stainless steel appliances
Eat-in kitchen - small transitional u-shaped gray floor and porcelain tile eat-in kitchen idea in New York with a farmhouse sink, white backsplash, subway tile backsplash, recessed-panel cabinets, blue cabinets and stainless steel appliances

 K. Gennaro Photography
Condominium home with a mid-century modern flair, bright white with plenty of natural light, and colorful accents. This home is sprinkled with evidence that the owner is an avid world traveler and has an appreciation for various arts.
Find the right local pro for your project
 Concrete in Disguise
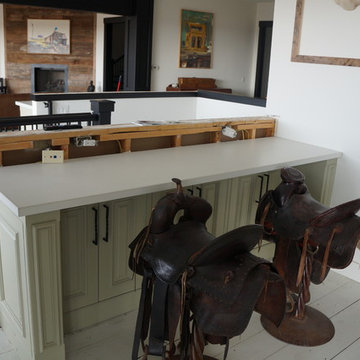
Beautiful White Concrete countertops that were made for this ranch home in Celina, Tx. The kitchen was on the second floor, so most of the countertops were lifted to the balcony by a skylift.
 User
UserJacqui Blanchard
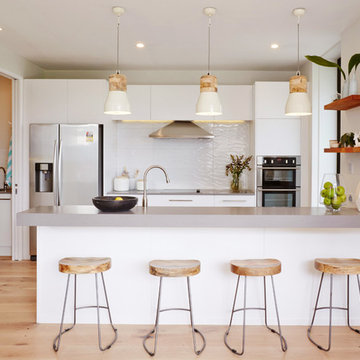
Kitchen - scandinavian galley light wood floor kitchen idea in Auckland with flat-panel cabinets, white cabinets, white backsplash, stainless steel appliances and a peninsula
Kitchen - scandinavian galley light wood floor kitchen idea in Auckland with flat-panel cabinets, white cabinets, white backsplash, stainless steel appliances and a peninsula
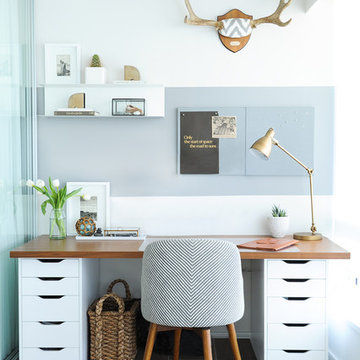
 Zentech Interiors
Photo by Tracey Ayton
Design by Shift Interiors
Construction: Zentech Interiors
Inspiration for a transitional freestanding desk study room remodel in Vancouver with gray walls
Inspiration for a transitional freestanding desk study room remodel in Vancouver with gray walls

 avenue design inc
Aia photography
Inspiration for a large contemporary medium tone wood floor dining room remodel in Toronto with white walls, a ribbon fireplace and a tile fireplace
Inspiration for a large contemporary medium tone wood floor dining room remodel in Toronto with white walls, a ribbon fireplace and a tile fireplace
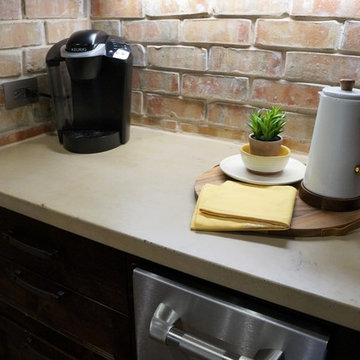 Concrete in Disguise
Beautiful light colored concrete countertops with brown accents that complement the dark cabinets and brick. These countertops were done for Cashion Custom Homes in Aubrey, Tx
 FIRST FINISHERS LLC
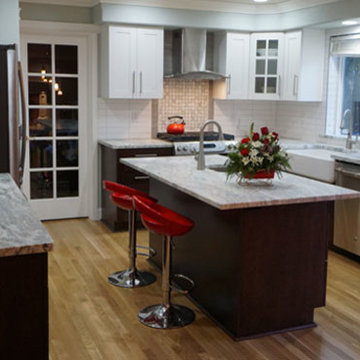
Mid-sized trendy u-shaped light wood floor and beige floor eat-in kitchen photo in Seattle with a farmhouse sink, shaker cabinets, dark wood cabinets, marble countertops, white backsplash, glass tile backsplash, stainless steel appliances and an island


 Architecture BRIO
Sebastian Zachariah
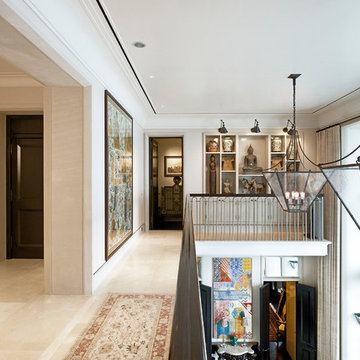
Inspiration for a large transitional formal and enclosed marble floor living room remodel in Mumbai with beige walls and no tv
Inspiration for a large transitional formal and enclosed marble floor living room remodel in Mumbai with beige walls and no tv
 FIRST FINISHERS LLC
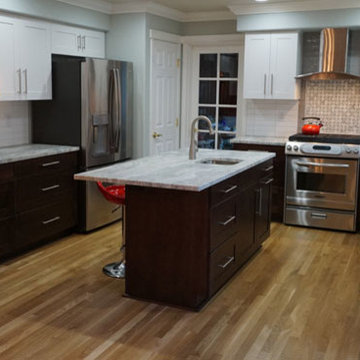
Example of a mid-sized trendy u-shaped light wood floor and beige floor eat-in kitchen design in Seattle with a farmhouse sink, shaker cabinets, dark wood cabinets, marble countertops, white backsplash, glass tile backsplash, stainless steel appliances and an island
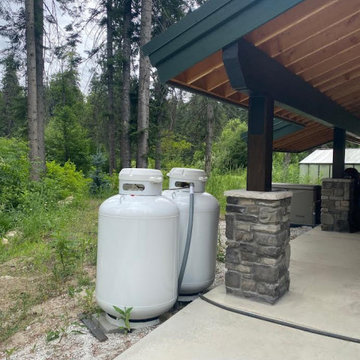
 Luis Sanchez Fine Art
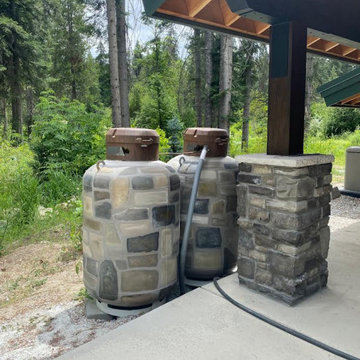
Commissioned Propane tanks to match and disguise the house side rocks and forest.
Leavenworth, WA
Urban patio photo in Los Angeles
Urban patio photo in Los Angeles
 Luis Sanchez Fine Art
Commissioned Propane tanks to match and disguise the house side rocks and forest.
Leavenworth, WA
Example of an urban patio design in Los Angeles
Example of an urban patio design in Los Angeles
8