
Search results for "Dishwasher" in Home Design Ideas
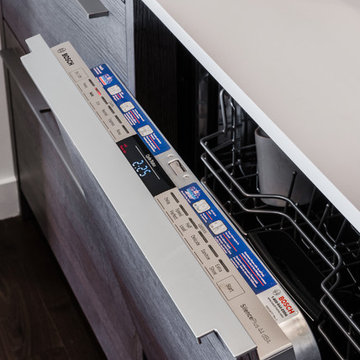

 Geneva Cabinet
Geneva Cabinet Company, Lake Geneva, WI
http://www.genevacabinet.com
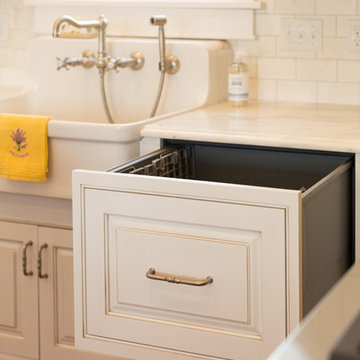
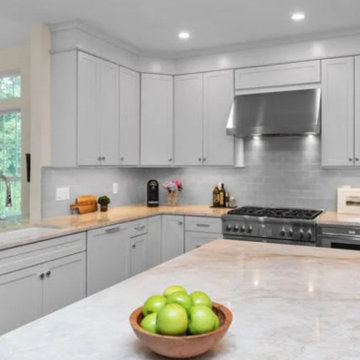
Clean classic traditional kitchen style with white cabinetry and dishwasher drawer next to farmhouse sink.
 Electrolux US
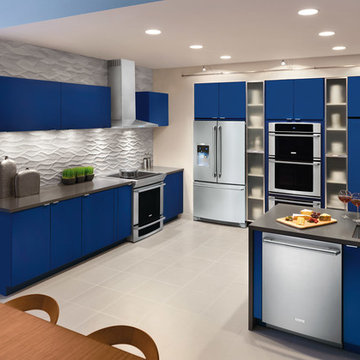
Eat-in kitchen - contemporary eat-in kitchen idea in New York with stainless steel appliances
Find the right local pro for your project
 Medford Design-Build
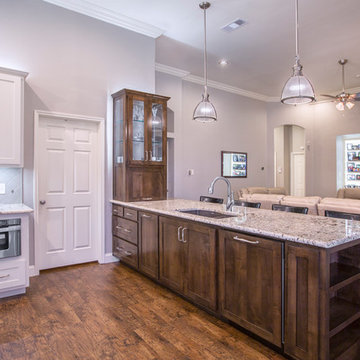
Removing the wall and the fridge and installing some beautiful pendant lights created a bright, airy feel. You’ll also notice that the dishwasher that was beside the fridge is gone. It was replaced with a “panel-ready” dishwasher, which is now at the end of the peninsula. These types of dishwashers are installed without a front panel, allowing our carpenters to install one that matches the cabinetry in the kitchen, similar to a paneled refrigerator cabinet. The panel blends right in with the cabinets, hiding the dishwasher. Pretty neat, huh?!
Another cool feature in this peninsula is the bookcase we added on to the end – perfect for knickknacks and cookbooks.
You can also see that we installed the same vinyl plank flooring we used in the kitchen across the living room to create a more open, flowing feel. The client also wanted a display area in the living room, so we installed a custom built-in bookshelf with backlighting where framed photos can be displayed.
Photography by Todd Ramsey, Impressia
 Inspiration Kitchen and Bath
Custom finished oak flooring was installed on the entire first floor of the home.
A lighter color palette really opened up what was previously a very dark kitchen.
Two panel ready dishwashers on the left and right of the sink were installed as the clients really had a need for more than one dishwasher on a daily basis.
Quartzite Taj Mahal polished was used for the kitchen countertops.
 Leslie Cohen Design
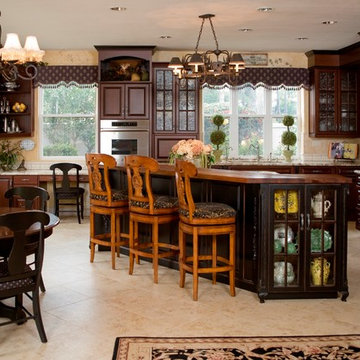
Like many projects, this began with a discussion about reconfiguring the island and refinishing the cabinets. Then the clients asked if I could change their sink (undermounted below granite), add a second dishwasher, and replace her double oven. When they realized the extent of those requests, they decided they might as well replace the cabinets and get the quality, storage, and finishes they wanted. They desired traditional styling with a French motif, and luxurious, yet durable finishes that would complement her eggplant/gold/green fabrics.
To avoid more expense, we kept the existing windows and retained the existing placement of major appliances (except the cooktop which we moved slightly for better function). I relocated the microwave to the island so that we could install a built-in, larger refrigerator.
I reconfigured the layout to better accommodate the needs of this large family – they have six children and three dogs. Everyone has breakfast, takes lunches, has dinner at home daily, and even the dog food is cooked from scratch. There are great organizational accessories in the cabinets. The full-extension quiet-close dovetail drawers minimize noise and feel like fine furniture. The cabinet and countertop finishes are extremely durable. Even the Iroko wood eating counter is easily maintained using an oil-wax that repels stains.
The island shape provides seating for three as well as room for the cooktop, warming drawer, microwave drawer, and generous storage. The sprawling countertop works well for their volume of food preparation. The desk area now functions with proper phone and electrical outlets, file drawers, and enough counter.
The choice of flooring was critical – the kitchen is part of a great room that flows into a large entry hall. The existing travertine, tile, and carpet did not wear well. I selected durable porcelain tiles that resemble limestone and wood and created a European-inspired woven design in the entry. A simpler version of the same materials in the kitchen and an inset real wood into the seating area create flow between the rooms.
To create more visual interest, I removed non-critical soffits. The remaining soffits were clad with wood so it appears that all is part of the cabinet design. The mixture of glazed cherry and black rubbed-through-paint on cherry finishes are enhanced by the dramatic black and gold veins in the creamy granite counter. We retained the straw and plaster walls that create an old-world feeling.
The custom mahogany and iron pantry door balanced the design and completed this truly unique space. Pewter cabinet hardware and patterned glass accentuate the motif. Many of the cabinet accountrements are made from a compo material and recreate historical French mouldings. The remaining adornments are hand-carved wood.
On top of beauty and function, the cabinet boxes are made from environmentally-friendly, no formaldehyde-added agriboard. So we have traditional design, ornate mouldings, multi-step finishes, and are still nice to the earth and my clients!
My scope of work encompassed the complete design process: from design concepts, through working drawings, materials specifications, purchasing, and project administration.
Ed Gohlich - photographer
 Superior Woodcraft, Inc.
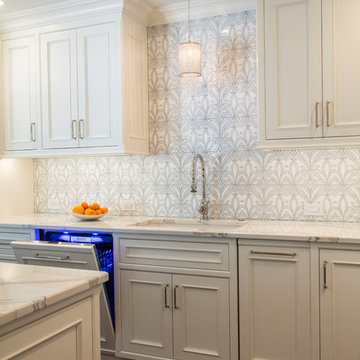
Custom-made kitchen by Superior Woodcraft features recessed panels doors and white painted inset frame cabinetry. The wood hood painted white with mirrored stainless steel banding provide a great focal point. The gray and white decorative tile on the back splash is beautiful. Integrated appliances and concealed storage creates a custom elegant neat appearance.

Sponsored
Columbus, OH

Hope Restoration & General Contracting
Columbus Design-Build, Kitchen & Bath Remodeling, Historic Renovations
 Greenbuilders, Inc.
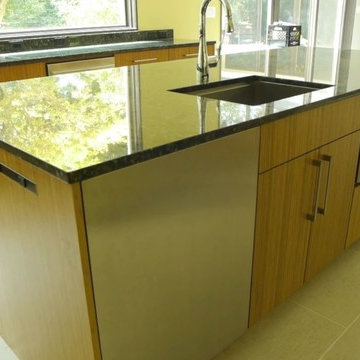
Typical of our high standards and attention to detail, the vertical grain of these bamboo doors were painstakingly hand-matched by Lukeworks, a marvelous local cabinet and furniture maker. The Executive Kitchens cabinet boxes are formaldehyde-free, with no VOCs, and are quite reasonably priced. Bamboo is a rapidly renewable resource.
 Cucina Bella Ltd. - Rebecca Gagne CKD
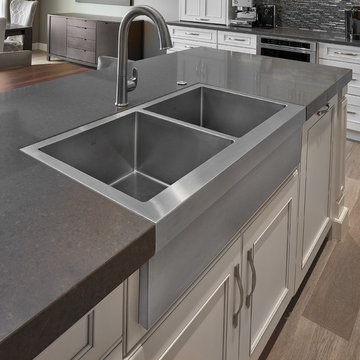
This kitchen has an incredible layout and so many wonderful details. The fridge was placed at the end of the galley isle for ideal flow to the sink and cooktop. The sink was positioned in the center of the cooktop allowing a huge amount of counter space to the left for prep and landing for the ovens. The coffee station is located with it's own counter and dedicated accessory storage.
The custom designed island corner posts and the solid walnut table top are our favorite features. The thick quartz island top and the flush stainless apron sink installed into this top are special touches. A touch of glass, 6" crown moulding, island furniture base, appliance panels, cabinetry hood and cabinetry end panels make this kitchen simply stunning.
 ZLINE Kitchen and Bath
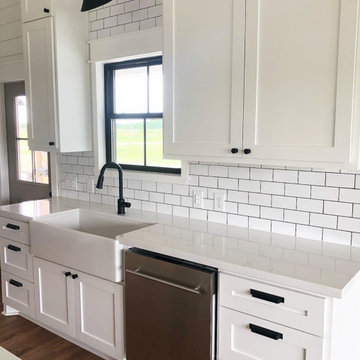
Choosing a ZLINE Professional Dishwasher means you’ve chosen a product that is high performance, professional quality, energy-conscious, and fully customizable to compliment your perfect kitchen.
Photo by TheCozyFarmhouse
 ZLINE Kitchen and Bath
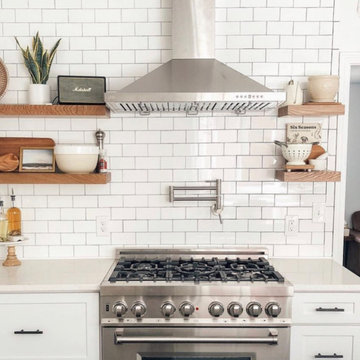
On average, ZLINE Ranges are 50-60% less expensive compared to similar products on the market. ZLINE brings the best quality-to-price ratio in the industry. We stand by our products with our generous warranty. It features handcrafted Italian Burners, some of the highest quality on the market, imported directly from Italy.
Photo by Building.Delight
 A Designed Space
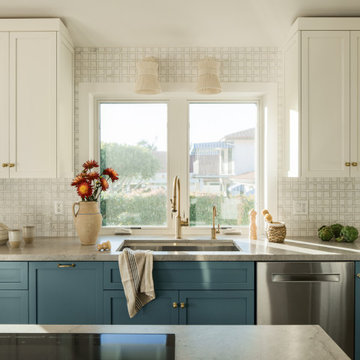
Our client sought to modernize their classic 1970s home while preserving its original charm. This full-home renovation prioritized openness and functionality. We transformed the kitchen into a bright, welcoming space, leveled the sunken living room to expand the living area, and designed seamless indoor-outdoor connections to showcase breathtaking south-west facing golf course & ocean views. The result? A beautifully updated home that harmonizes mid-century character with contemporary comfort.
The architecture was fun to work with, featuring dramatic roof pitches, a striking two-story double-sided fireplace, and thoughtfully designed room-to-room connections. Strategic wall cutouts and varying floor levels added interest and character, making this home a truly unique and dynamic space.
The kitchen connects to the exterior, dining room, and living room, and features a peninsula and a cozy morning nook for gathering. Thoughtful flow was essential for this busy space, creating distinct yet harmonious spaces to enjoy throughout the home.
Texture was thoughtfully incorporated using natural materials, including quartzite with cloud-like movement, woven light fixtures, and high-variation ceramic tile. The oak flooring, rich with knots and striking grain patterns, adds warmth and character to the space.
 Heaton and Co
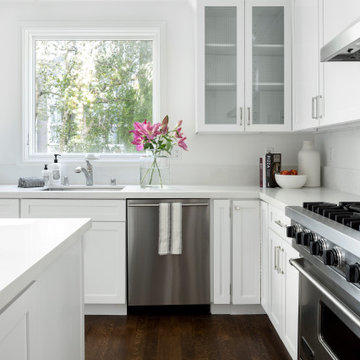
A revitalized kitchen exudes modernity with its pristine white palette and sleek, contemporary design characterized by clean lines, and a modern and inviting culinary space.
Sponsored
Columbus, OH
Hope Restoration & General Contracting
Columbus Design-Build, Kitchen & Bath Remodeling, Historic Renovations
 Village Home Stores
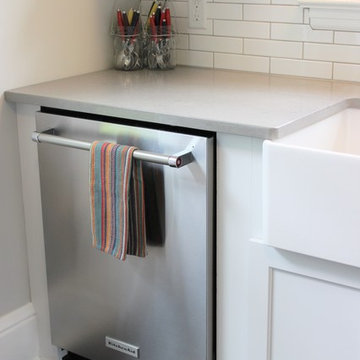
24" wide built-in dishwasher by KicthenAid with third rack. - VillageHomeStores.com
Enclosed kitchen - small transitional l-shaped dark wood floor enclosed kitchen idea in Chicago with a farmhouse sink, flat-panel cabinets, white cabinets, quartz countertops, white backsplash, subway tile backsplash, stainless steel appliances and no island
Enclosed kitchen - small transitional l-shaped dark wood floor enclosed kitchen idea in Chicago with a farmhouse sink, flat-panel cabinets, white cabinets, quartz countertops, white backsplash, subway tile backsplash, stainless steel appliances and no island
 Treefrog Design
Amy Birrer
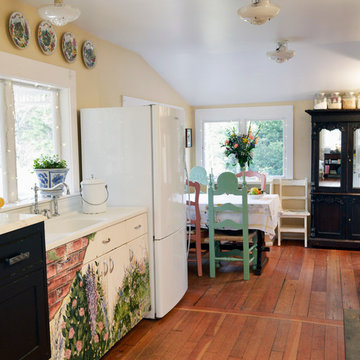
The kitchen pictured here is in a turn of the century home that still uses the original stove from the 1930’s to heat, cook and bake. The porcelain sink with drain boards are also originals still in use from the 1950’s. The idea here was to keep the original appliances still in use while increasing the storage and work surface space. Although the kitchen is rather large it has many of the issues of an older house in that there are 4 integral entrances into the kitchen, none of which could be rerouted or closed off. It also needed to encompass in-kitchen eating and a space for a dishwasher. The fully integrated dishwasher is raised off the floor and sits on ball and claw feet giving it the look of a freestanding piece of furniture. Elevating a dishwasher is a great way to avoid the constant bending over associated with loading and unloading dishes. The cabinets were designed to resemble an antique breakfront in keeping with the style and age of the house.
 Leslie Cohen Design
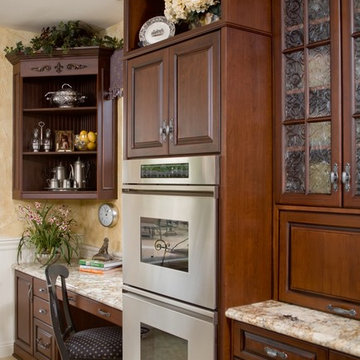
Like many projects, this began with a discussion about reconfiguring the island and refinishing the cabinets. Then the clients asked if I could change their sink (undermounted below granite), add a second dishwasher, and replace her double oven. When they realized the extent of those requests, they decided they might as well replace the cabinets and get the quality, storage, and finishes they wanted. They desired traditional styling with a French motif, and luxurious, yet durable finishes that would complement her eggplant/gold/green fabrics.
To avoid more expense, we kept the existing windows and retained the existing placement of major appliances (except the cooktop which we moved slightly for better function). I relocated the microwave to the island so that we could install a built-in, larger refrigerator.
I reconfigured the layout to better accommodate the needs of this large family – they have six children and three dogs. Everyone has breakfast, takes lunches, has dinner at home daily, and even the dog food is cooked from scratch. There are great organizational accessories in the cabinets. The full-extension quiet-close dovetail drawers minimize noise and feel like fine furniture. The cabinet and countertop finishes are extremely durable. Even the Iroko wood eating counter is easily maintained using an oil-wax that repels stains.
The island shape provides seating for three as well as room for the cooktop, warming drawer, microwave drawer, and generous storage. The sprawling countertop works well for their volume of food preparation. The desk area now functions with proper phone and electrical outlets, file drawers, and enough counter.
The choice of flooring was critical – the kitchen is part of a great room that flows into a large entry hall. The existing travertine, tile, and carpet did not wear well. I selected durable porcelain tiles that resemble limestone and wood and created a European-inspired woven design in the entry. A simpler version of the same materials in the kitchen and an inset real wood into the seating area create flow between the rooms.
To create more visual interest, I removed non-critical soffits. The remaining soffits were clad with wood so it appears that all is part of the cabinet design. The mixture of glazed cherry and black rubbed-through-paint on cherry finishes are enhanced by the dramatic black and gold veins in the creamy granite counter. We retained the straw and plaster walls that create an old-world feeling.
The custom mahogany and iron pantry door balanced the design and completed this truly unique space. Pewter cabinet hardware and patterned glass accentuate the motif. Many of the cabinet accountrements are made from a compo material and recreate historical French mouldings. The remaining adornments are hand-carved wood.
On top of beauty and function, the cabinet boxes are made from environmentally-friendly, no formaldehyde-added agriboard. So we have traditional design, ornate mouldings, multi-step finishes, and are still nice to the earth and my clients!
My scope of work encompassed the complete design process: from design concepts, through working drawings, materials specifications, purchasing, and project administration.
Ed Gohlich - photographer
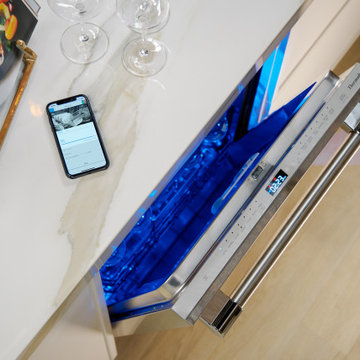
 Thermador Home Appliances
The Easiest Post-Party Cleanup - Revel in the glow of a successful gathering with friends, you deserve it. Rather than spending time hand washing glassware and loading multiple washes, simply load all entertainment ware—even champagne flutes—and unwind. With the Thermador Connected Experience, enjoy personalized control over the appliance via the Home Connect™ app.


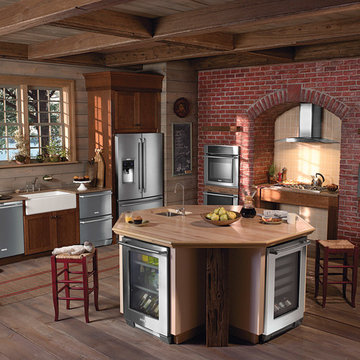 Electrolux US
Inspiration for a timeless kitchen remodel in New York with medium tone wood cabinets and stainless steel appliances
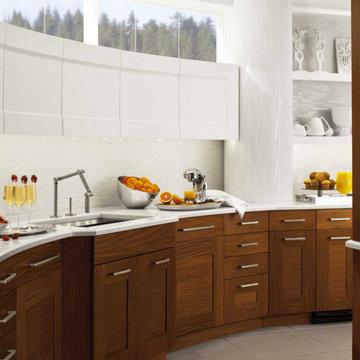
 Monogram Appliances
Designed around a subtle maritime theme, this custom-built coastal kitchen lends itself to effortless home cooking, entertaining and relaxing.
In the center of the kitchen, three pendant lights suspended over the island are reminiscent of lanterns on a ship, and curved hood surrounds clad in white glass tiles of varying size have the feel of a hull.
White bands wrap around the room, much like the horizontal structural boards of a yacht’s frame. Smooth teak cabinetry from Bentwood Luxury Kitchens also steers the design in a coastal direction, infusing it with warmth and welcoming style.
In this beautiful haven where modern luxury meets ocean scenery, everything is doubly delightful. A Monogram® 48" professional range in close proximity to a 48" rangetop makes it possible for couples to experience the joys of cooking together. Likewise, a 30" fully integrated refrigerator installed near a 30" wine reserve assures there’s always plenty of food and beverages on hand. An undercounter double-drawer refrigerator adds convenience when it comes to cooling and storing fresh foods. Two fully integrated dishwashers make light work of cleaning tasks.
With inviting ambience and cooking innovation in abundance, life is but a dream.
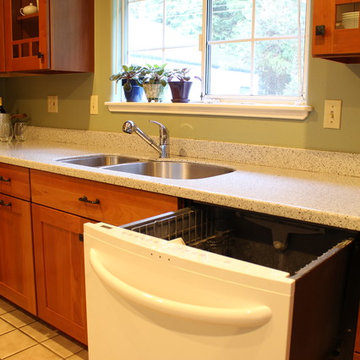
 Arcata Cabinet & Design Company
A beautiful view to do the dirty work. This dishwasher will hold one meal worth of dishes for 2-4 people. Just enough if you are a smaller household.
Photos by Arcata Cabinet & Design Co.
39