
Search results for "Dishwasher" in Home Design Ideas

 Neighbors Home Remodeling
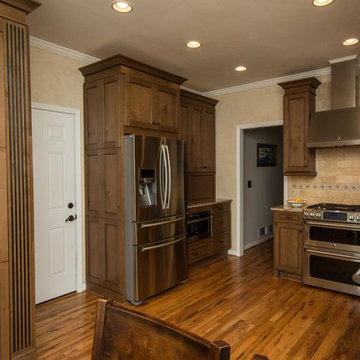
This kitchen had the old laundry room in the corner and there was no pantry. We converted the old laundry into a pantry/laundry combination. The hand carved travertine farm sink is the focal point of this beautiful new kitchen.
Notice the clean backsplash with no electrical outlets. All of the electrical outlets, switches and lights are under the cabinets leaving the uninterrupted backslash. The rope lighting on top of the cabinets adds a nice ambiance or night light.
Photography: Buxton Photography
 Kalamazoo Outdoor Gourmet
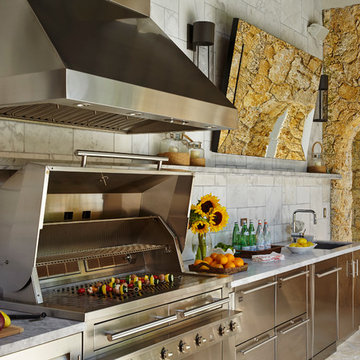
Kalamazoo K1000HB Built-in Hybrid Fire Grill, Vent Hood, Outdoor Refrigerator Drawers, Outdoor Dishwasher and Sink Base Cabinet.
Inspiration for a large mediterranean backyard patio kitchen remodel in Chicago with a gazebo
Inspiration for a large mediterranean backyard patio kitchen remodel in Chicago with a gazebo
Find the right local pro for your project
 Neighbors Home Remodeling
This kitchen had the old laundry room in the corner and there was no pantry. We converted the old laundry into a pantry/laundry combination. The hand carved travertine farm sink is the focal point of this beautiful new kitchen.

Notice the clean backsplash with no electrical outlets. All of the electrical outlets, switches and lights are under the cabinets leaving the uninterrupted backslash. The rope lighting on top of the cabinets adds a nice ambiance or night light.
Photography: Buxton Photography

 kitchen & bath CRATE
KitchenCRATE Custom Arrowwood Drive | Countertop: Bedrosians Glacier White Quartzite | Backsplash: Bedrosians Cloe Tile in White | Sink: Blanco Diamond Super Single Bowl in Concrete Gray | Faucet: Kohler Simplice Faucet in Matte Black | Cabinet Paint (Perimeter Uppers): Sherwin-Williams Worldly Gray in Eggshell | Cabinet Paint (Lowers): Sherwin-Williams Adaptive Shade in Eggshell | Cabinet Paint (Island): Sherwin-Williams Rosemary in Eggshell | Wall Paint: Sherwin-Williams Pearly White in Eggshell | For more visit: https://kbcrate.com/kitchencrate-custom-arrowwood-drive-in-riverbank-ca-is-complete/

 Kitchen Designs by Ken Kelly, Inc. (CKD, CBD, CR)
kitchendesigns.com
Designed by Mario Mulea at Kitchen Designs by Ken Kelly, Inc.
Cabinetry: Brookhaven by Wood Mode
Large elegant u-shaped medium tone wood floor eat-in kitchen photo in New York with recessed-panel cabinets, black cabinets, wood countertops, black appliances, an island and beige backsplash
Large elegant u-shaped medium tone wood floor eat-in kitchen photo in New York with recessed-panel cabinets, black cabinets, wood countertops, black appliances, an island and beige backsplash


Sponsored
Columbus, OH

Hope Restoration & General Contracting
Columbus Design-Build, Kitchen & Bath Remodeling, Historic Renovations


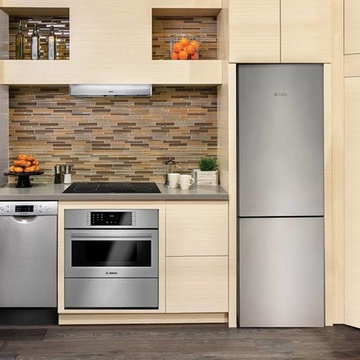
 K&N Appliance Gallery
Introducing the Bosch 24" refrigerator with a glass exterior for a sleek, modern finish. This built-in refrigerator works efficiently to prevent the transfer of flavors and keep produce fresh longer.


 Leo Claudio Cabinets
Kitchen fabricated in reclaimed oak with a Walnut glaze finish.
Design By: Leo Claudio Cabinets
Photo By: Rio Costantini
Urban l-shaped eat-in kitchen photo in San Francisco with flat-panel cabinets, distressed cabinets, granite countertops and stainless steel appliances
Urban l-shaped eat-in kitchen photo in San Francisco with flat-panel cabinets, distressed cabinets, granite countertops and stainless steel appliances
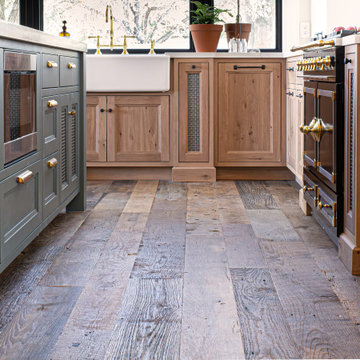
 Ridgecrest Designs
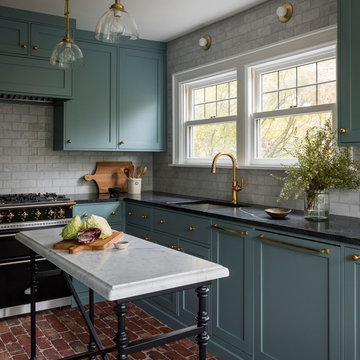
Kitchen featuring white oak lower cabinetry, white painted upper cabinetry with blue accent cabinetry, including the island. Custom steel hood fabricated in-house by Ridgecrest Designs. Custom wood beam light fixture fabricated in-house by Ridgecrest Designs. Steel mesh cabinet panels, brass and bronze hardware, La Cornue French range, concrete island countertop and engineered quartz perimeter countertop. The 10' AG Millworks doors open out onto the California Room.

Sponsored
Columbus, OH
Hope Restoration & General Contracting
Columbus Design-Build, Kitchen & Bath Remodeling, Historic Renovations
 Topnotch Design Studio
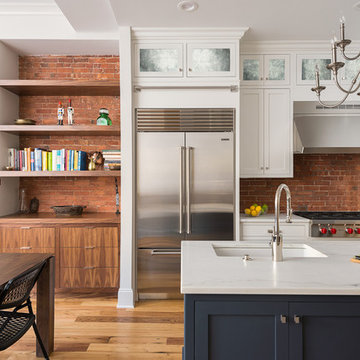
This brownstone open concept kitchen in the South End features an Lshape kitchen with an island and tall pantry. This urban kitchen displays Signature flush inset shaker door cabinets in Benjamin Moore decorators white & Hale Navy paint. The island is marble calcutta lincoln by Rock Solid. It also has a built in dishwasher with matching wood panel front in Hale Navy paint with column end matching outlet covers. The back-splash shows off the original brick wall from this 1890's brownstone. the back-splash is accented nicely with a subzero stainless steal wolf miele built in dishwasher and an under mount Shaw clay white sink.
 Nashville Modern Cabinetry

Wet bar - small modern single-wall dark wood floor wet bar idea in Nashville with flat-panel cabinets, granite countertops, blue backsplash, an undermount sink and gray cabinets
 RS | MANNINO Architecture + Construction
Rosario S. Mannino
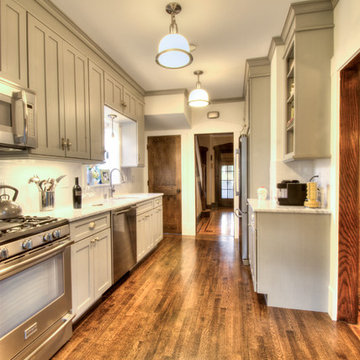
Example of a small arts and crafts galley dark wood floor enclosed kitchen design in New York with an undermount sink, shaker cabinets, gray cabinets, marble countertops, white backsplash, ceramic backsplash, stainless steel appliances and no island
Example of a small arts and crafts galley dark wood floor enclosed kitchen design in New York with an undermount sink, shaker cabinets, gray cabinets, marble countertops, white backsplash, ceramic backsplash, stainless steel appliances and no island
 Kathleen L. Penney Interiors, Inc.

Designing symmetrical vertical cabinets allowed storage for the electrical panels on the left, under counter refrigeration and dishwasher, and storage, including a hidden microwave, on the right. Floating reclaimed shelving with tape lighting underneath, pin spots to graze the slate wall, a hammered copper sink, and gray quartz counters completed this rustic, yet contemporary look. The client has an extensive collection of blue and white Chinese export porcelain, so we took our cue from that to select the cabinet color.


 Lewis / Schoeplein architects
Izumi Tanaka
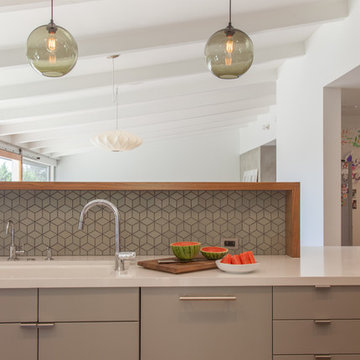
Open concept kitchen - 1950s galley light wood floor open concept kitchen idea in Los Angeles with a single-bowl sink, flat-panel cabinets, gray cabinets, quartz countertops, gray backsplash, ceramic backsplash, paneled appliances and a peninsula
Open concept kitchen - 1950s galley light wood floor open concept kitchen idea in Los Angeles with a single-bowl sink, flat-panel cabinets, gray cabinets, quartz countertops, gray backsplash, ceramic backsplash, paneled appliances and a peninsula
 Someone's in the Kitchen, Inc.
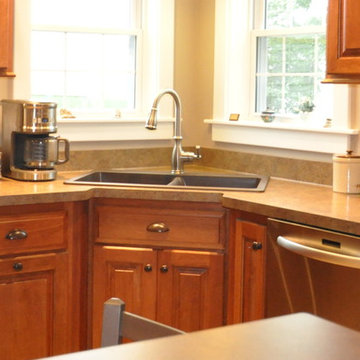
Recessed corner sink under corner windows gives this country kitchen a good view of what's happening in the farm yard. Slide-out waste to one side of the sink, dishwasher to the other side... with a tray cabinet for a spacer.
 Gilmans Kitchens and Baths
Treve Johnson Photography

Inspiration for a small modern u-shaped light wood floor eat-in kitchen remodel in San Francisco with an undermount sink, flat-panel cabinets, medium tone wood cabinets, quartz countertops, green backsplash, glass tile backsplash, stainless steel appliances and a peninsula
Inspiration for a small modern u-shaped light wood floor eat-in kitchen remodel in San Francisco with an undermount sink, flat-panel cabinets, medium tone wood cabinets, quartz countertops, green backsplash, glass tile backsplash, stainless steel appliances and a peninsula
38