
Search results for "Dislikes openly" in Home Design Ideas
 LETTER FOUR, INC.

Example of a large minimalist master pink tile and ceramic tile double-sink, terrazzo floor, gray floor and wood ceiling freestanding bathtub design in Los Angeles with light wood cabinets, a floating vanity, flat-panel cabinets, white walls, a vessel sink, marble countertops, gray countertops and a niche
 The Tailored Closet

White cabinetry and plenty of shelf space make for a clean and contemporary closet. Keep your space organized with dividers and pull out drawers.
Large trendy gender-neutral light wood floor walk-in closet photo in Orange County with white cabinets
Large trendy gender-neutral light wood floor walk-in closet photo in Orange County with white cabinets

 Ferguson Bath, Kitchen & Lighting Gallery
Kitchen - large transitional u-shaped medium tone wood floor and brown floor kitchen idea in Hawaii with beige walls, an island, an undermount sink, white cabinets, granite countertops, green backsplash, subway tile backsplash and paneled appliances
Find the right local pro for your project
 NICHEdg

This bathroom has been completely transformed into a modern spa-worthy sanctuary.
Photo: Virtual 360 NY
Small minimalist master green tile and subway tile marble floor and white floor alcove bathtub photo in New York with flat-panel cabinets, medium tone wood cabinets, a one-piece toilet, gray walls, a wall-mount sink, quartz countertops and white countertops
Small minimalist master green tile and subway tile marble floor and white floor alcove bathtub photo in New York with flat-panel cabinets, medium tone wood cabinets, a one-piece toilet, gray walls, a wall-mount sink, quartz countertops and white countertops
 User
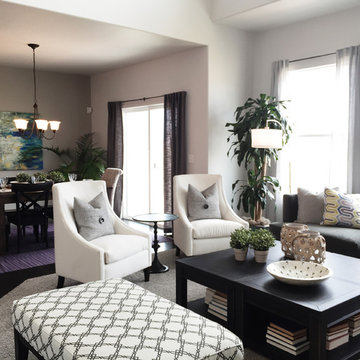
UserMid-sized transitional open concept carpeted living room photo in Denver with gray walls, a standard fireplace and a tile fireplace
 Potter Construction Inc

The natural wood tones of the furniture and shelving complement the modern, light-filled kitchen with sleek cabinetry and contemporary lighting.
Family room library - mid-sized craftsman l-shaped and open concept cork floor family room library idea in Seattle with glass-front cabinets, an island, green cabinets, brown backsplash, red walls, a standard fireplace, a stone fireplace and no tv
Family room library - mid-sized craftsman l-shaped and open concept cork floor family room library idea in Seattle with glass-front cabinets, an island, green cabinets, brown backsplash, red walls, a standard fireplace, a stone fireplace and no tv
 Homes by Tradition

Family room - huge cottage open concept light wood floor, beige floor and shiplap wall family room idea in Minneapolis with white walls and a media wall


 The Tailored Closet of Indy

Mud Room with bench seat/storage chest in antique white finish with oil rubbed bronze hardware.
Example of a mid-sized classic porcelain tile and white floor mudroom design in Indianapolis with beige walls
Example of a mid-sized classic porcelain tile and white floor mudroom design in Indianapolis with beige walls
 AB design studio, inc.

Trendy galley dark wood floor and brown floor open concept kitchen photo in Los Angeles with an undermount sink, flat-panel cabinets, green cabinets, gray backsplash, ceramic backsplash, stainless steel appliances, an island and brown countertops
 OZ Interiors by Jorge Cantu
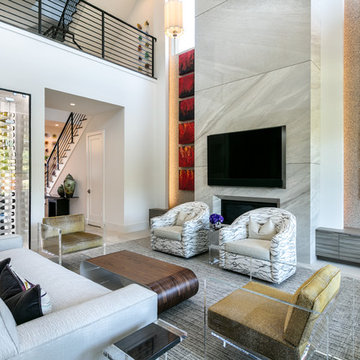
Trendy open concept beige floor living room photo in Houston with white walls, a stone fireplace and a wall-mounted tv
 Stone Bridge Homes NW
REPIXS
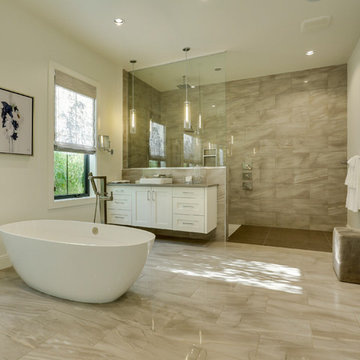
Example of a huge country master gray tile and ceramic tile porcelain tile and gray floor freestanding bathtub design in Portland with shaker cabinets, white cabinets, a one-piece toilet, white walls, a vessel sink and quartz countertops
Example of a huge country master gray tile and ceramic tile porcelain tile and gray floor freestanding bathtub design in Portland with shaker cabinets, white cabinets, a one-piece toilet, white walls, a vessel sink and quartz countertops
 Mendota Hearth

Inspiration for a large transitional dark wood floor and brown floor dining room remodel in Cedar Rapids with beige walls, a ribbon fireplace and a tile fireplace
 Elite Remodels
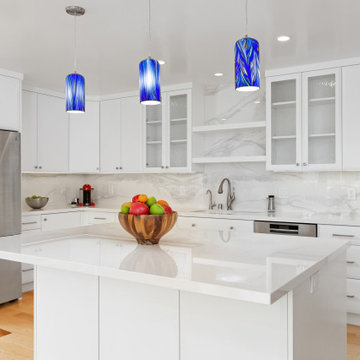
Amazing Kitchen and Bathroom Transformation!
-------------HIGHLIGHTS ----------
*Extreme heat resistance – Perfect for countertops! Don’t worry about melting your porcelain slab if you need to put down a hot pan straight from the stove. It’s a great surface material for performing all of your temperature-based tasks without having to be concerned with wear or tear.
*Stain-free–it’s almost impossible to stain porcelain. Whereas with marble or quartzite, you risk nasty stains every time you spill dark liquids or food items on it. Even just a touch can cause permanent damage. But the same cannot be said for porcelain, which can be cleaned in a jiffy and will not absorb or resorb stainable substances.
*Will, not scratch or wear – It’s super difficult to cause any scratches or chips on a porcelain surface. Unless it were to be rammed by a bulldozer, it can’t be hurt. Anything from dropping a kitchen knife to resting heavy bricks upon it will not cause it to crack or wear down. It’s invincible compared to the caution you must exercise when dealing with a marble surface.
-------REMODEL SPECS:--------
*Cabinet Style: Affinity European Frameless: Already a popular concept in Europe-these extralarge-format porcelain slabs are fairly new to the US market,
*Wood Species- Paint Grade Finish /White Dove,
*Cabinet Box- 3/4" Plywood,
*Hinges-Fully Concealed Cup-Hinge, Six-Way Adjustable, Self-Closing, Integrated Soft-Close,
*Drawer Guides/Full-Extension Under-Mount, Self-Closing, Soft-Close With Under Cabinet Led, *Strip Lighting (under the cabinetry),
*Porcelain Slabs Hyper White (countertop and island),
*Porcelain Slabs Calcatta Hyper White (backsplash)

 Gregory Thomas Residential Architecture
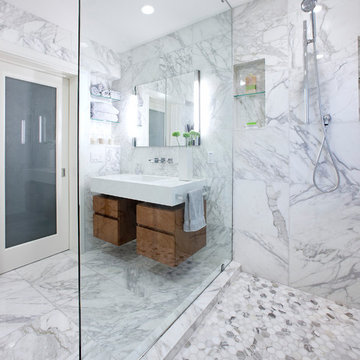
Hexagonal mosaic marble flooring in shower, but remaining floor and all wall surfaces are clad in Calacatta Gold marble.
Recessed storage at shower and near sink.
Cabinet floats above the floor. Integral sink is quartz.
Construction by CG&S Design-Build
Photo ©Paul Finkel
 Periana Architecture

Large trendy galley medium tone wood floor, brown floor and vaulted ceiling eat-in kitchen photo in Los Angeles with an undermount sink, flat-panel cabinets, light wood cabinets, granite countertops, gray backsplash, subway tile backsplash, stainless steel appliances, an island and gray countertops
 Robert Paige Cabinetry LLC
Photography by William Quarles
Designed and built by Robert Paige Cabinetry

Example of a large classic l-shaped medium tone wood floor and brown floor eat-in kitchen design in Charleston with raised-panel cabinets, white cabinets, beige backsplash, paneled appliances, a farmhouse sink, stone tile backsplash, an island, granite countertops and beige countertops
Example of a large classic l-shaped medium tone wood floor and brown floor eat-in kitchen design in Charleston with raised-panel cabinets, white cabinets, beige backsplash, paneled appliances, a farmhouse sink, stone tile backsplash, an island, granite countertops and beige countertops
 Missy Stewart Designs

Seabrook features miles of shoreline just 30 minutes from downtown Houston. Our clients found the perfect home located on a canal with bay access, but it was a bit dated. Freshening up a home isn’t just paint and furniture, though. By knocking down some walls in the main living area, an open floor plan brightened the space and made it ideal for hosting family and guests. Our advice is to always add in pops of color, so we did just with brass. The barstools, light fixtures, and cabinet hardware compliment the airy, white kitchen. The living room’s 5 ft wide chandelier pops against the accent wall (not that it wasn’t stunning on its own, though). The brass theme flows into the laundry room with built-in dog kennels for the client’s additional family members.
We love how bright and airy this bayside home turned out!



 Route Design : Ashley Winn
Kate Osborne
Example of a transitional l-shaped dedicated laundry room design in Salt Lake City with shaker cabinets, white walls, a side-by-side washer/dryer and blue cabinets
Example of a transitional l-shaped dedicated laundry room design in Salt Lake City with shaker cabinets, white walls, a side-by-side washer/dryer and blue cabinets
 Rosen+Co Design Studio
Stephani Buchman
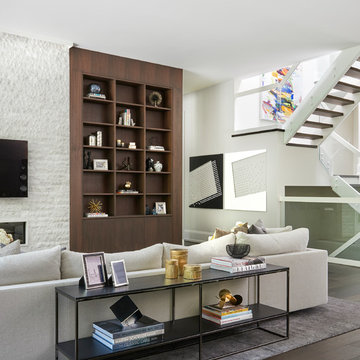
Large minimalist open concept dark wood floor and brown floor family room photo in Toronto with white walls, a ribbon fireplace, a stone fireplace and a wall-mounted tv
Large minimalist open concept dark wood floor and brown floor family room photo in Toronto with white walls, a ribbon fireplace, a stone fireplace and a wall-mounted tv

 barlow reid design
Kerri Torrey Photography
Example of a transitional gray floor dedicated laundry room design in Toronto with an undermount sink, shaker cabinets, white cabinets, gray walls, a side-by-side washer/dryer and white countertops
Example of a transitional gray floor dedicated laundry room design in Toronto with an undermount sink, shaker cabinets, white cabinets, gray walls, a side-by-side washer/dryer and white countertops
10