
Search results for "Dislikes openly" in Home Design Ideas

 Yanglin Cai Photography
Open concept living space in warm, Scandinavian-style Texas home. Designed by Anna Kidd.
Example of a danish medium tone wood floor, brown floor, exposed beam and vaulted ceiling living room design in Austin with white walls and a standard fireplace
Example of a danish medium tone wood floor, brown floor, exposed beam and vaulted ceiling living room design in Austin with white walls and a standard fireplace

 KGA Studio Architects, PC
Inspiration for a large country open concept medium tone wood floor and vaulted ceiling family room remodel in Denver with white walls, a standard fireplace, a stone fireplace and no tv
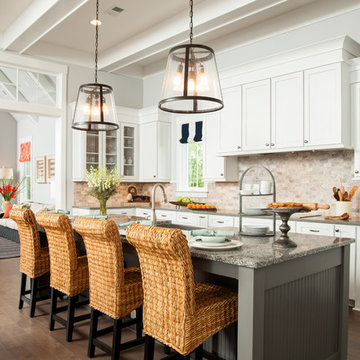
 True Homes USA
Salt Studio NC - Kelly Starbuck
Inspiration for a timeless dark wood floor open concept kitchen remodel in Charlotte with shaker cabinets, white cabinets, beige backsplash and an island
Inspiration for a timeless dark wood floor open concept kitchen remodel in Charlotte with shaker cabinets, white cabinets, beige backsplash and an island
Find the right local pro for your project

 The Design Firm
Example of a large farmhouse open concept dark wood floor and brown floor family room design in Austin with gray walls, a standard fireplace, a stone fireplace and a wall-mounted tv

Inspiration for a small transitional l-shaped open concept kitchen remodel in Portland with an undermount sink, shaker cabinets, medium tone wood cabinets, quartz countertops, brown backsplash, glass tile backsplash, stainless steel appliances and a peninsula
 User

UserFamily room library - mid-sized transitional open concept medium tone wood floor and brown floor family room library idea in Los Angeles with white walls, a standard fireplace, a tile fireplace and a wall-mounted tv
 Summer Thornton Design, Inc

Kitchen and dining in a Naples FL home featuring wicker chairs, exposed wood beams, open shelves, a plaster hood, and casual seating in the dining space and kitchen. Project featured in House Beautiful & Florida Design.
Interior Design & Styling by Summer Thornton.
Images by Brantley Photography.
Brantley Photography


 Bella Vita Custom Homes & Remodeling
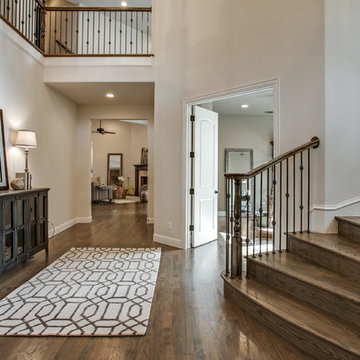
This turreted château in Midway Hollow of Dallas features the stone, stucco and half-timber front authentic to the French countryside. The kitchen-dining-family room combination creates a large entertainment complex that opens out to the covered terrace, and extends up to the game room and theatre suite. Sumptuous master suite downstairs, three children’s bedrooms upstairs with homework loft to make sure schooling comes first!
For more information call 214-750-8482 and visit www.livingbellavita.com.
 ETC.etera

A vintage brutalist light fixture and vintage turkish rug contrast beautifully with this otherwise modern bathroom.
Doorless shower - small transitional 3/4 white tile ceramic tile and white floor doorless shower idea in Los Angeles with white walls, a wall-mount sink and a hinged shower door
Doorless shower - small transitional 3/4 white tile ceramic tile and white floor doorless shower idea in Los Angeles with white walls, a wall-mount sink and a hinged shower door
 Castle Rock Custom Homes

Inspiration for a mid-sized contemporary formal and open concept dark wood floor living room remodel in Orlando with gray walls, no fireplace and a wall-mounted tv

 Carhart Kitchen & Bath
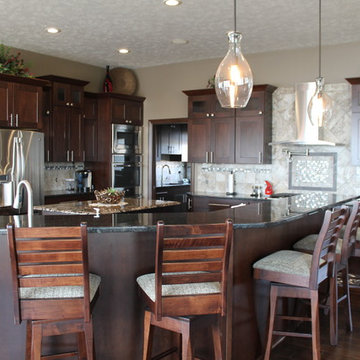
Brand: Showplace Wood Products
Door Style: Pendleton
Wood Specie: Cherry
Finish: Coffee
Counter Top
Brand: Granite
Inspiration for a large transitional single-wall dark wood floor and brown floor open concept kitchen remodel with an undermount sink, dark wood cabinets, granite countertops, beige backsplash, stainless steel appliances, beige walls, two islands, shaker cabinets and stone tile backsplash
Inspiration for a large transitional single-wall dark wood floor and brown floor open concept kitchen remodel with an undermount sink, dark wood cabinets, granite countertops, beige backsplash, stainless steel appliances, beige walls, two islands, shaker cabinets and stone tile backsplash
 Chris Sandlin Homes

Mid-sized transitional master multicolored tile and porcelain tile porcelain tile, multicolored floor and double-sink freestanding bathtub photo in Dallas with shaker cabinets, white cabinets, white walls, quartz countertops, white countertops and a built-in vanity


 Michels Homes
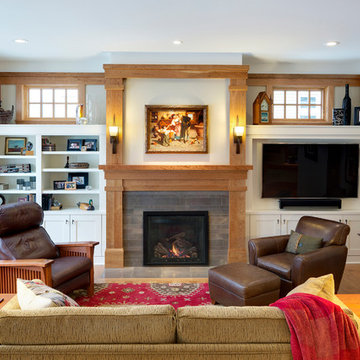
Design: RDS Architects | Photography: Spacecrafting Photography
Example of a large transitional formal and open concept medium tone wood floor living room design in Minneapolis with beige walls, a standard fireplace, a tile fireplace and a media wall
Example of a large transitional formal and open concept medium tone wood floor living room design in Minneapolis with beige walls, a standard fireplace, a tile fireplace and a media wall


 Salt Marsh Contracting
Tyler Davidson
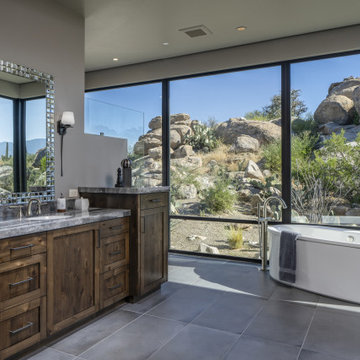
Example of a mid-sized classic men's medium tone wood floor walk-in closet design in Charleston with open cabinets and white cabinets
Example of a mid-sized classic men's medium tone wood floor walk-in closet design in Charleston with open cabinets and white cabinets



 design59furniture
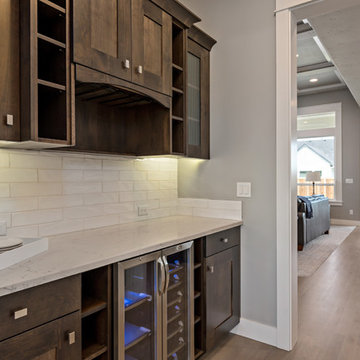

Mid-sized cottage open concept light wood floor and multicolored floor living room photo with multicolored walls, a standard fireplace, a brick fireplace and a wall-mounted tv

 Architectural Designs
Exclusive House Plan 73345HS is a 3 bedroom 3.5 bath beauty with the master on main and a 4 season sun room that will be a favorite hangout.
The front porch is 12' deep making it a great spot for use as outdoor living space which adds to the 3,300+ sq. ft. inside.
Ready when you are. Where do YOU want to build?
Plans: http://bit.ly/73345hs
Photo Credit: Garrison Groustra
 Enchant Management Ltd
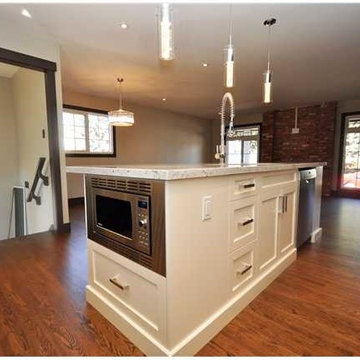
Inspiration for a mid-sized craftsman u-shaped dark wood floor open concept kitchen remodel in Calgary with shaker cabinets, dark wood cabinets, solid surface countertops, stainless steel appliances and an island
12