
Search results for "Dislikes openly" in Home Design Ideas


 Galloway Family Homes
This is an example of a mid-sized farmhouse wood gray porch design in Charleston.

 Dillon Kyle Architects (DKA)
Casey Dunn Photography
This is an example of a farmhouse porch design in Houston.
This is an example of a farmhouse porch design in Houston.
Find the right local pro for your project

 Sonora West Development, Inc.
Inspiration for a large contemporary u-shaped travertine floor and beige floor enclosed kitchen remodel in Phoenix with an undermount sink, flat-panel cabinets, medium tone wood cabinets, granite countertops, black backsplash, stone slab backsplash, stainless steel appliances, an island and black countertops

 MOSAIC [Design + Build]
The client asked MOSAIC Group to design and construct a new porch from low-maintenance materials that would appear to be in character with the house. Other requirements included a small sun deck, an outdoor fireplace, a grilling and food preparation area, and table seating for eight. They also wanted a large seating area and adequate space to entertain friends and family. Photo: Gregg Willett





 Mary Shipley Interiors
This functional pantry enables the home owner to keep the microwave out of the kitchen
Example of a large classic gender-neutral and u-shaped medium tone wood floor and brown floor kitchen pantry design in Columbus with open cabinets, a double-bowl sink, medium tone wood cabinets, granite countertops, multicolored backsplash, glass tile backsplash, stainless steel appliances, an island and brown countertops
Example of a large classic gender-neutral and u-shaped medium tone wood floor and brown floor kitchen pantry design in Columbus with open cabinets, a double-bowl sink, medium tone wood cabinets, granite countertops, multicolored backsplash, glass tile backsplash, stainless steel appliances, an island and brown countertops
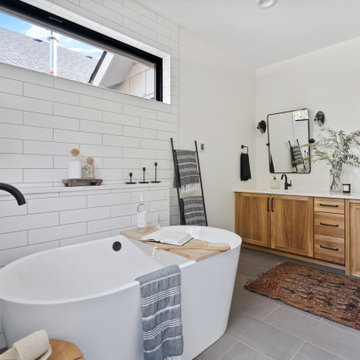
 True Life Design Co
Beautiful Primary ensuite Bathroom
Inspiration for a large farmhouse master white tile and subway tile ceramic tile, gray floor and double-sink freestanding bathtub remodel in Portland with shaker cabinets, brown cabinets, a one-piece toilet, white walls, an undermount sink, quartzite countertops, white countertops and a built-in vanity
Inspiration for a large farmhouse master white tile and subway tile ceramic tile, gray floor and double-sink freestanding bathtub remodel in Portland with shaker cabinets, brown cabinets, a one-piece toilet, white walls, an undermount sink, quartzite countertops, white countertops and a built-in vanity

 A Well Dressed Home
Coastal Kitchen
Tuscan light wood floor and brown floor kitchen photo in Dallas with beaded inset cabinets, gray cabinets, white backsplash and an island
Tuscan light wood floor and brown floor kitchen photo in Dallas with beaded inset cabinets, gray cabinets, white backsplash and an island

 European Kitchen Center
Built in closet system, walk-in closet, european closet system with adjustable shelving, shirt trays, tie rack, drawers, many pull-outs and integrated LED lighting. Silk screen glass sliding door is encompassing this walk-in closet.

 Turnbull Griffin Haesloop
Matthew Millman
Living room - large contemporary open concept concrete floor living room idea in San Francisco with no fireplace
Living room - large contemporary open concept concrete floor living room idea in San Francisco with no fireplace

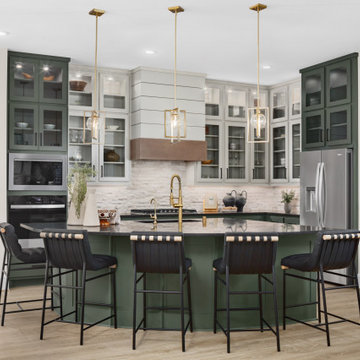
 Cambria
This playful kitchen combines jewel-toned green cabinetry, geometric backsplash, and organic textures. Open-shelving and industrial pendant lights add modern farmhouse touches in this kitchen featuring Cambria Ella.




 RAD Designs (Robert Adam Dorn)
Large transitional l-shaped medium tone wood floor eat-in kitchen photo in Los Angeles with a farmhouse sink, stainless steel appliances, shaker cabinets, white cabinets, granite countertops, beige backsplash, stone tile backsplash and an island

 Armina Interiors
This kitchen was remodeled to give it a contemporary, sleek and fresh look that is still warm and inviting.
Photo: Jeff Garland
Large transitional ceramic tile kitchen/dining room combo photo in Detroit with beige walls and no fireplace
Large transitional ceramic tile kitchen/dining room combo photo in Detroit with beige walls and no fireplace

 Design Craft Homes Inc
Upstairs guest laundry closet with stacked front load washer and dryer.
Laundry closet - small transitional single-wall medium tone wood floor laundry closet idea with beige walls and a stacked washer/dryer
Laundry closet - small transitional single-wall medium tone wood floor laundry closet idea with beige walls and a stacked washer/dryer

Sponsored
Plain City, OH

The Creative Kitchen Company
Columbus Area Kitchen Remodeling and Refacing Professional

 Care Free Homes, Inc.
This Year Round Betterliving Sunroom addition in Rochester, MA is a big hit with friends and neighbors alike! After seeing neighbors add a sunroom to their home – this family had to get one (and more of the neighbors followed in their footsteps, too)! Our design expert and skilled craftsmen turned an open space into a comfortable porch to keep the bugs and elements out!This style of sunroom is called a fill-in sunroom because it was built into the existing porch. Fill-in sunrooms are simple to install and take less time to build as we can typically use the existing porch to build on. All windows and doors are custom manufactured at Betterliving’s facility to fit under the existing porch roof.

 Lori Paranjape
Paige Rumore Photography
Inspiration for a transitional light wood floor dining room remodel in Nashville with white walls
Inspiration for a transitional light wood floor dining room remodel in Nashville with white walls

 J Sullivan Construction
Inspiration for a coastal blue tile and marble tile ceramic tile and beige floor tub/shower combo remodel in San Francisco with shaker cabinets, gray cabinets, an undermount tub, a one-piece toilet, white walls, an undermount sink, quartzite countertops, a hinged shower door and white countertops
115