
Search results for "Dislikes openly" in Home Design Ideas
 CG&S Design-Build
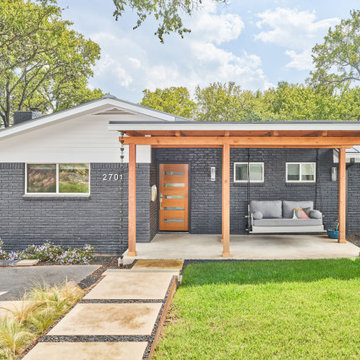
Mid-sized trendy gray one-story brick house exterior photo in Austin with a metal roof

 GH Remodeling
Example of a trendy gray floor kitchen design in Los Angeles with flat-panel cabinets, light wood cabinets, brown backsplash, stainless steel appliances, an island and white countertops

 Clopay
This new house was built on a narrow lot, which required the garage to face the street. The architect encouraged the homeowners' to design the house around the garage door since it would be the prominent focal point. They selected a Clopay Canyon Ridge Collection Ultra-Grain Series faux wood carriage house garage door to add to establish a Craftsman theme seen elsewhere in windows and doors.
Find the right local pro for your project

 User
Photography by Aaron Lietz
Kitchen - 1950s medium tone wood floor kitchen idea in Portland with flat-panel cabinets, paneled appliances, an island, medium tone wood cabinets and white backsplash
Kitchen - 1950s medium tone wood floor kitchen idea in Portland with flat-panel cabinets, paneled appliances, an island, medium tone wood cabinets and white backsplash

 Corefront Custom Homes & Renovations
Example of a mid-sized transitional single-wall medium tone wood floor and brown floor eat-in kitchen design in Calgary with a farmhouse sink, shaker cabinets, white cabinets, white backsplash, stainless steel appliances and an island

 Design Theory
Inspiration for a transitional medium tone wood floor and brown floor family room remodel in Louisville with a bar and white walls

 42 North | DESIGN…at your doorstep®
Transitional open concept light wood floor and beige floor living room photo in Grand Rapids with white walls



Example of a large minimalist porcelain tile mudroom design in San Francisco with white walls and a medium wood front door

 Mark W. Todd Architects, Inc.
Micahl Wycoff
Inspiration for a large modern open concept porcelain tile living room remodel in Houston with a bar, beige walls, a standard fireplace and a stone fireplace
Inspiration for a large modern open concept porcelain tile living room remodel in Houston with a bar, beige walls, a standard fireplace and a stone fireplace

 bucchieri architects
©ScottPease/PeasePhotography
Living room - mid-sized contemporary formal and open concept medium tone wood floor living room idea in Cleveland with white walls
Living room - mid-sized contemporary formal and open concept medium tone wood floor living room idea in Cleveland with white walls

 Haas Development and Construction
The natural wood tones of the furniture and shelving complement the modern, light-filled kitchen with sleek cabinetry and contemporary lighting.
Family room library - mid-sized craftsman l-shaped and open concept cork floor family room library idea in Seattle with glass-front cabinets, an island, green cabinets, brown backsplash, red walls, a standard fireplace, a stone fireplace and no tv
Family room library - mid-sized craftsman l-shaped and open concept cork floor family room library idea in Seattle with glass-front cabinets, an island, green cabinets, brown backsplash, red walls, a standard fireplace, a stone fireplace and no tv


 Andy Staszak Interiors
Angie Seckinger
Large elegant open concept medium tone wood floor and brown floor family room photo in DC Metro with beige walls, a standard fireplace, a stone fireplace and a wall-mounted tv
Large elegant open concept medium tone wood floor and brown floor family room photo in DC Metro with beige walls, a standard fireplace, a stone fireplace and a wall-mounted tv

Sponsored
Columbus, OH

Hope Restoration & General Contracting
Columbus Design-Build, Kitchen & Bath Remodeling, Historic Renovations

 Studio Dearborn
This spacious kitchen in Westchester County is flooded with light from huge windows on 3 sides of the kitchen plus two skylights in the vaulted ceiling. The dated kitchen was gutted and reconfigured to accommodate this large kitchen with crisp white cabinets and walls. Ship lap paneling on both walls and ceiling lends a casual-modern charm while stainless steel toe kicks, walnut accents and Pietra Cardosa limestone bring both cool and warm tones to this clean aesthetic. Kitchen design and custom cabinetry, built ins, walnut countertops and paneling by Studio Dearborn. Architect Frank Marsella. Interior design finishes by Tami Wassong Interior Design. Pietra cardosa limestone countertops and backsplash by Marble America. Appliances by Subzero; range hood insert by Best. Cabinetry color: Benjamin Moore Super White. Hardware by Top Knobs. Photography Adam Macchia.


 Baluco
Modern luxury Master Bath with Walk in curbless shower. porcelain slabs on the Shower wall
Example of a large trendy master white tile and stone slab ceramic tile, white floor, double-sink and vaulted ceiling freestanding bathtub design in Seattle with white cabinets, white walls, an undermount sink, quartz countertops, white countertops, flat-panel cabinets and a floating vanity
Example of a large trendy master white tile and stone slab ceramic tile, white floor, double-sink and vaulted ceiling freestanding bathtub design in Seattle with white cabinets, white walls, an undermount sink, quartz countertops, white countertops, flat-panel cabinets and a floating vanity

 Randolph Design + Build
Inspiration for a contemporary galley concrete floor kitchen remodel in Oklahoma City with flat-panel cabinets, dark wood cabinets, quartzite countertops, an island and an undermount sink



 Fryday & Doyne
Bjorn Greene, Contractor
Inspiration for a mid-sized transitional enclosed medium tone wood floor family room remodel in Charlotte with beige walls, no fireplace and a tv stand
Inspiration for a mid-sized transitional enclosed medium tone wood floor family room remodel in Charlotte with beige walls, no fireplace and a tv stand

 Jim Kuiken Design
Landmark Photography
Example of a mid-sized trendy single-wall light wood floor eat-in kitchen design in Minneapolis with an undermount sink, flat-panel cabinets, medium tone wood cabinets, granite countertops, white backsplash, glass tile backsplash, stainless steel appliances and an island
Example of a mid-sized trendy single-wall light wood floor eat-in kitchen design in Minneapolis with an undermount sink, flat-panel cabinets, medium tone wood cabinets, granite countertops, white backsplash, glass tile backsplash, stainless steel appliances and an island

 ADŌR Homes
Eat-in kitchen - transitional l-shaped medium tone wood floor eat-in kitchen idea in Minneapolis with a double-bowl sink, glass-front cabinets, white cabinets, granite countertops, beige backsplash, stone tile backsplash, stainless steel appliances and an island
119